
111 Eldorado AVECenterville, GA 31028
Due to the health concerns created by Coronavirus we are offering personal 1-1 online video walkthough tours where possible.
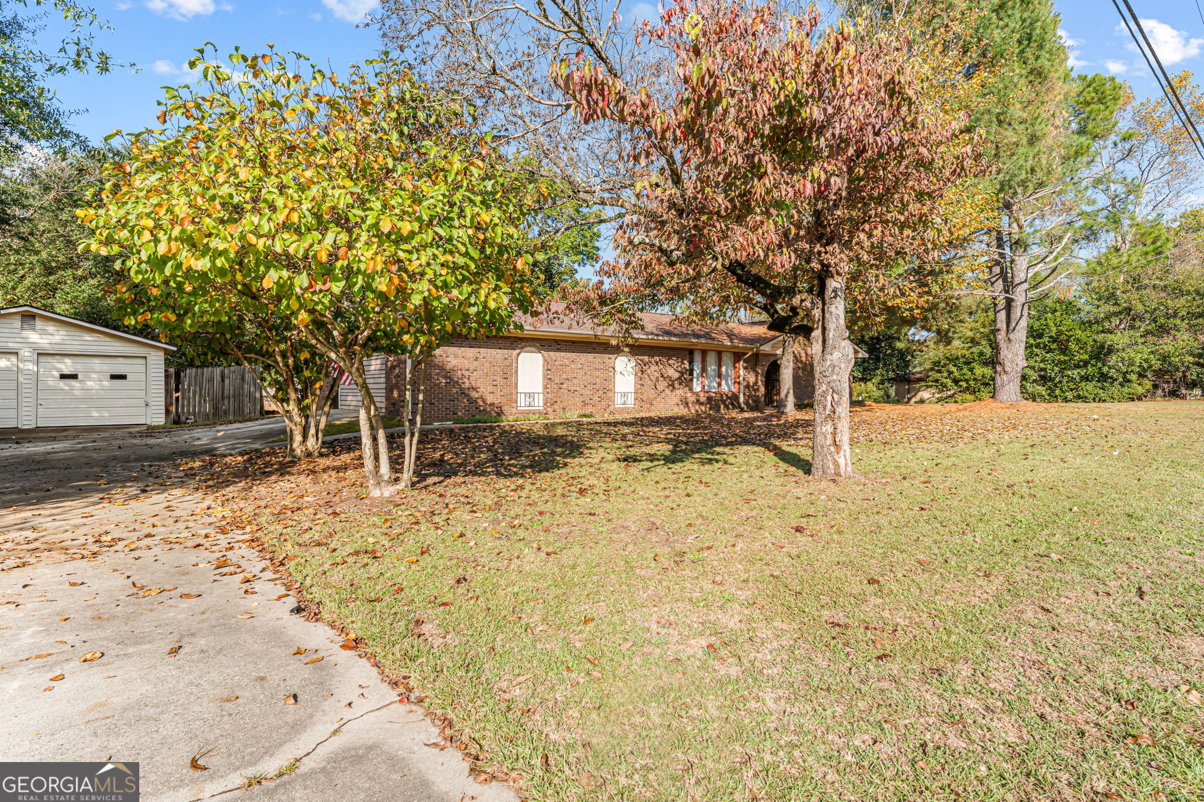
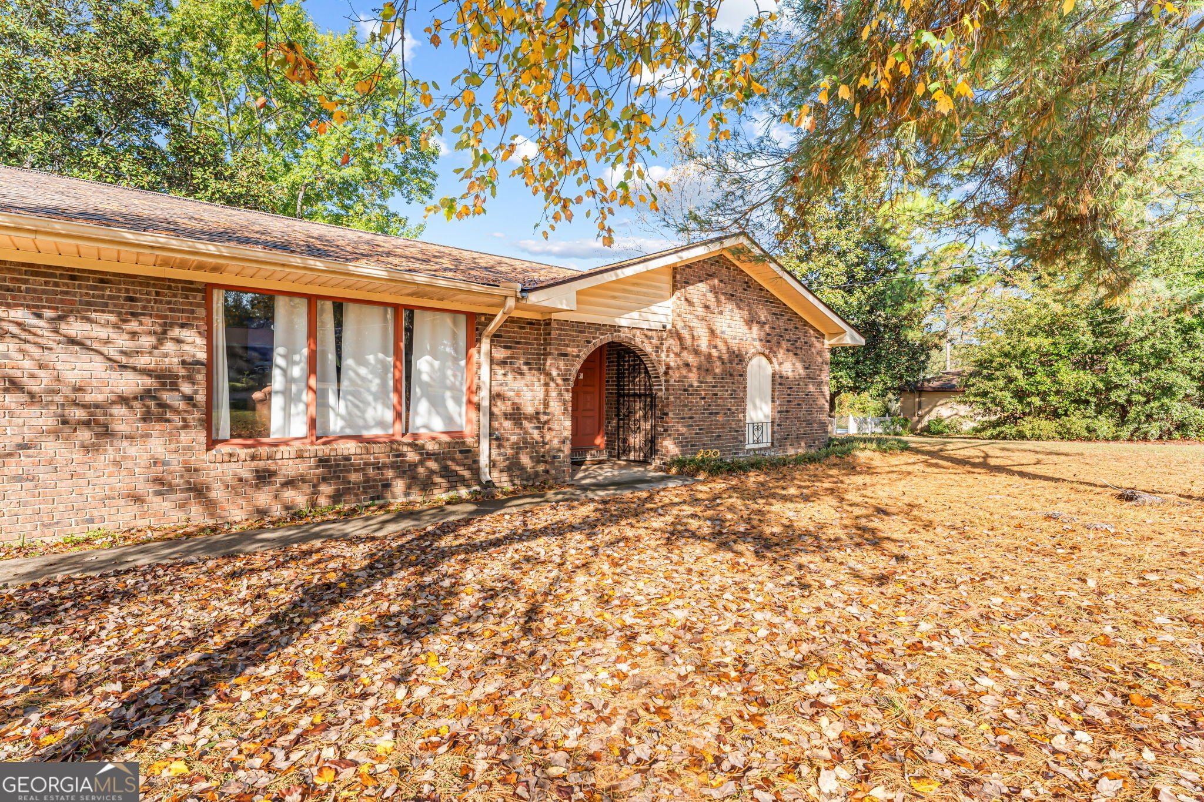
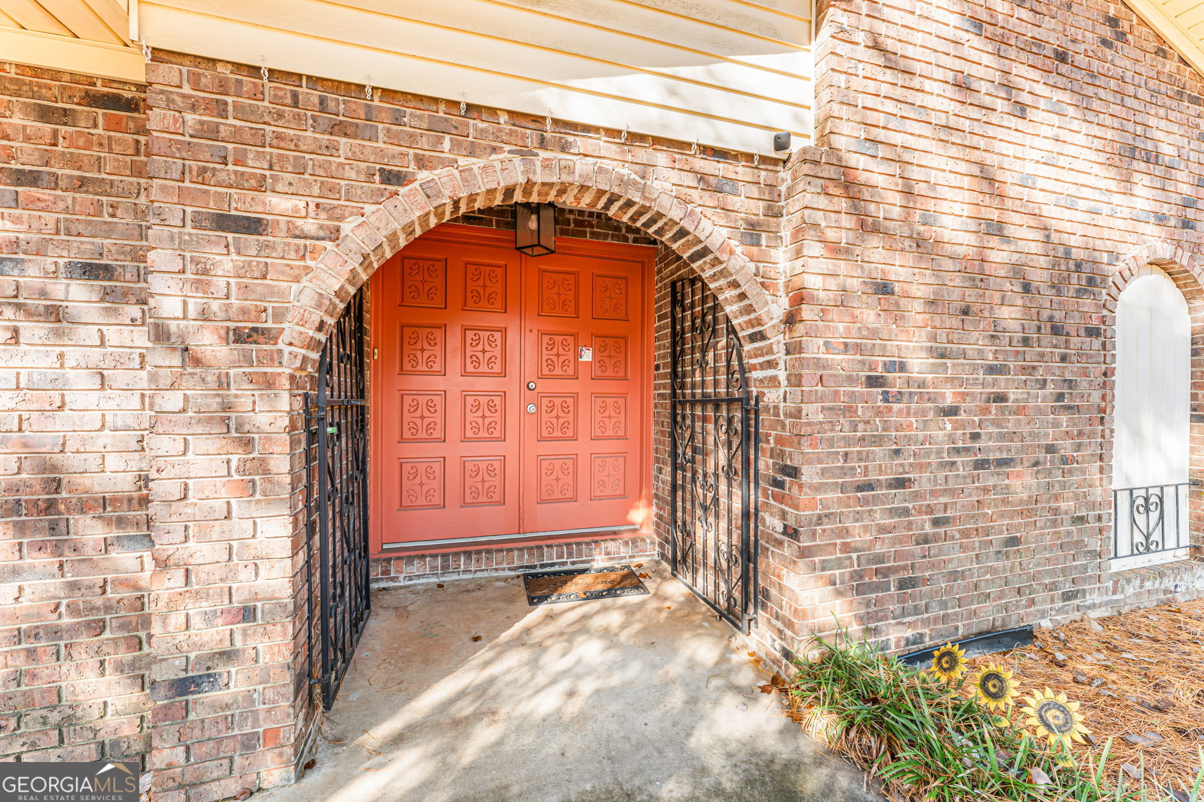
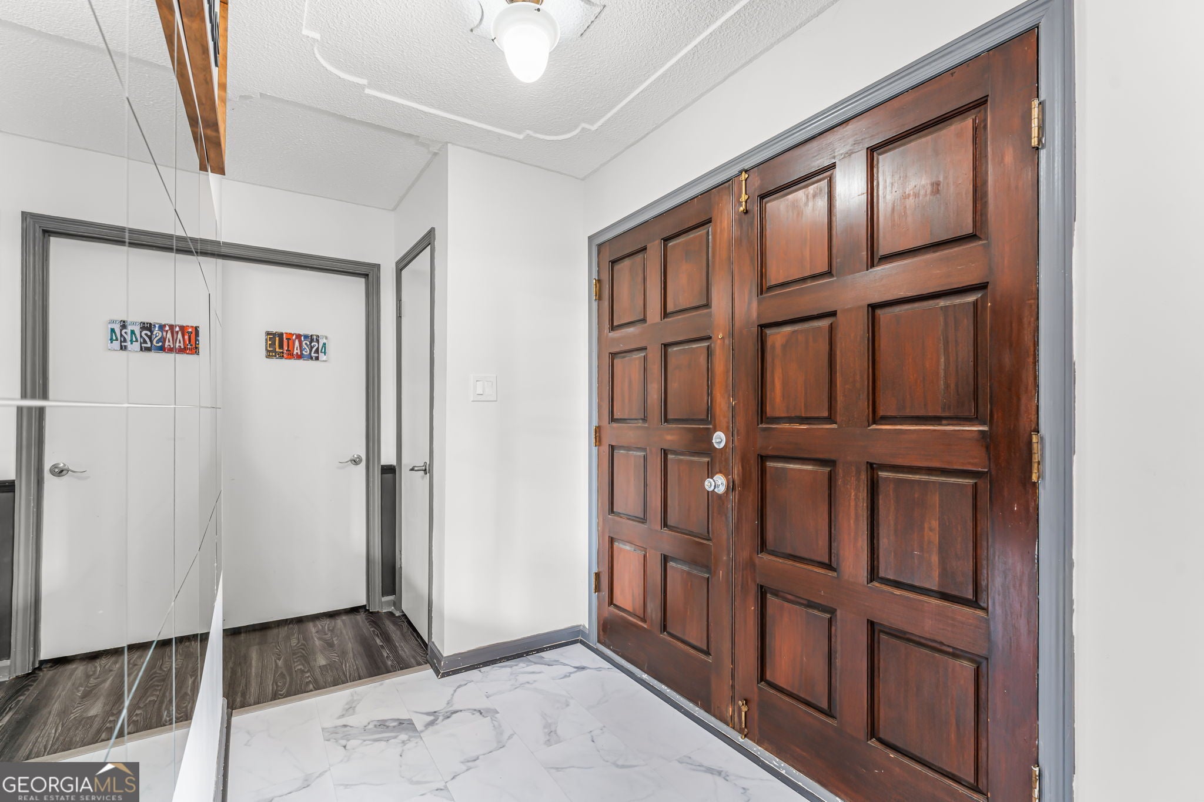
Properties with this much character and functional space simply do not last long in the Centerville market. Welcome to 111 Eldorado Ave, a timeless all-brick home offering 1,835 square feet of comfortable, well-designed living space featuring 3 bedrooms and 2 full bathrooms. Ready for your personal design touches and updates, this residence offers an exceptional foundation - including an almost brand-new roof for peace of mind- to customize and create your dream space. From the moment you arrive, you are greeted by a striking brick arched entryway framing classic double front doors that set an inviting tone. Inside, a tiled foyer flows into expansive living areas highlighted by low-maintenance LVP flooring, modern two-tone accent walls with chair-rail molding, and abundant natural light from large picture windows. The main living area transitions effortlessly into a formal dining room adorned with a classic chandelier, while a secondary cozy den features a dramatic brick fireplace with a raised hearth-perfect for relaxing evenings or setting up a dedicated home office. At the heart of the home, the functional kitchen layout features rich wood cabinetry, double wall ovens, a built-in microwave, and marble-look tile flooring that extends into a breakfast nook complete with a sunny bay window. Comfortable bedroom accommodations provide peaceful retreats, featuring a primary suite with a dedicated walk-in shower in the master bath and a guest/hallway bath complete with a classic tub and shower combination. Sliding glass doors lead out to a spacious concrete back patio with decorative wrought-iron railings-an ideal setup for outdoor dining, grilling, and entertaining. Beyond the patio, the sprawling .69-acre lot opens up to a peaceful yard shaded by mature trees, offering endless possibilities for landscaping, gardening, or outdoor fun. Car enthusiasts, woodworkers, or anyone needing massive storage options will immediately appreciate the rare combination of an attached 2-car garage paired with an additional detached 2-car garage and workshop-a standout feature that is increasingly hard to find! Positioned just minutes from local shopping, dining, and everyday conveniences, this home delivers the ultimate blend of neighborhood tranquility, project potential, and everyday utility. Schedule your private tour today before someone else snatches it up!
| 14 hours ago | Status changed to Active | |
| 14 hours ago | Listing updated with changes from the MLS | |
| yesterday | Listing first seen on site |

Information deemed reliable but not guaranteed. The data relating to real estate for sale on this web site comes in part from the Broker Reciprocity Program of Georgia MLS. Real estate listings held by brokerage firms other than this office are marked with the Broker Reciprocity logo and detailed information about them includes the name of the listing brokers. Copyright © 2020-present Georgia MLS. All rights reserved.
Last checked: 2026-11-08 05:05 PM UTC