Save
Ask
Tour
Hide
Share
$395,800
1 Day On Site

340 Country Side DR
McDonough, GA 30252

For Sale|Single Family Residence|Active
3
Beds
2.5
Total Baths
2
Full Baths
1
Partial Bath
2,228
SqFt
$178
/SqFt
1997
Built
Subdivision:
The Farm
County:
Henry

Due to the health concerns created by Coronavirus we are offering personal 1-1 online video walkthough tours where possible.
Call Now: 678-414-7399
Is this the listing for you? We can help make it yours.
678-414-7399
340 Country Side DR340 Country Side DR340 Country Side DR340 Country Side DR
Save
Ask
Tour
Hide
Share

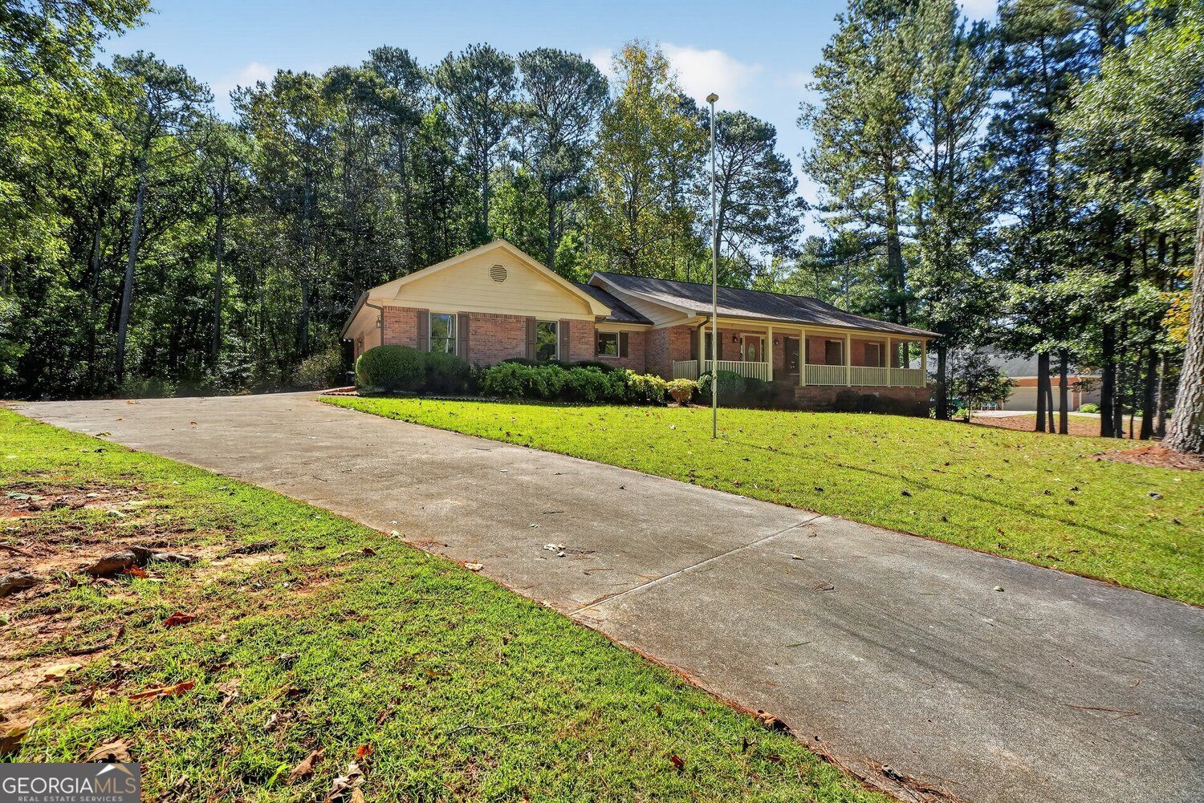
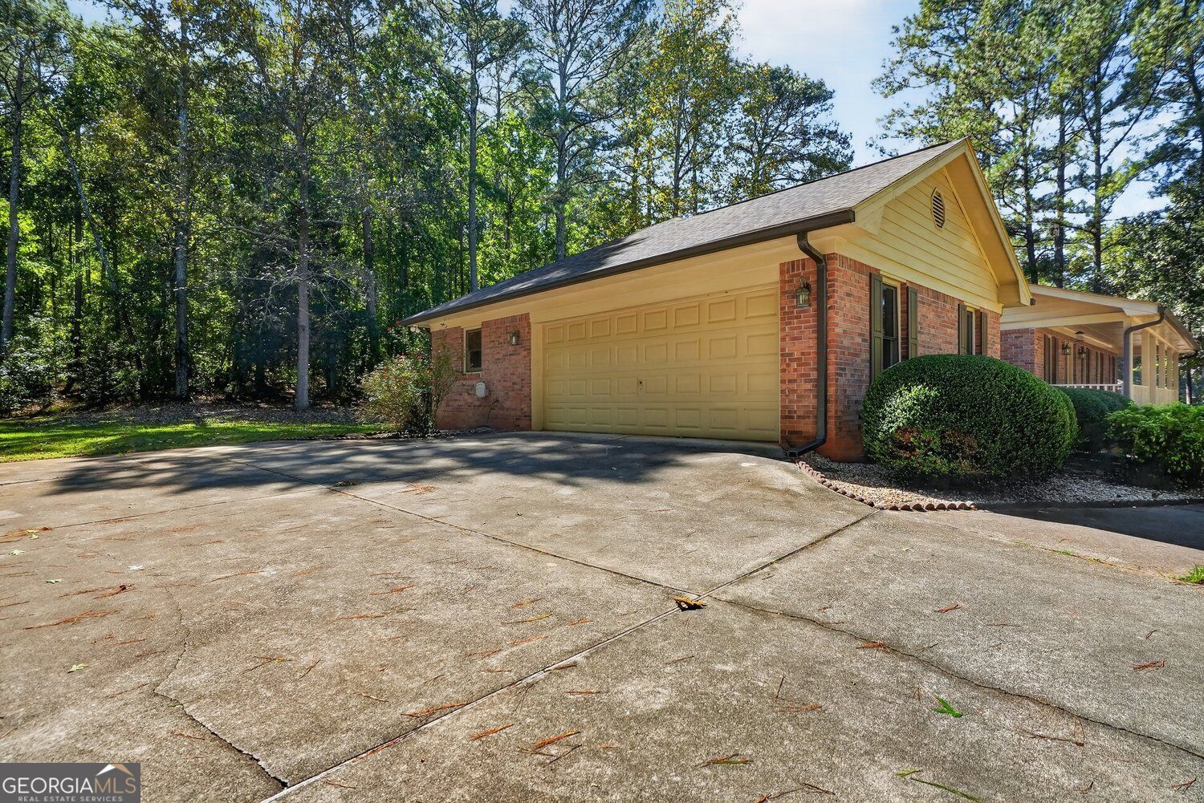
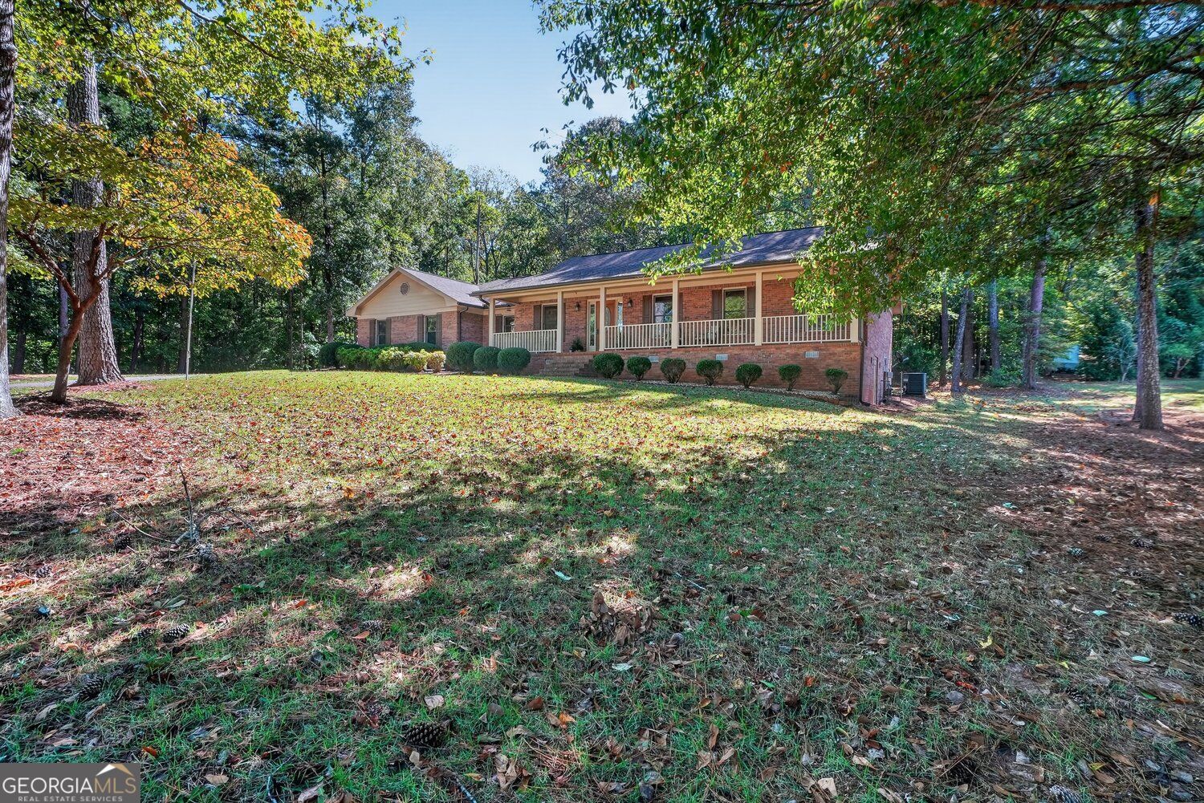
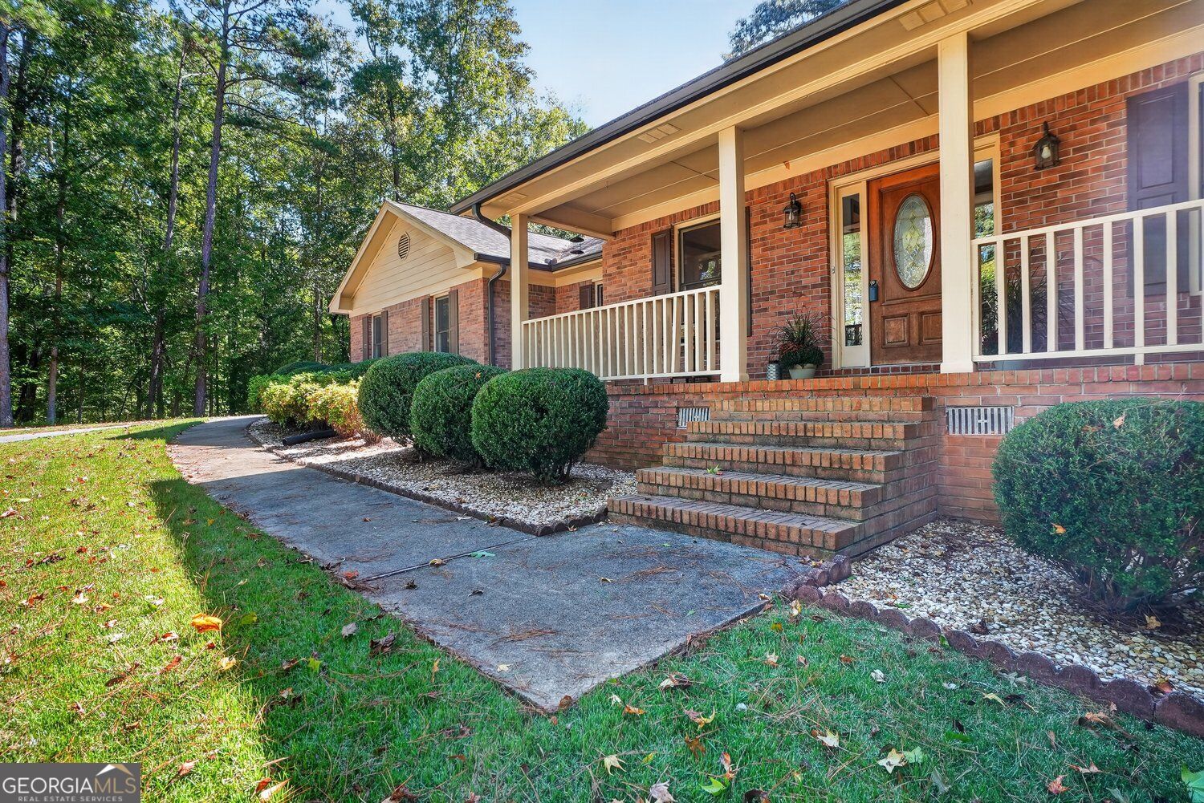
Welcome home to this charming, move-in-ready brick ranch in the Farm! With only two owners since it was built, this 3-bedroom, 2.5-bath home has been cared for with true pride of ownership. Fresh paint flows throughout, giving every room a bright, clean feel. The kitchen offers cabinet space galore - you won't run out of storage here. A huge laundry room makes daily chores a breeze, and the sunroom? It's the kind of space you'll never want to leave - wrapped in windows and bathed in natural light. Step outside and you'll find 1.33 acres of room to roam, with a backyard built for entertaining, gardening, or just unwinding at the end of the day. A 2-car garage and a newer roof add the kind of peace of mind you're looking for. No HOA, Ola School District, and just minutes from Lake Dow Country Club - this one checks all the boxes. Come see all the possibilities at 340 Countryside Drive, McDonough, GA!

Save
Ask
Tour
Hide
Share
Listing Snapshot
Price 
$395,800
Days On Site 
1 Day
Bedrooms 
3
Inside Area (SqFt) 
2,228 sqft
Total Baths 
2.5
Full Baths 
2
Partial Baths 
1
Lot Size 
1.33 Acres
Year Built 
1997
MLS Number 
10887083
Status 
Active
Property Tax 
$1,287
HOA/Condo/Coop Fees 
N/A
Sq Ft Source 
Public Records
Friends & Family
Recent Activity
15 hours agoStatus changed to Active
15 hours agoListing updated with changes from the MLS
yesterdayListing first seen on site
General Features
Acres 
1.33
Attached Garage 
Yes
Garage 
Yes
Garage Spaces 
2
Land Lease 
No
Levels 
One
Parking 
Attached
Parking Spaces 
2
Property Condition 
Updated/Remodeled
Property Sub Type 
Single Family Residence
Security 
Smoke Detector(s)Carbon Monoxide Detector(s)
Sewer 
Septic Tank
SqFt Above 
2228
Style 
Brick 4 SideRanchTraditional
Utilities 
Electricity Available
Water Source 
Private
Interior Features
Appliances 
CooktopDishwasherMicrowaveRefrigeratorStainless Steel Appliance(s)
Basement 
Crawl Space
Cooling 
Central Air
Fireplace 
Yes
Fireplace Features 
Family RoomGas LogGas Starter
Fireplaces 
1
Flooring 
CarpetHardwoodOther
Heating 
Central
Interior 
Breakfast BarOtherSoaking TubWalk-In Closet(s)Master Downstairs
Laundry Features 
Laundry Room
Main Level Bedrooms 
3
Window Features 
Insulated WindowsDouble Pane Windows
Dining Room 
Kitchen 
Save
Ask
Tour
Hide
Share
Exterior Features
Construction Details 
Brick
Lot Features 
PrivateSloped
Patio And Porch 
PorchScreened
Roof 
Composition
Windows/Doors 
Insulated WindowsDouble Pane Windows
Community Features
Community Features 
None
Financing Terms Available 
1031 ExchangeCashConventionalFHA
Schools
School District
Unknown
Elementary School
Ola
Middle School
Ola
High School
Ola
Listing courtesy of Southern Classic Realtors


Information deemed reliable but not guaranteed. The data relating to real estate for sale on this web site comes in part from the Broker Reciprocity Program of Georgia MLS. Real estate listings held by brokerage firms other than this office are marked with the Broker Reciprocity logo and detailed information about them includes the name of the listing brokers. Copyright © 2020-present Georgia MLS. All rights reserved.
Last checked: 2026-11-08 05:05 PM UTC

Neighborhood & Commute
Source: Walkscore
Disclosure: Community information and market data powered by Constellation Data Labs. Information is deemed reliable but not guaranteed.
Save
Ask
Tour
Hide
Share