
105 Peachtree Club DRPeachtree City, GA 30269
Due to the health concerns created by Coronavirus we are offering personal 1-1 online video walkthough tours where possible.
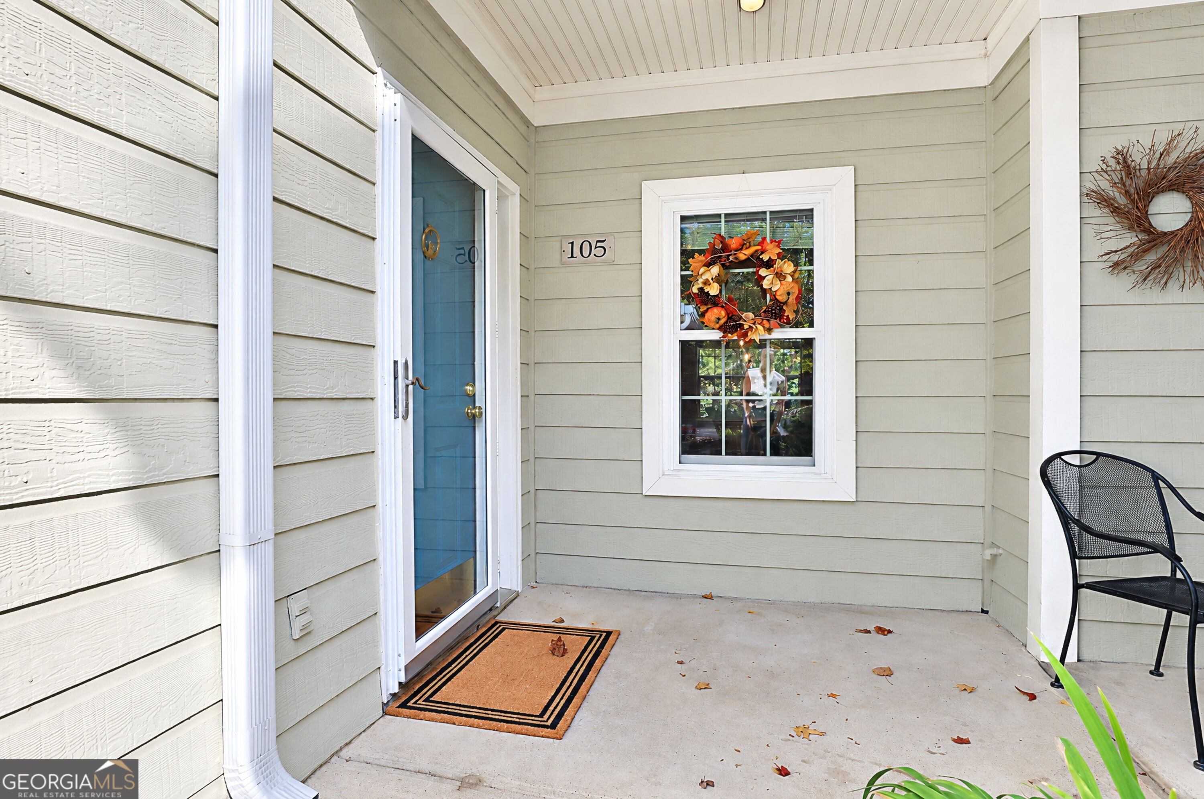
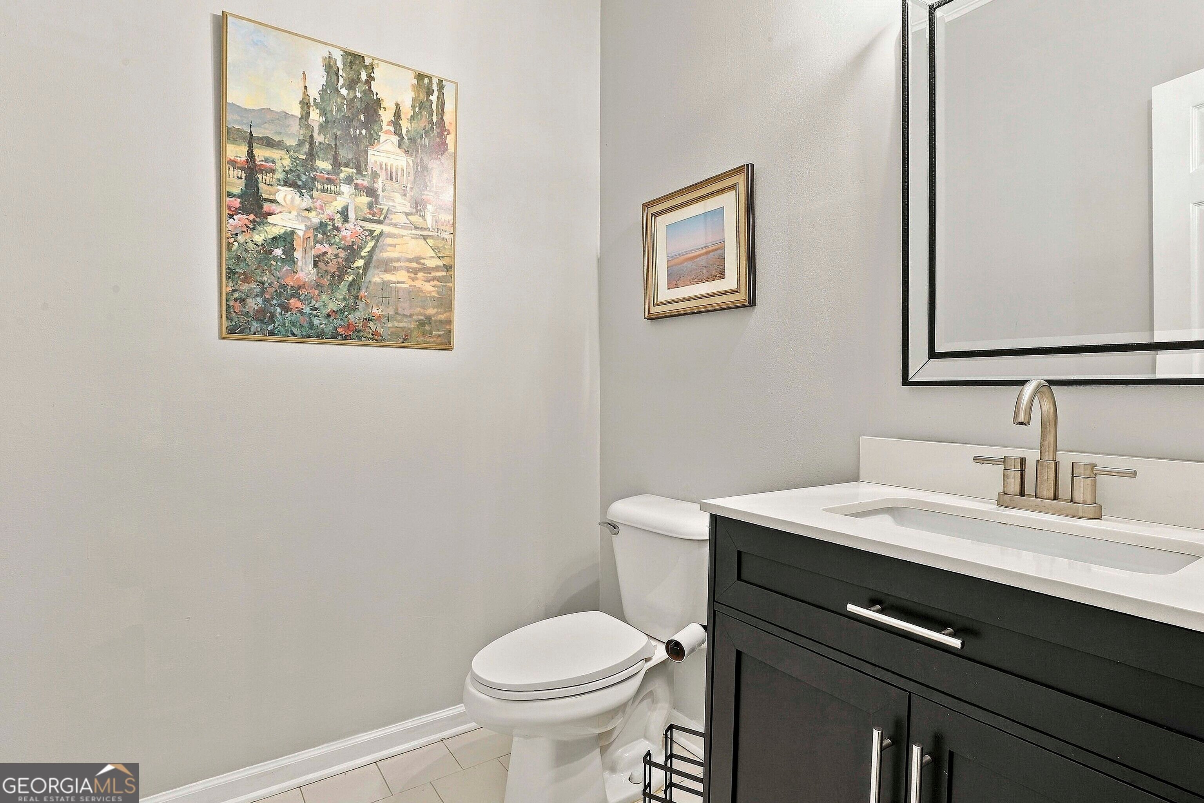
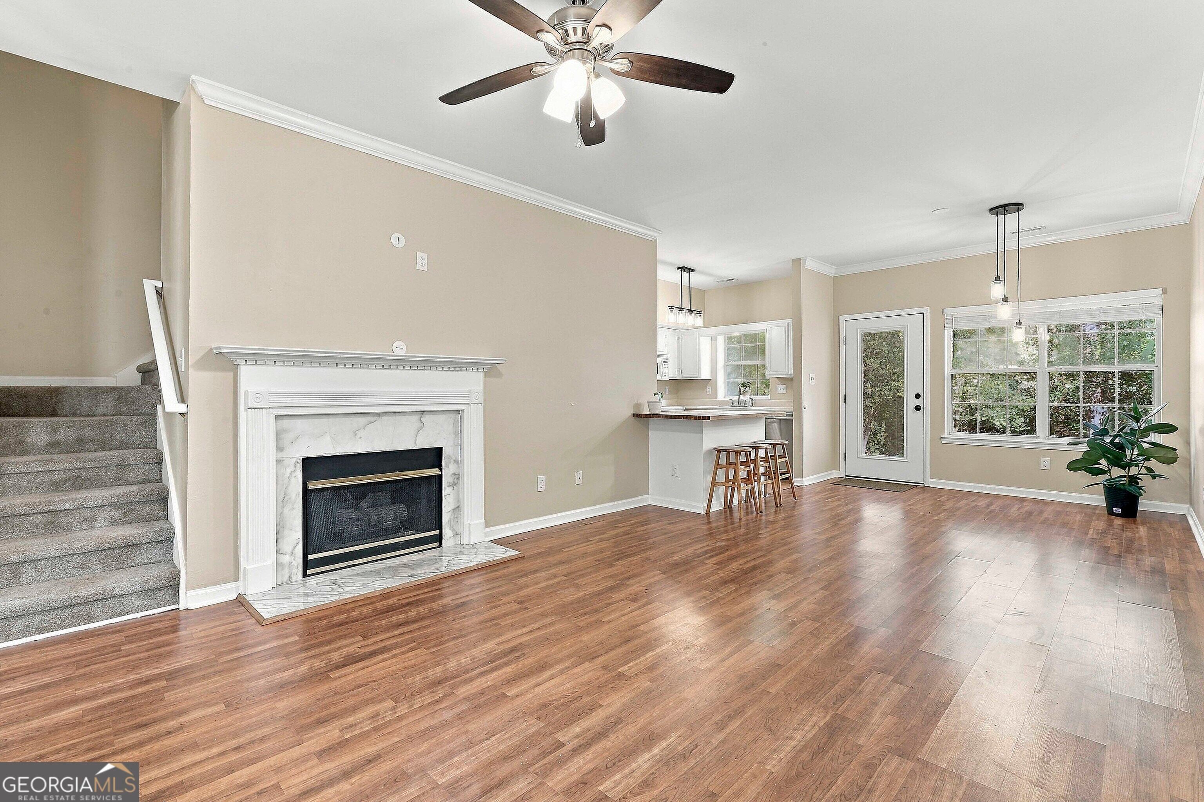
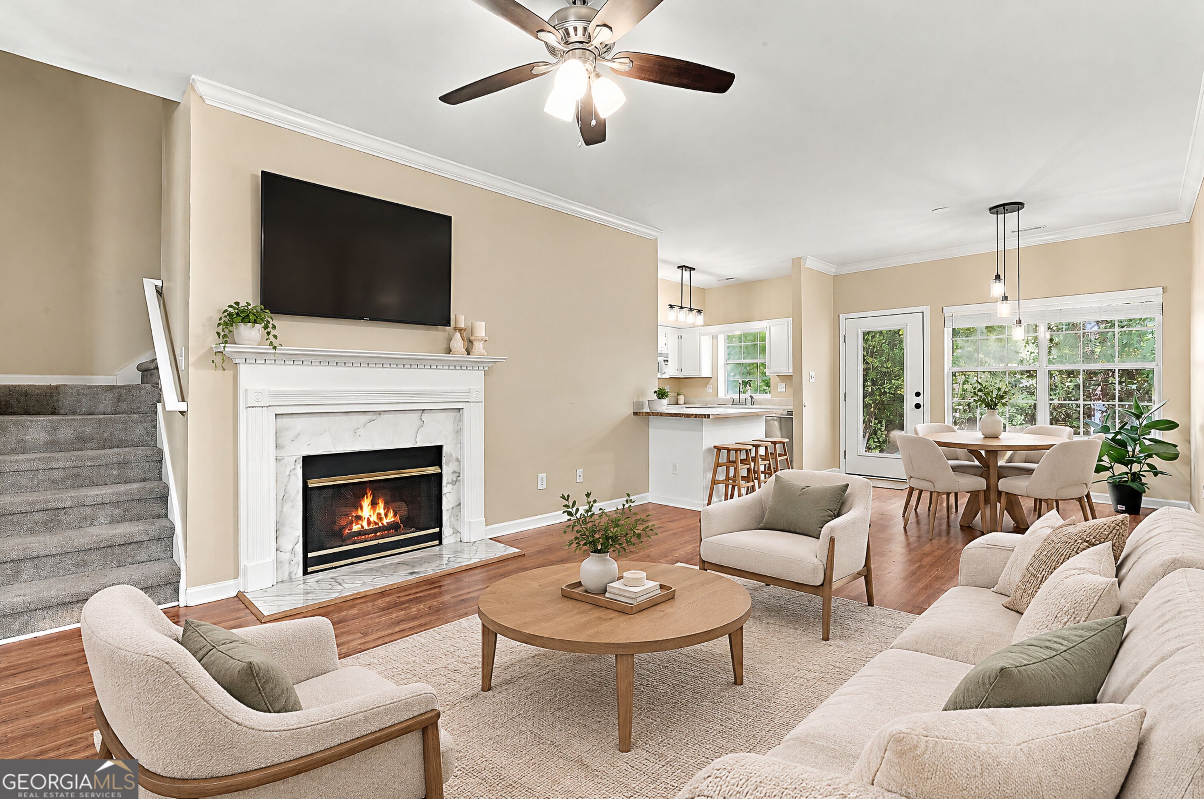
Discover the perfect combination of comfort, convenience, and privacy in this beautifully updated 3-bedroom, 21/2-bath condominium located in the heart of Peachtree City, great schools! From the moment you enter, you'll appreciate the inviting open floor plan, with fireplace, 9-foot ceilings throughout and fresh paint. The kitchen features a distinctive counter height butcher block bar, creating a warm and inviting gathering spot for casual meals, or entertaining friends. An expanded pantry provides great storage, while the open layout allows conversation to flow effortlessly between the kitchen and living areas. Direct access to the garage. Upstairs, you'll find three comfortable bedrooms featuring fresh paint and new windows on front. Owner's suite offers peaceful views overlooking the neighborhood pool, a walk-in closet, and a private bath complete with dual vanities, a separate shower, and a relaxing soaking tub. Overlooking a peaceful, wooded greenbelt, this secluded outdoor retreat offers the perfect setting to enjoy your morning coffee, unwind in the shade on a warm afternoon, or simply relax surrounded by nature. It's a wonderful extension of your living space, that's difficult to find in a condo community. Additional highlights include newer carpeting, an updated HVAC system, and fresh interior paint, making this home move-in ready. Enjoy Peachtree City's celebrated golf cart lifestyle with a short ride to the Frederick Brown Jr. Amphitheater (The Fred), Braelinn Village shopping, restaurants, and everyday conveniences. Even better, the neighborhood swimming pool and clubhouse are located just across the parking lot, offering easy access to recreation and relaxation. Come see why this isn't just another condo. It's a place you'll love calling home!
| 19 hours ago | Listing first seen on site | |
| 19 hours ago | Listing updated with changes from the MLS |

Information deemed reliable but not guaranteed. The data relating to real estate for sale on this web site comes in part from the Broker Reciprocity Program of Georgia MLS. Real estate listings held by brokerage firms other than this office are marked with the Broker Reciprocity logo and detailed information about them includes the name of the listing brokers. Copyright © 2020-present Georgia MLS. All rights reserved.
Last checked: 2026-11-08 04:41 PM UTC