Save
Ask
Tour
Hide
Share
$639,000
New Listing

5231 Bostwick HWY
Madison, GA 30650

For Sale|Single Family Residence|Active
4
Beds
3.5
Total Baths
3
Full Baths
1
Partial Bath
4,920
SqFt
$130
/SqFt
2021
Built
Subdivision:
none
County:
Morgan

Due to the health concerns created by Coronavirus we are offering personal 1-1 online video walkthough tours where possible.
Call Now: 678-414-7399
Is this the listing for you? We can help make it yours.
678-414-7399
5231 Bostwick HWY5231 Bostwick HWY5231 Bostwick HWY5231 Bostwick HWY
Save
Ask
Tour
Hide
Share

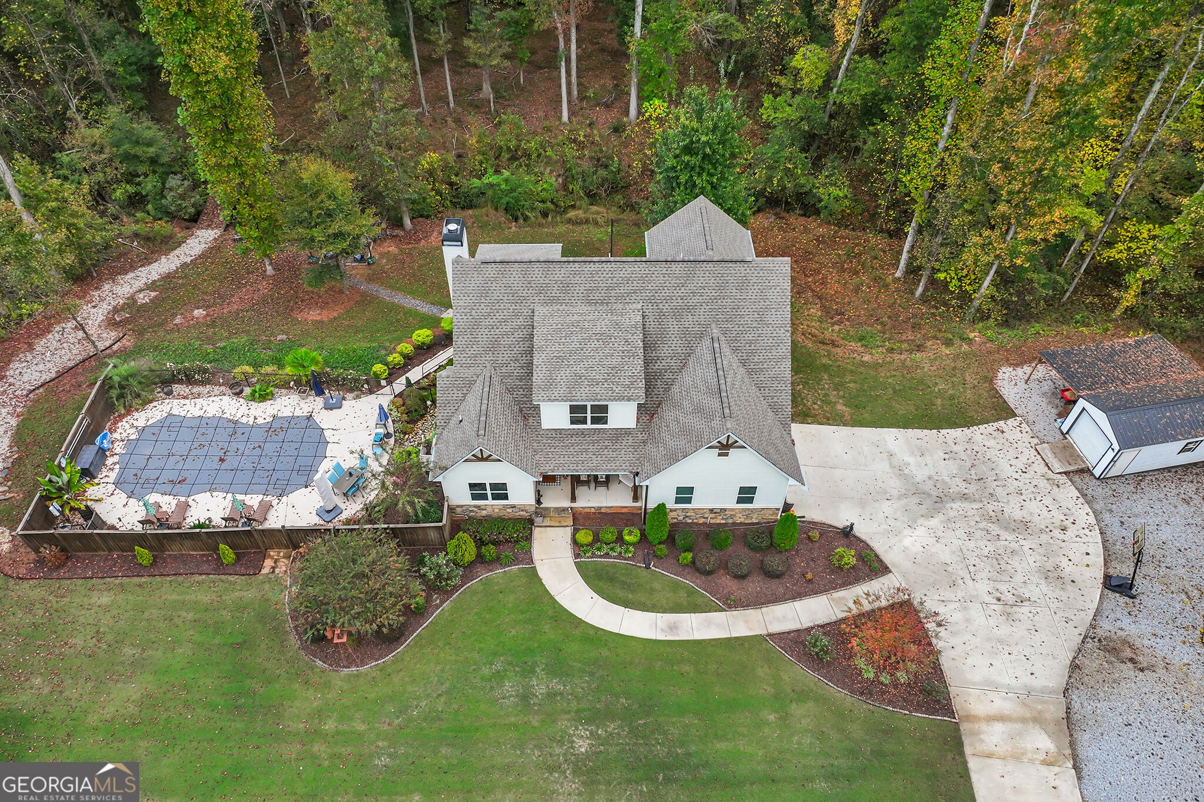
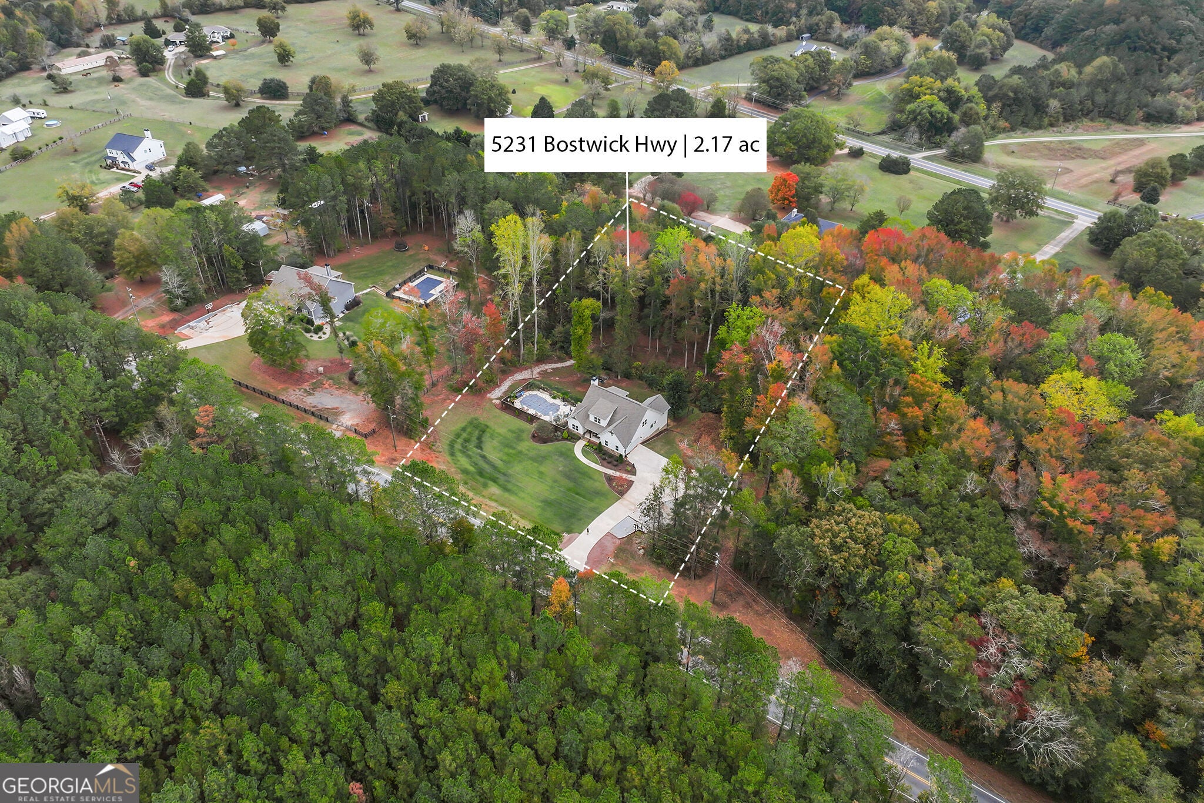
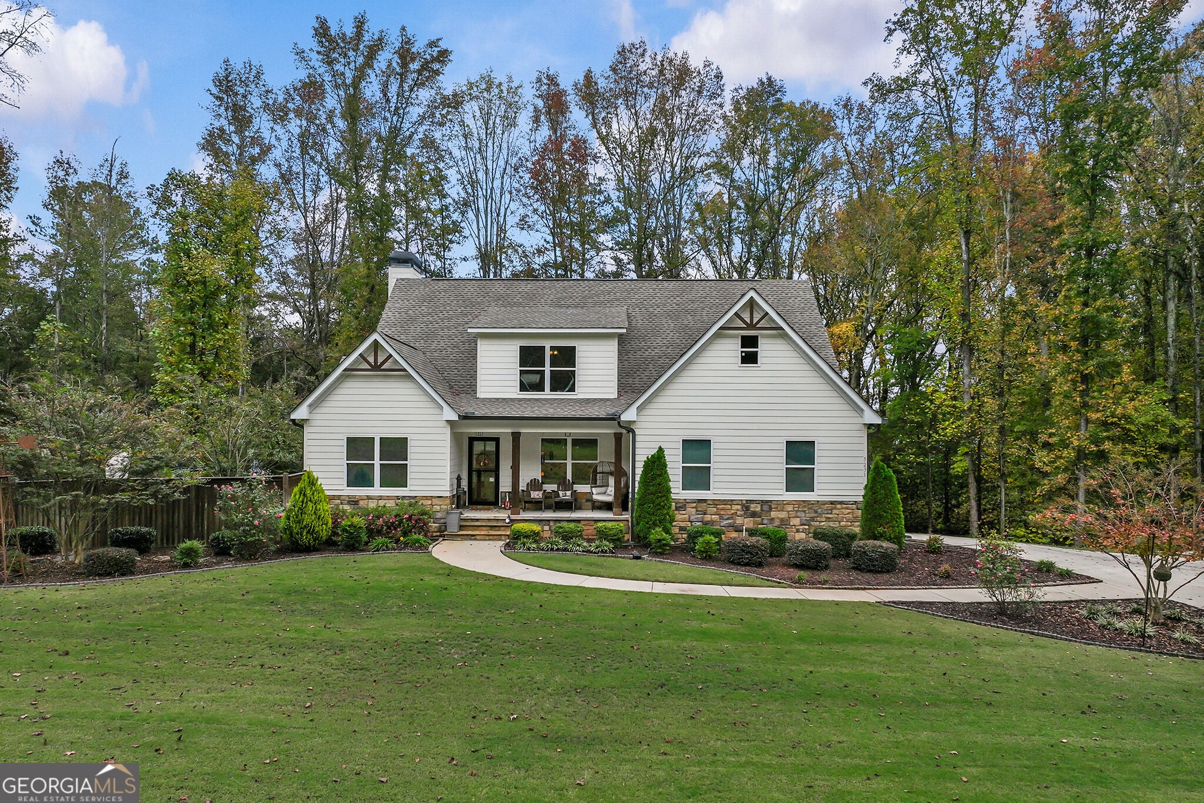
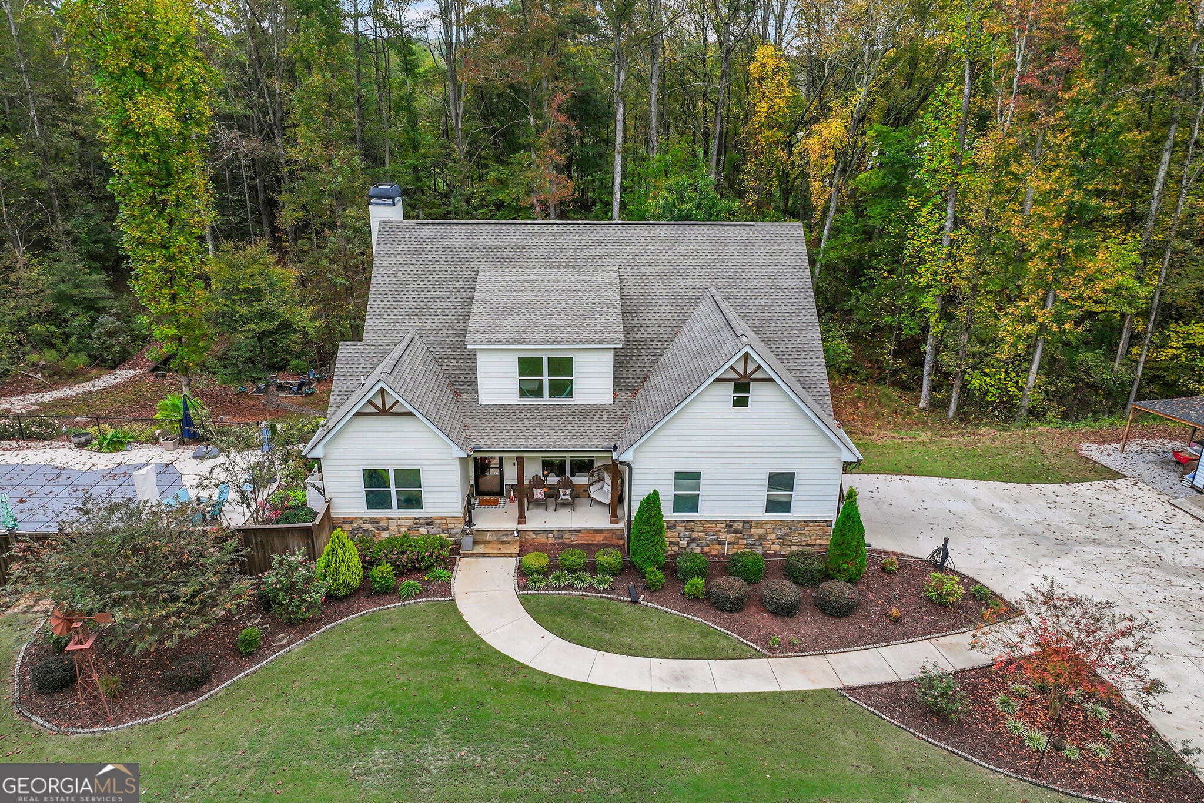
This home has everything, a beautiful landscaped lot, with plenty of level grass and woods in the rear. This 5 years young property has been impeccably maintained. Beautiful inground pool. Full basement is partially finished with a half bath, a bar area, and plenty of room for storage and endless possibilities. Nice sized master on the main with master bath having hers/his closets. Additional bedroom and full bath on the main is perfect for in-laws or guests. Kitchen has center island and plenty of cabinets all with soft close. Beautiful covered patio off the eat in area with views of the pool and woods, MORGAN COUNTY Schools!Easy to show

Save
Ask
Tour
Hide
Share
Listing Snapshot
Price 
$639,000
Days On Site 
0 Days
Bedrooms 
4
Inside Area (SqFt) 
4,920 sqft
Total Baths 
3.5
Full Baths 
3
Partial Baths 
1
Lot Size 
2.17 Acres
Year Built 
2021
MLS Number 
10887029
Status 
Active
Property Tax 
$4,373
HOA/Condo/Coop Fees 
N/A
Sq Ft Source 
Public Records
Friends & Family
Recent Activity
20 hours agoListing first seen on site
20 hours agoListing updated with changes from the MLS
General Features
Acres 
2.17
Attached Garage 
Yes
Garage 
Yes
Land Lease 
No
Levels 
One and One Half
Parking 
AttachedGarage Door OpenerParking Pad
Property Sub Type 
Single Family Residence
Security 
Smoke Detector(s)
Sewer 
Septic Tank
SqFt Above 
3340
SqFt Below 
1580
Style 
Country/Rustic
Utilities 
Cable Available
Water Source 
PrivateWell
Interior Features
Appliances 
RangeOvenDishwasherElectric Water HeaterMicrowaveRefrigerator
Basement 
DaylightExterior EntryFullInterior EntryPartially Finished
Cooling 
Ceiling Fan(s)Central Air
Fireplace 
Yes
Fireplace Features 
Family Room
Fireplaces 
1
Flooring 
Other
Heating 
CentralElectric
Interior 
Breakfast BarKitchen IslandPantryDouble VanityHigh CeilingsSoaking TubVaulted Ceiling(s)Walk-In Closet(s)Master Downstairs
Laundry Features 
Laundry RoomOther
Main Level Bedrooms 
2
Window Features 
Insulated WindowsDouble Pane Windows
Dining Room 
Kitchen 
Save
Ask
Tour
Hide
Share
Exterior Features
Construction Details 
OtherStone
Exterior 
Fire PitLighting
Fencing 
Back Yard
Lot Features 
LevelPrivateSloped
Other Structures 
Shed(s)
Patio And Porch 
DeckPatio
Pool Features 
In Ground
Roof 
Composition
Windows/Doors 
Insulated WindowsDouble Pane Windows
Community Features
Community Features 
None
Financing Terms Available 
CashConventionalFHAVA Loan
Schools
School District
Unknown
Elementary School
Morgan
Middle School
Morgan
High School
Morgan
Listing courtesy of Twin City Realty Illinois LLC


Information deemed reliable but not guaranteed. The data relating to real estate for sale on this web site comes in part from the Broker Reciprocity Program of Georgia MLS. Real estate listings held by brokerage firms other than this office are marked with the Broker Reciprocity logo and detailed information about them includes the name of the listing brokers. Copyright © 2020-present Georgia MLS. All rights reserved.
Last checked: 2026-11-08 04:41 PM UTC

Neighborhood & Commute
Source: Walkscore
Disclosure: Community information and market data powered by Constellation Data Labs. Information is deemed reliable but not guaranteed.
Save
Ask
Tour
Hide
Share