Save
Ask
Tour
Hide
Share
$415,000
New Listing

6860 Deer Creek TRCE
Stone Mountain, GA 30087

For Sale|Single Family Residence|Active
4
Beds
3.5
Total Baths
3
Full Baths
1
Partial Bath
3,654
SqFt
$114
/SqFt
2001
Built
Subdivision:
DEER CREEK
County:
DeKalb

Due to the health concerns created by Coronavirus we are offering personal 1-1 online video walkthough tours where possible.
Call Now: 678-414-7399
Is this the listing for you? We can help make it yours.
678-414-7399
6860 Deer Creek TRCE6860 Deer Creek TRCE6860 Deer Creek TRCE6860 Deer Creek TRCE
Save
Ask
Tour
Hide
Share

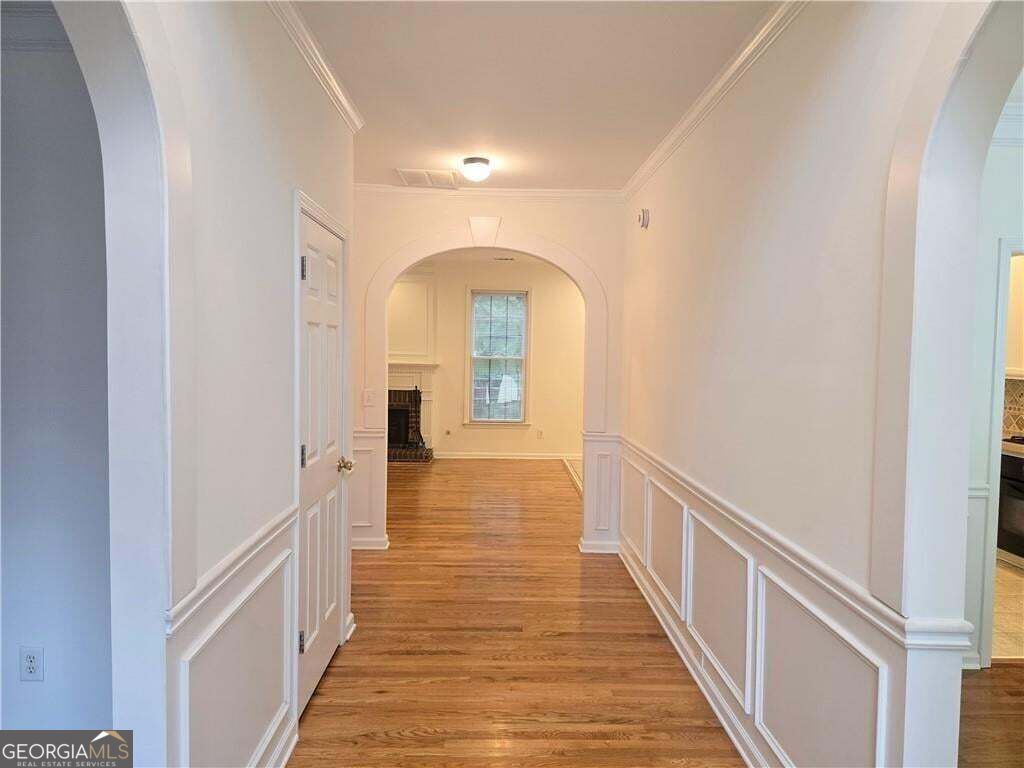
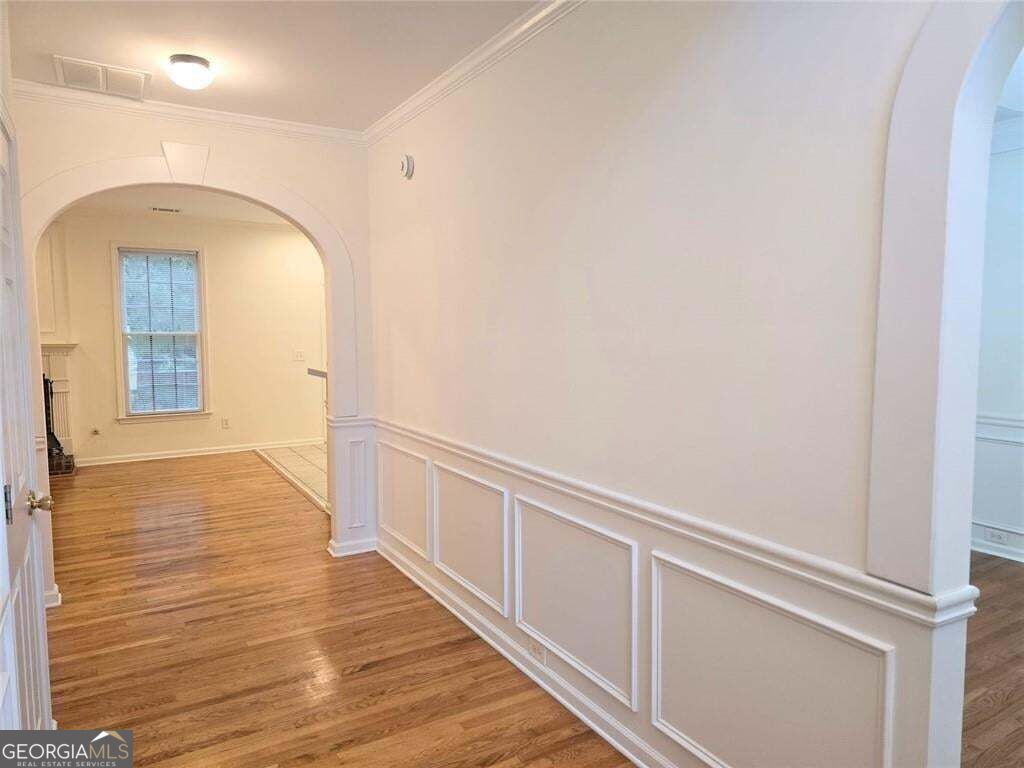
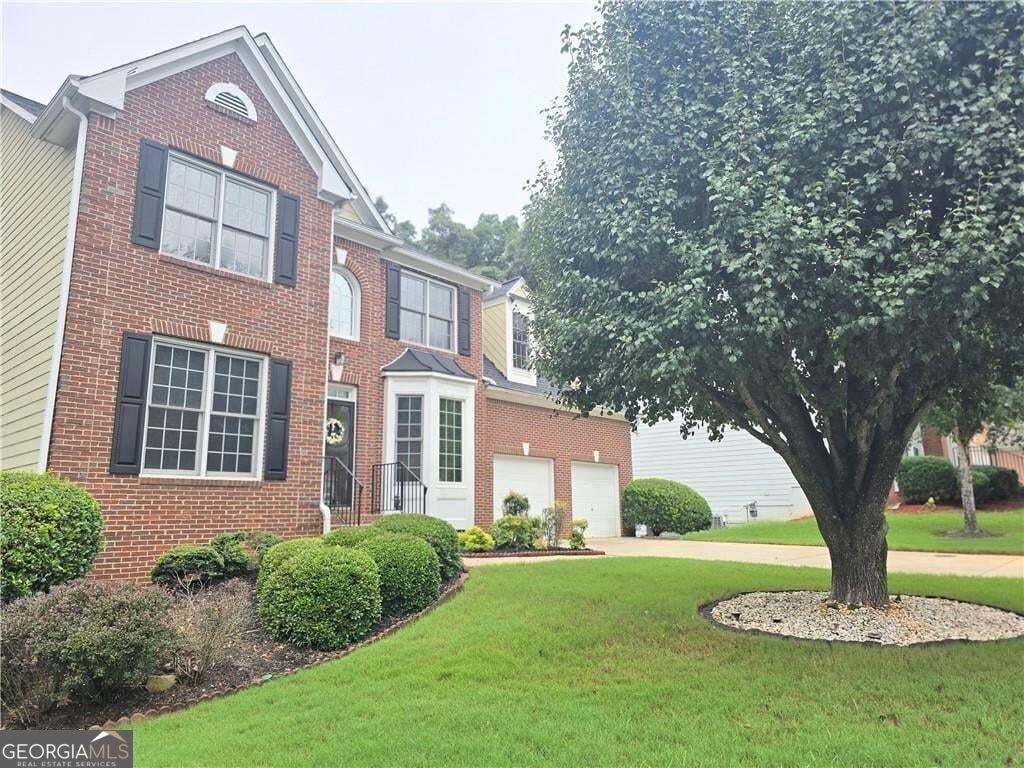
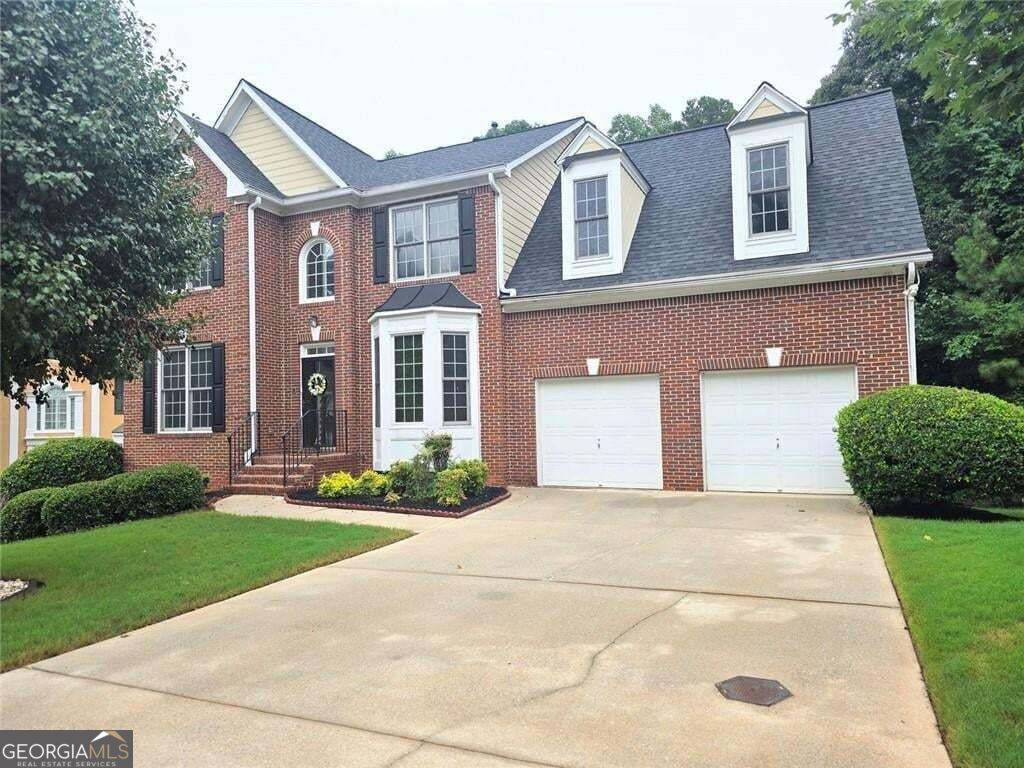
Beautiful Deer Creek Community, located in The Classic in a cul-de-sac, on a level lot. Well-appointed 3-story home with all the bells and whistles. This amazing home features a formal, separate living room; a separate, oversized dining room; and a family room with a soothing fireplace and archways, plus hardwood floors throughout all levels. Breakfast room with walk-out deck. Full, finished lower level/basement, great for family entertaining, includes 5 flexible rooms; comfort meets functionality for media, an in-law suite, guest quarters, or teen suites, all with LVP floors, a walk-out & covered deck. Many upgrades have been added by only one owner. The lake community features walking trails, jazz on the lake, swimming, and tennis. Close to historic Stone Mountain Park, Mountain Park, Amazon, and the new Costco Market Place. Easy access to shopping and major highways. Don't walk... Run to see this beauty!!!!!!

Save
Ask
Tour
Hide
Share
Listing Snapshot
Price 
$415,000
Days On Site 
0 Days
Bedrooms 
4
Inside Area (SqFt) 
3,654 sqft
Total Baths 
3.5
Full Baths 
3
Partial Baths 
1
Lot Size 
0.27 Acres
Year Built 
2001
MLS Number 
10887001
Status 
Active
Property Tax 
$3,805
HOA/Condo/Coop Fees 
$55.42 monthly
Sq Ft Source 
Owner
Friends & Family
Recent Activity
21 hours agoListing first seen on site
21 hours agoListing updated with changes from the MLS
General Features
Acres 
0.27
Garage 
Yes
Garage Spaces 
4
Home Warranty 
Yes
Land Lease 
No
Levels 
Three Or More
Parking 
Garage
Parking Spaces 
4
Property Sub Type 
Single Family Residence
Security 
Carbon Monoxide Detector(s)Fire Sprinkler SystemSmoke Detector(s)
Sewer 
Public Sewer
SqFt Above 
2601
SqFt Below 
1053
Style 
Traditional
Utilities 
Cable AvailableElectricity AvailableNatural Gas AvailableSewer AvailableUnderground UtilitiesWater AvailablePhone Available
Water Source 
Public
Interior Features
Appliances 
DishwasherDisposalGas Water HeaterRefrigerator
Basement 
FinishedDaylightExterior EntryFullInterior Entry
Cooling 
Central Air
Electric 
220 Volts
Fireplace 
Yes
Fireplace Features 
Family RoomGas Starter
Fireplaces 
1
Flooring 
HardwoodVinyl
Heating 
CentralNatural Gas
Interior 
Breakfast BarPantryDouble VanityVaulted Ceiling(s)Walk-In Closet(s)
Laundry Features 
In Hall
Window Features 
Insulated WindowsDouble Pane Windows
Kitchen 
Save
Ask
Tour
Hide
Share
Exterior Features
Construction Details 
Concrete
Exterior 
Garden
Lot Features 
Cul-De-SacLevelPrivate
Patio And Porch 
Deck
Roof 
Composition
Windows/Doors 
Insulated WindowsDouble Pane Windows
Community Features
Association Fee 
$665.0
Association Fee Frequency 
Annually
Community Features 
ClubhouseParkRacquetballPlaygroundPoolSidewalksStreet LightsTennis Court(s)
Financing Terms Available 
VA LoanFHAConventional
Schools
School District
Unknown
Elementary School
Westchester
Middle School
Stephenson
High School
Stephenson
Listing courtesy of BHGRE Metro Brokers


Information deemed reliable but not guaranteed. The data relating to real estate for sale on this web site comes in part from the Broker Reciprocity Program of Georgia MLS. Real estate listings held by brokerage firms other than this office are marked with the Broker Reciprocity logo and detailed information about them includes the name of the listing brokers. Copyright © 2020-present Georgia MLS. All rights reserved.
Last checked: 2026-11-08 04:54 PM UTC

Neighborhood & Commute
Source: Walkscore
Disclosure: Community information and market data powered by Constellation Data Labs. Information is deemed reliable but not guaranteed.
Save
Ask
Tour
Hide
Share