Save
Ask
Tour
Hide
Share
$415,000
New Listing

2960 Evergreen Eve XING
Dacula, GA 30019

For Sale|Single Family Residence|Active
4
Beds
2.5
Total Baths
2
Full Baths
1
Partial Bath
2,328
SqFt
$178
/SqFt
1998
Built
Subdivision:
Evergreen
County:
Gwinnett

Due to the health concerns created by Coronavirus we are offering personal 1-1 online video walkthough tours where possible.
Call Now: 678-414-7399
Is this the listing for you? We can help make it yours.
678-414-7399
2960 Evergreen Eve XING2960 Evergreen Eve XING2960 Evergreen Eve XING2960 Evergreen Eve XING
Save
Ask
Tour
Hide
Share

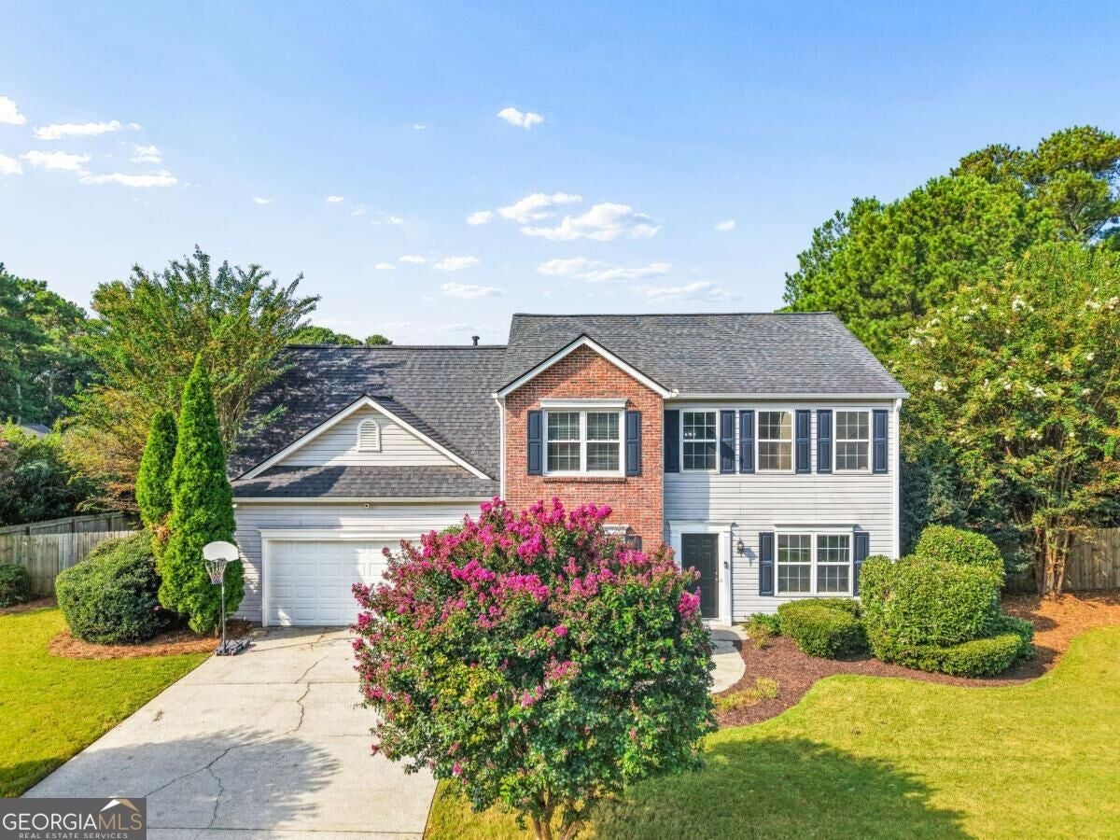
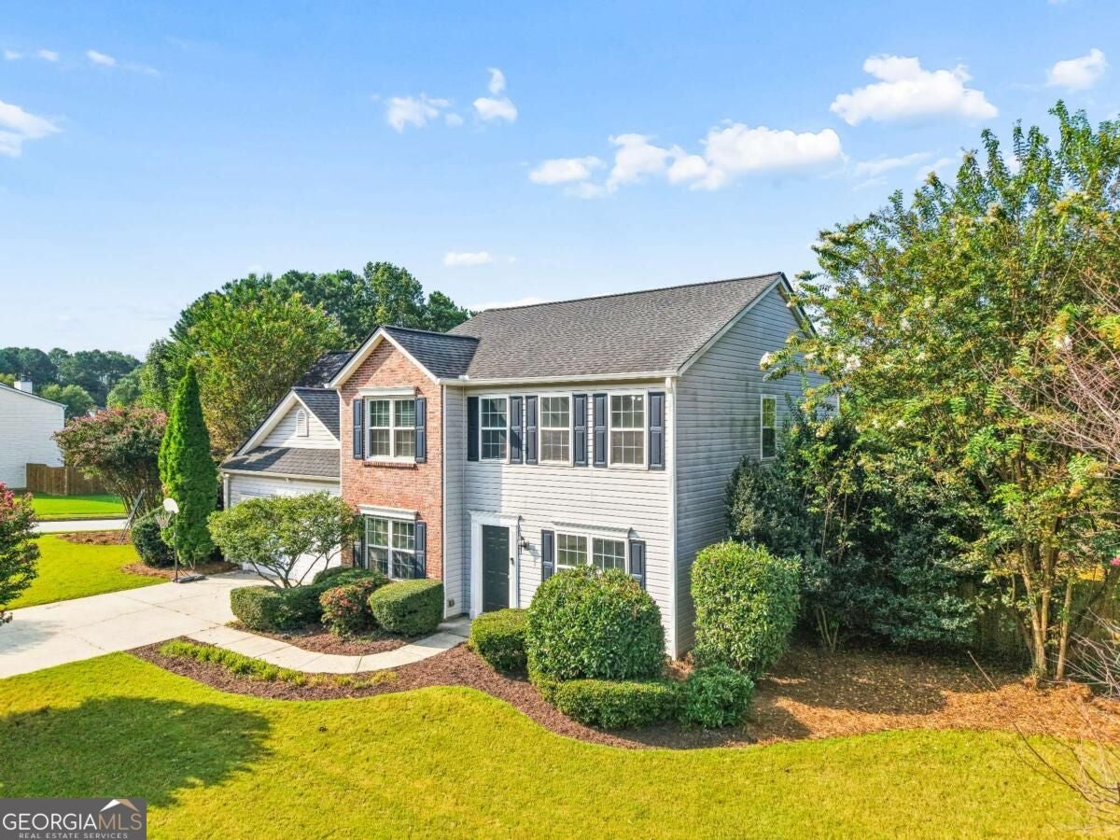
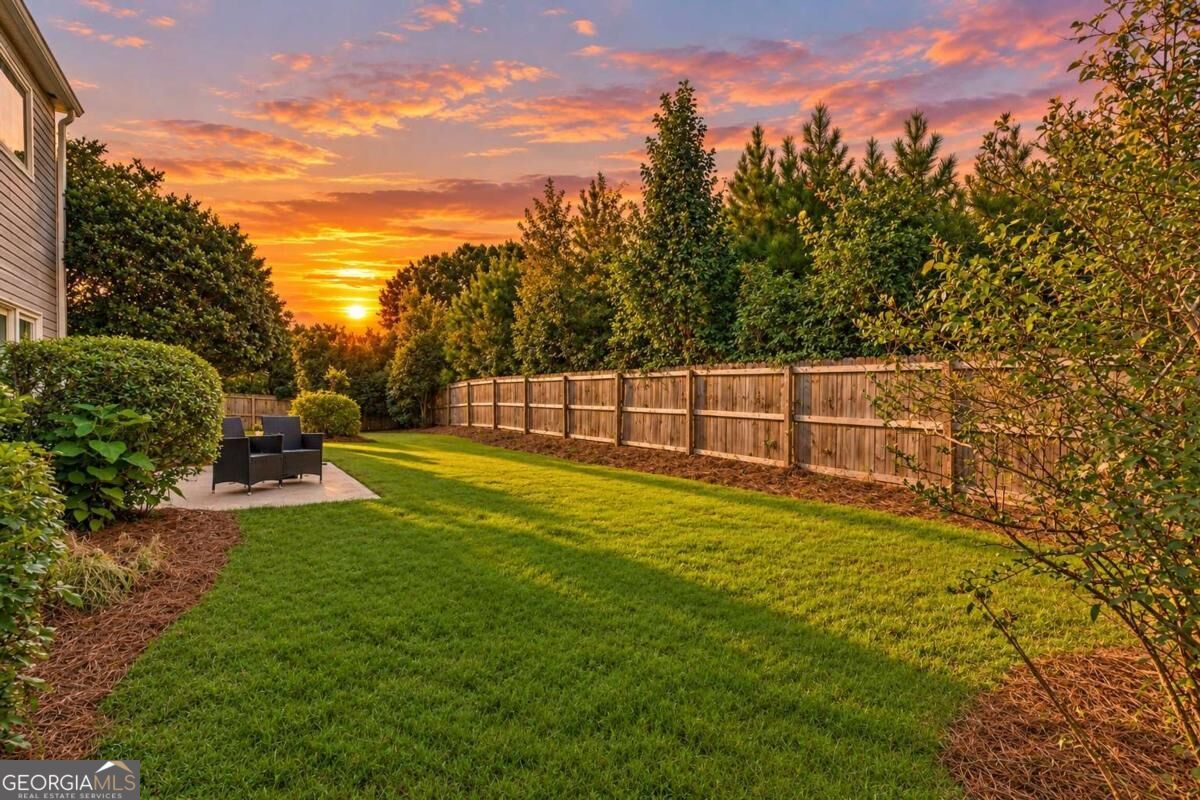
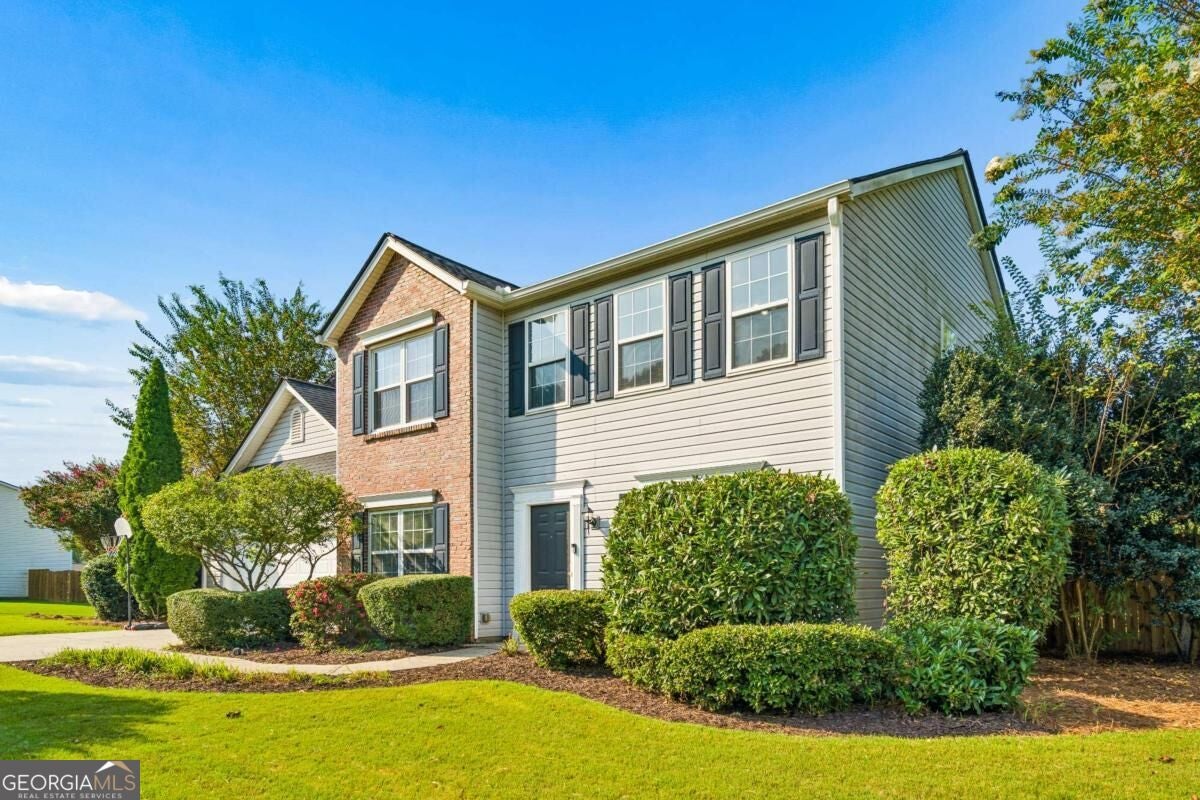
Charming Brick-Front Colonial with 4BR, 2.5BA, and Resort-Style Community Amenities Welcome home to this spacious 4-bedroom, 2.5-bath colonial, beautifully set on a corner lot with classic brick-and-siding curb appeal. Inside, wide plank wood flooring flows across the main level, where a cozy gas fireplace and charming shiplap accent walls set the tone for warm, easy living. The kitchen delivers on both style and function with granite countertops, stainless steel appliances, and soft-close cabinetry throughout. Upstairs, the primary suite is a true retreat, featuring a private en-suite bath with a soaking tub, separate glass shower, and a generous walk-in closet with custom shelving. Three additional bedrooms offer plenty of space and storage for family, guests, or a home office setup. Step outside to a level, fully fenced backyard with a patio Co ideal for relaxing, entertaining, or letting kids and pets roam. The garage also comes equipped with a 240-volt outlet, ready for EV charging. As a bonus, this home is part of a community with fantastic shared amenities, including a swimming pool, tennis courts, and a basketball court, resort-style living right outside your door. Don't miss this move-in-ready home with the space, style, and community perks today's buyers are looking for! Located in a peaceful, welcoming neighborhood, you'll be just a short drive from I-85, shopping, dining, Chateau Elan, Costco, Walmart, Kohl's, and very close to Hebron Christian Academy. Don't miss the opportunity to make this beautiful home your own! ***Assumable VA financing available. Assumption subject to lender approval and applicable VA requirements*** ***This property qualifies for down payment assistance of $6,000 for eligible 1st time homebuyers with preferred lender. Call for further details*** See attached flyer

Save
Ask
Tour
Hide
Share
Listing Snapshot
Price 
$415,000
Days On Site 
0 Days
Bedrooms 
4
Inside Area (SqFt) 
2,328 sqft
Total Baths 
2.5
Full Baths 
2
Partial Baths 
1
Lot Size 
0.32 Acres
Year Built 
1998
MLS Number 
10886937
Status 
Active
Property Tax 
$5,317
HOA/Condo/Coop Fees 
$47.92 monthly
Sq Ft Source 
Owner
Friends & Family
Recent Activity
24 hours agoListing first seen on site
24 hours agoListing updated with changes from the MLS
General Features
Acres 
0.32
Attached Garage 
Yes
Foundation 
Slab
Garage 
Yes
Garage Spaces 
2
Land Lease 
No
Levels 
Two
Parking 
AttachedGarageGarage Door OpenerKitchen Level
Parking Spaces 
2
Property Sub Type 
Single Family Residence
Security 
Carbon Monoxide Detector(s)Smoke Detector(s)
Sewer 
Public Sewer
SqFt Above 
2328
Style 
Brick FrontTraditional
Utilities 
Cable AvailableElectricity AvailableNatural Gas AvailablePhone AvailableSewer AvailableUnderground UtilitiesWater Available
Water Source 
Public
Interior Features
Appliances 
RangeOvenDishwasherDisposalDryerElectric Water HeaterMicrowaveRefrigeratorStainless Steel Appliance(s)Washer
Basement 
None
Cooling 
Ceiling Fan(s)Central AirElectric
Electric 
220 Volts
Fireplace 
Yes
Fireplace Features 
Gas LogGas StarterLiving Room
Fireplaces 
1
Flooring 
CarpetHardwoodTileVinyl
Heating 
CentralForced AirNatural Gas
Interior 
Breakfast BarPantryDouble VanityWalk-In Closet(s)
Laundry Features 
Laundry RoomIn HallUpper Level
Window Features 
Insulated WindowsDouble Pane Windows
Dining Room 
Kitchen 
Save
Ask
Tour
Hide
Share
Exterior Features
Construction Details 
Vinyl Siding
Fencing 
Back YardFencedPrivacy
Lot Features 
Corner LotLevelPrivate
Patio And Porch 
Patio
Roof 
Composition
Waterfront Features 
NONE
Windows/Doors 
Insulated WindowsDouble Pane Windows
Community Features
Association Fee 
$575.0
Association Fee Frequency 
Annually
Community Features 
PlaygroundPoolSidewalksStreet LightsTennis Court(s)
Financing Terms Available 
1031 ExchangeAssumableCashConventionalFHAVA Loan
Schools
School District
Unknown
Elementary School
Dacula
Middle School
Dacula
High School
Dacula
Listing courtesy of HomeSmart


Information deemed reliable but not guaranteed. The data relating to real estate for sale on this web site comes in part from the Broker Reciprocity Program of Georgia MLS. Real estate listings held by brokerage firms other than this office are marked with the Broker Reciprocity logo and detailed information about them includes the name of the listing brokers. Copyright © 2020-present Georgia MLS. All rights reserved.
Last checked: 2026-11-08 04:54 PM UTC

Neighborhood & Commute
Source: Walkscore
Disclosure: Community information and market data powered by Constellation Data Labs. Information is deemed reliable but not guaranteed.
Save
Ask
Tour
Hide
Share