Save
Ask
Tour
Hide
Share
$600,000
1 Day On Site

144 Boxcar WAY SE
Smyrna, GA 30080

For Sale|Townhouse|Active
4
Beds
3.5
Total Baths
3
Full Baths
1
Partial Bath
2,447
SqFt
$245
/SqFt
2022
Built
Subdivision:
Cumberland Station
County:
Cobb

Due to the health concerns created by Coronavirus we are offering personal 1-1 online video walkthough tours where possible.
Call Now: 678-414-7399
Is this the listing for you? We can help make it yours.
678-414-7399
144 Boxcar WAY SE144 Boxcar WAY SE144 Boxcar WAY SE144 Boxcar WAY SE
Save
Ask
Tour
Hide
Share

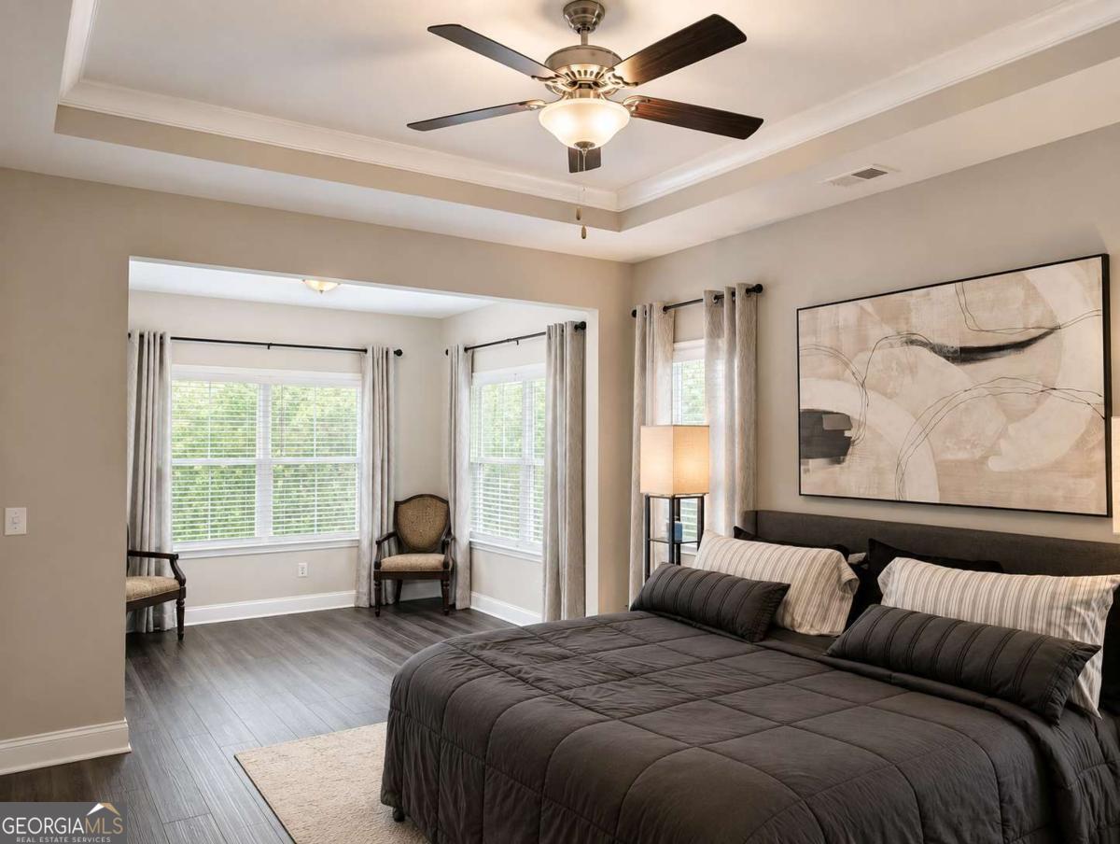
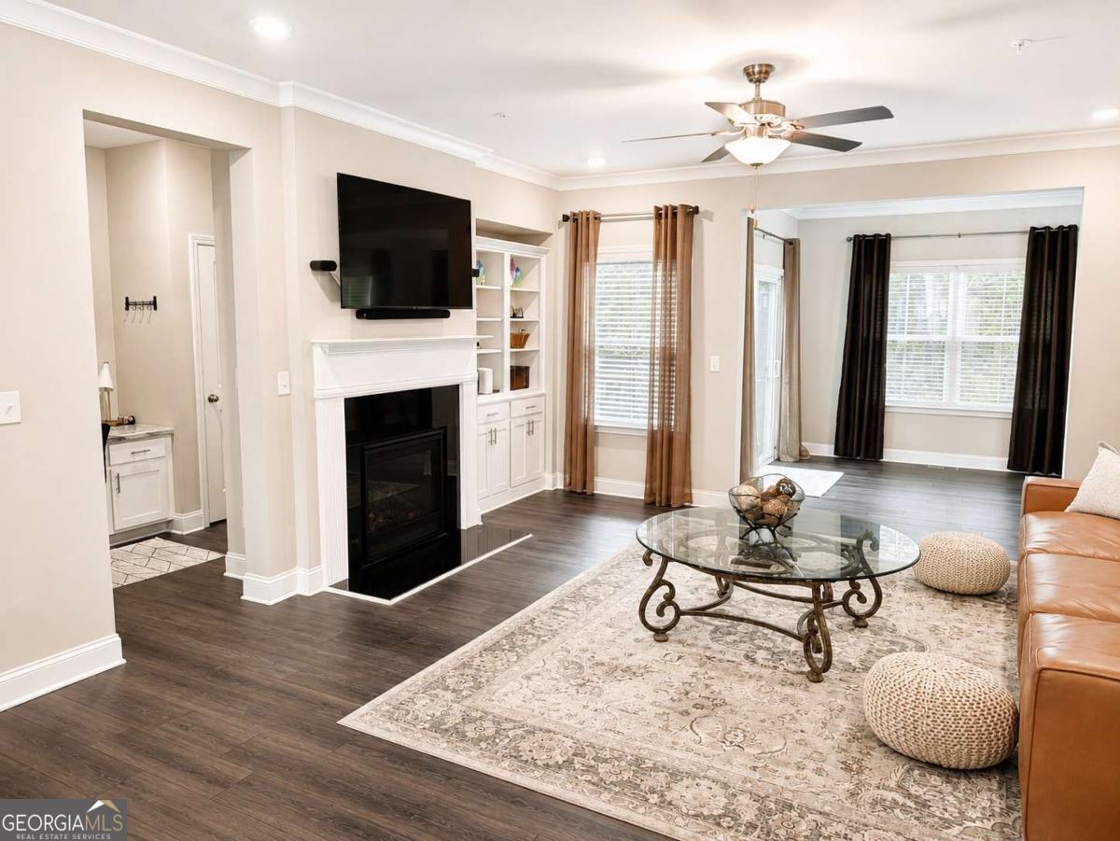
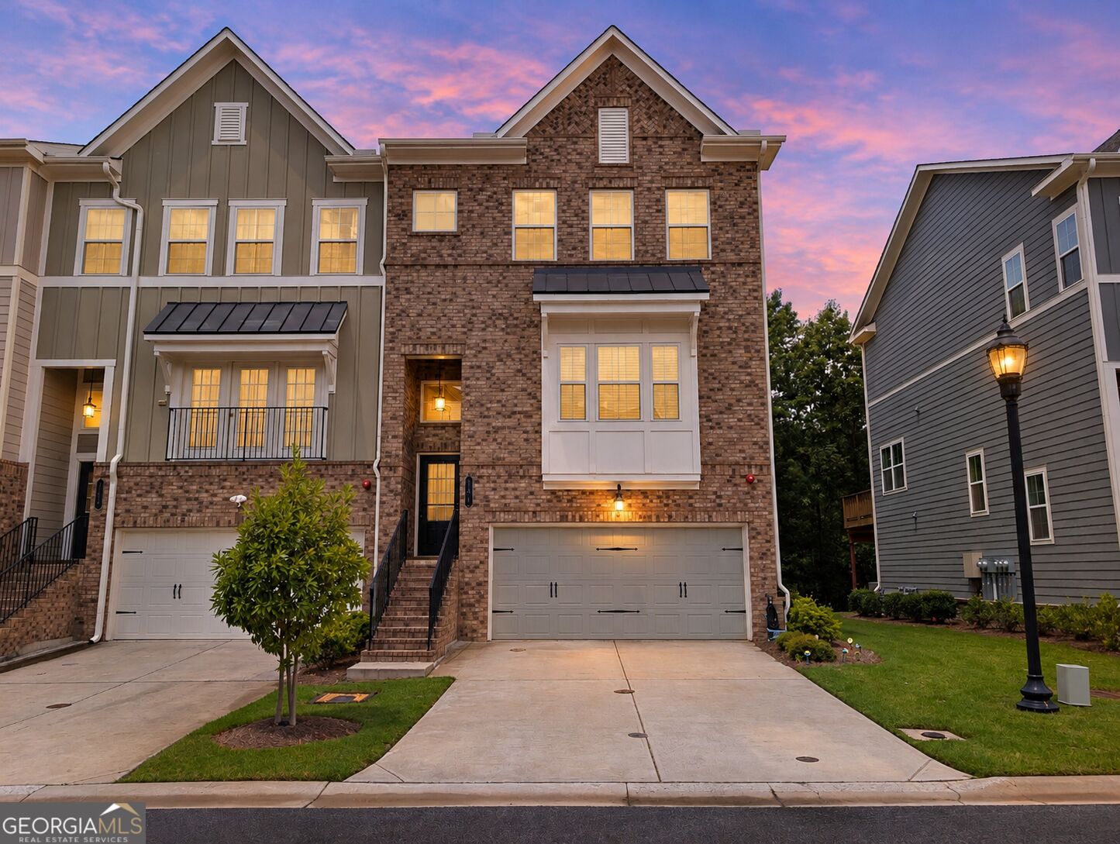
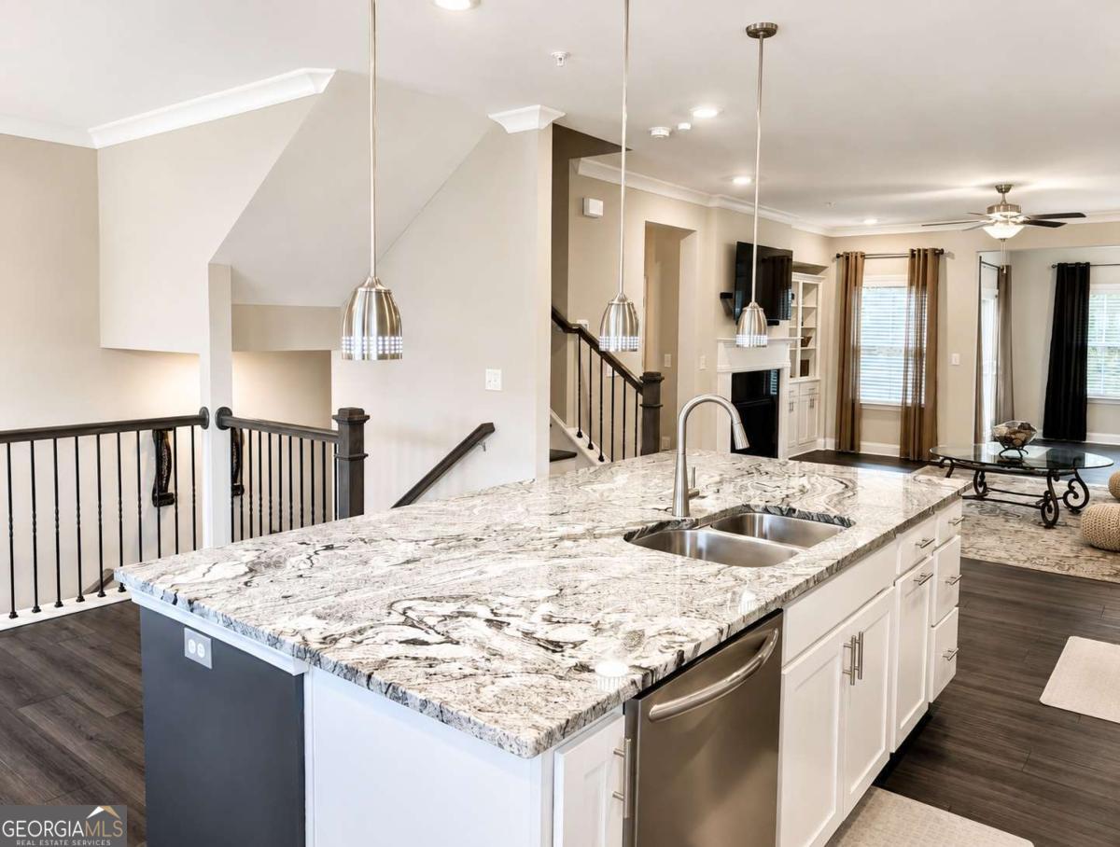
**END-UNIT LIVING JUST STEPS FROM THE BATTERY ATLANTA!** Discover the perfect combination of modern luxury, flexible living space, and an unbeatable Smyrna location at 144 Boxcar Way. Built in 2022, this beautifully upgraded 4-bedroom, 3.5-bath townhome offers 2,447 square feet across three finished levels, thoughtfully designed for today's lifestyle. Step inside to an expansive, open-concept main level featuring luxury vinyl plank flooring, a dedicated workstation, and a stunning kitchen with upgraded appliances, an expanded stone island, and generous space for entertaining. The sunroom provides additional living space overlooking the private patio. Upstairs, the spacious primary suite features a customized closet with built-in shelving and drawers. Upgraded bathroom countertops and additional laundry room cabinetry add everyday convenience. The fully finished lower level includes a bedroom, full bathroom, and private access, creating exceptional flexibility for guests, a home office, or additional living space. The two-car garage features epoxy flooring and a SafeRacks overhead storage system. Additional enhancements include new front and rear storm doors and thoughtful upgrades throughout. **The real standout? LOCATION!** Enjoy walking to The Battery Atlanta, Truist Park, restaurants, shopping, and entertainment while coming home to the comfort of a newer end-unit residence. With four bedrooms, three finished levels, a two-car garage, and a sought-after location, 144 Boxcar Way delivers the space you want and the lifestyle you've been looking for. **Offered at $600,000. Schedule your showing today!**

Save
Ask
Tour
Hide
Share
Listing Snapshot
Price 
$600,000
Days On Site 
1 Day
Bedrooms 
4
Inside Area (SqFt) 
2,447 sqft
Total Baths 
3.5
Full Baths 
3
Partial Baths 
1
Lot Size 
0.04 Acres
Year Built 
2022
MLS Number 
10886893
Status 
Active
Property Tax 
$5,124
HOA/Condo/Coop Fees 
$275 monthly
Sq Ft Source 
Owner
Friends & Family
Recent Activity
yesterdayListing first seen on site
yesterdayListing updated with changes from the MLS
General Features
Acres 
0.04
Attached Garage 
Yes
Foundation 
Slab
Garage 
Yes
Garage Spaces 
2
Land Lease 
No
Levels 
Three Or More
Parking 
AttachedGarageGarage Door Opener
Parking Spaces 
2
Property Sub Type 
Townhouse
Security 
Carbon Monoxide Detector(s)Security SystemSmoke Detector(s)
Sewer 
Public Sewer
SqFt Above 
1991
SqFt Below 
456
Style 
Brick FrontCraftsman
Utilities 
Cable AvailableElectricity AvailableNatural Gas AvailablePhone AvailableSewer AvailableSewer ConnectedWater Available
Water Source 
Public
Interior Features
Appliances 
OvenCooktopDishwasherDisposalGas Water HeaterIce MakerMicrowaveRefrigeratorStainless Steel Appliance(s)
Basement 
Exterior EntryFinishedFullInterior Entry
Cooling 
Ceiling Fan(s)Central Air
Electric 
220 Volts
Fireplace 
Yes
Fireplace Features 
Factory BuiltFamily Room
Fireplaces 
1
Flooring 
TileVinyl
Heating 
CentralNatural Gas
Interior 
Kitchen IslandEntrance FoyerBookcasesDouble VanityHigh CeilingsTray Ceiling(s)Vaulted Ceiling(s)Walk-In Closet(s)High Speed Internet
Laundry Features 
Laundry RoomLaundry ClosetUpper Level
Window Features 
Insulated WindowsDouble Pane WindowsWindow Treatments
Dining Room 
Kitchen 
Save
Ask
Tour
Hide
Share
Exterior Features
Construction Details 
Brick
Exterior 
Lighting
Lot Features 
Level
Patio And Porch 
DeckPatio
Roof 
Composition
Waterfront Features 
NONE
Windows/Doors 
Insulated WindowsDouble Pane WindowsWindow Treatments
Community Features
Association Fee 
$3300.0
Association Fee Frequency 
Annually
Community Features 
ParkSidewalks
Financing Terms Available 
CashConventionalFHAVA Loan
Schools
School District
Unknown
Elementary School
Argyle
Middle School
Campbell
High School
Campbell
Listing courtesy of Bailey Heritage Homes


Information deemed reliable but not guaranteed. The data relating to real estate for sale on this web site comes in part from the Broker Reciprocity Program of Georgia MLS. Real estate listings held by brokerage firms other than this office are marked with the Broker Reciprocity logo and detailed information about them includes the name of the listing brokers. Copyright © 2020-present Georgia MLS. All rights reserved.
Last checked: 2026-11-08 04:54 PM UTC

Neighborhood & Commute
Source: Walkscore
Disclosure: Community information and market data powered by Constellation Data Labs. Information is deemed reliable but not guaranteed.
Save
Ask
Tour
Hide
Share