
14 Lamplighter CV NWCartersville, GA 30120
Due to the health concerns created by Coronavirus we are offering personal 1-1 online video walkthough tours where possible.
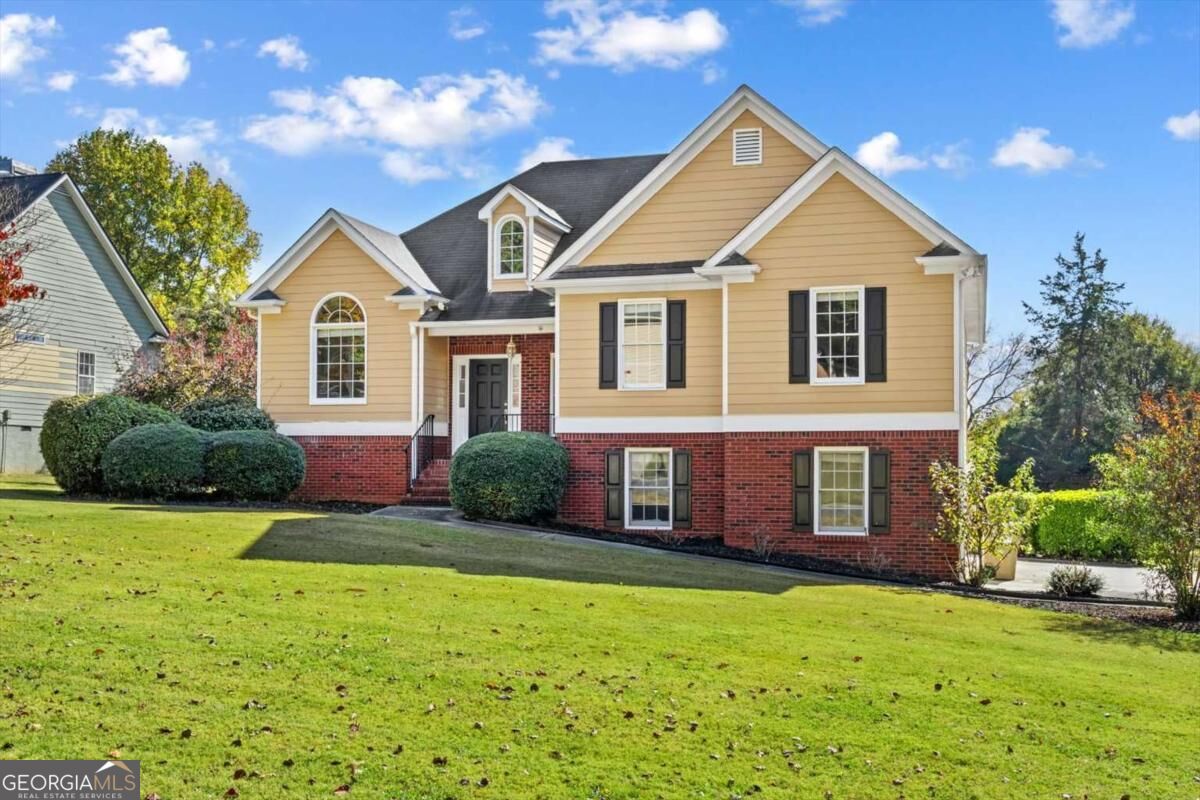
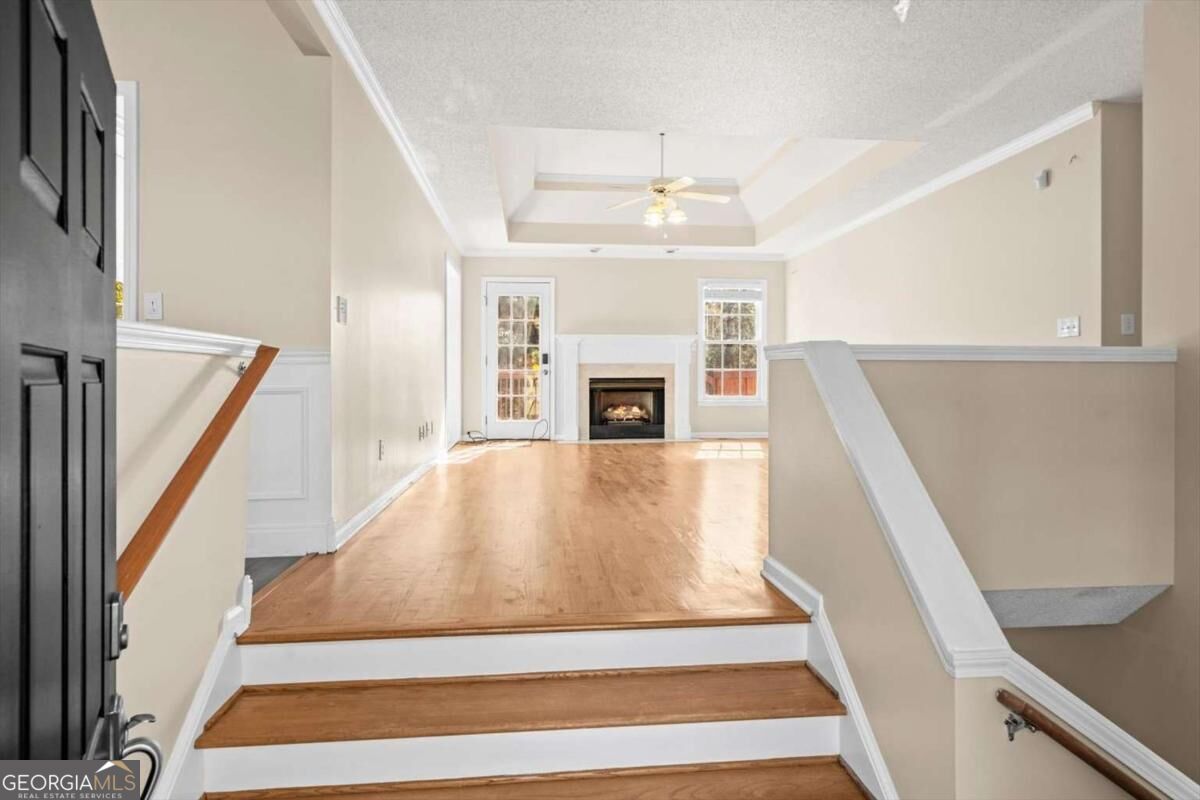
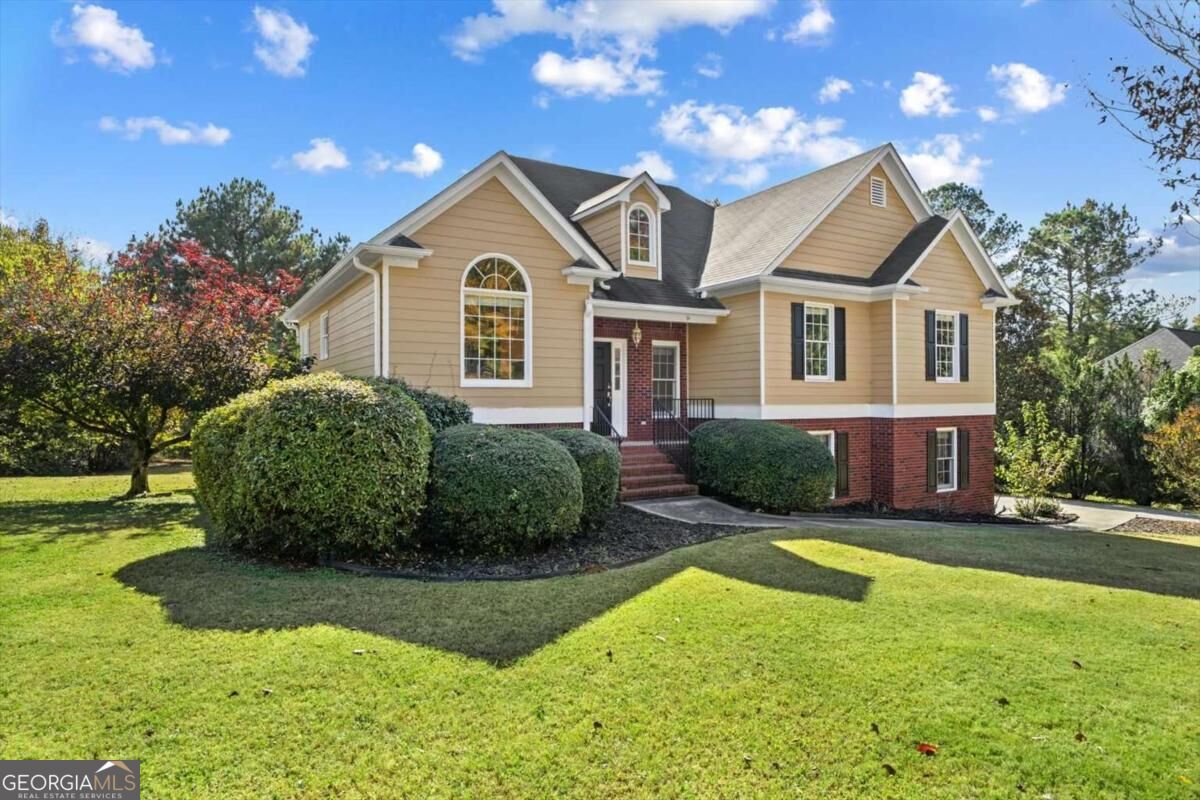
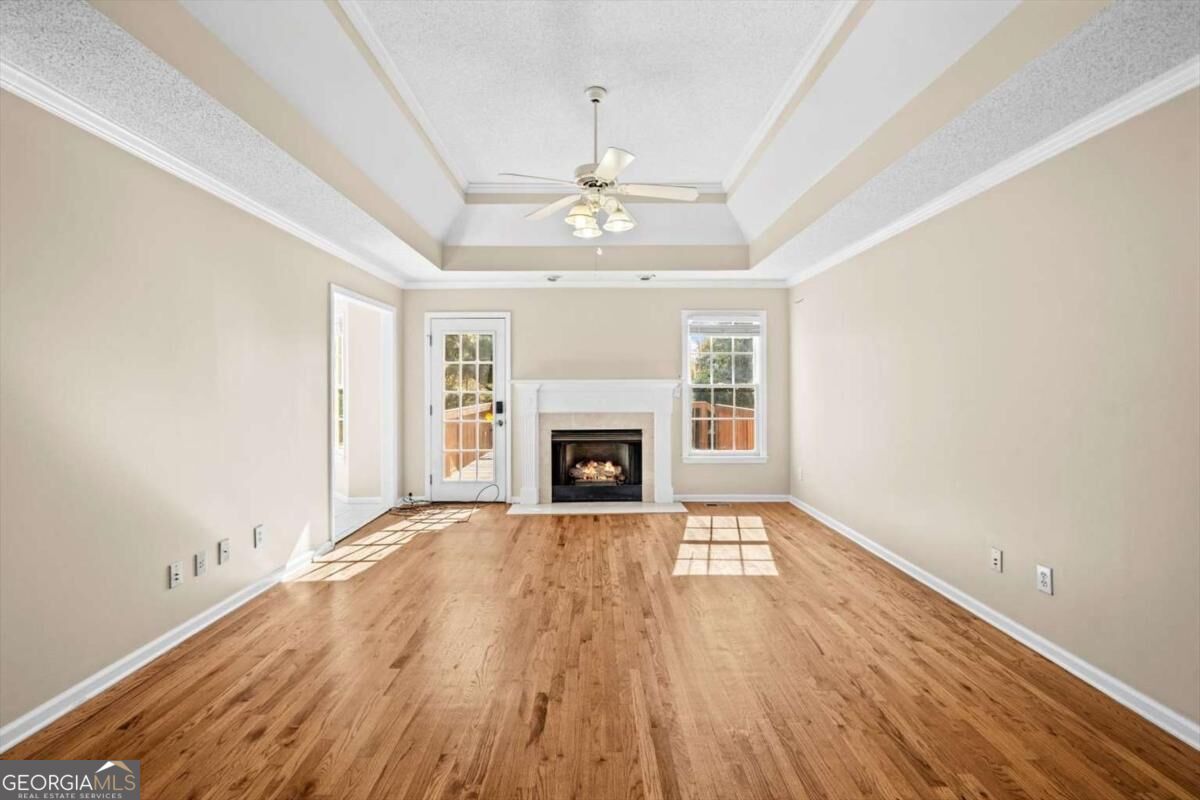
Morning coffee overlooking a spacious, private backyard. Room for hobbies, guests, and everything that comes with everyday life. A three-car garage that gives you space to actually use. At 14 Lamplighter Cove, these are the details that make coming home feel betterCoall within CartersvilleCOs sought-after Planters community. This traditional raised ranch offers a split-foyer layout with four bedrooms, three bathrooms, and flexible living space across two levels. Natural light fills the main living area, where hardwood floors, a tray ceiling, and a cozy gas fireplace create a welcoming place to unwind. The kitchen features a full stainless steel appliance package, tile flooring, and an eat-in area for casual meals, while the separate dining room gives gatherings a space of their own. Step onto the deck to enjoy the beautiful backyard, with plenty of room below for outdoor entertaining, gardening, or simply enjoying the privacy. Three bedrooms sit on the main level, including an oversized primary suite with hardwood floors, a tray ceiling, and a walk-in closet. Its bright five-piece bathroom includes a jetted tub, separate shower, and double vanity. Downstairs, a fourth bedroom, full bathroom, and additional flex room with a large closet offer options for a home office, workout space, hobby room, or guest retreat. The spacious three-car garage adds room for vehicles, tools, and weekend gear. Life in The Planters extends well beyond your backyard, with three pools, tennis courts, a clubhouse, gym, and multiple playgrounds. Nearby Hamilton Crossing Park adds walking trails, ballfields, basketball courts, and more outdoor space to explore. From quiet mornings on the deck to afternoons at the pool, this home brings together space, privacy, and a neighborhood with plenty to enjoy.
| yesterday | Listing updated with changes from the MLS | |
| yesterday | Listing first seen on site |

Information deemed reliable but not guaranteed. The data relating to real estate for sale on this web site comes in part from the Broker Reciprocity Program of Georgia MLS. Real estate listings held by brokerage firms other than this office are marked with the Broker Reciprocity logo and detailed information about them includes the name of the listing brokers. Copyright © 2020-present Georgia MLS. All rights reserved.
Last checked: 2026-11-08 05:05 PM UTC