Save
Ask
Tour
Hide
Share
$675,000
1 Day On Site

3828 Rock Cliff DR SE
Smyrna, GA 30082

For Sale|Single Family Residence|Active
4
Beds
3.5
Total Baths
3
Full Baths
1
Partial Bath
3,588
SqFt
$188
/SqFt
1979
Built
Subdivision:
Concord Village
County:
Cobb

Due to the health concerns created by Coronavirus we are offering personal 1-1 online video walkthough tours where possible.
Call Now: 678-414-7399
Is this the listing for you? We can help make it yours.
678-414-7399
3828 Rock Cliff DR SE3828 Rock Cliff DR SE3828 Rock Cliff DR SE3828 Rock Cliff DR SE
Save
Ask
Tour
Hide
Share

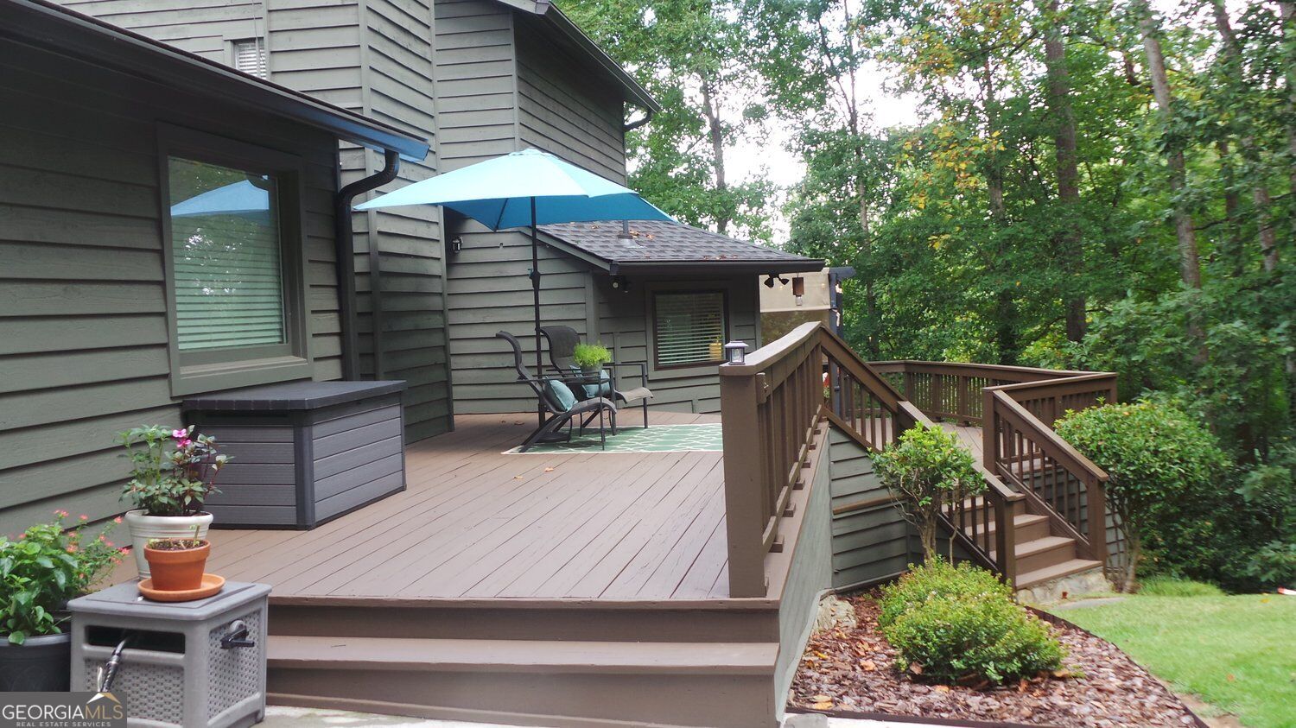
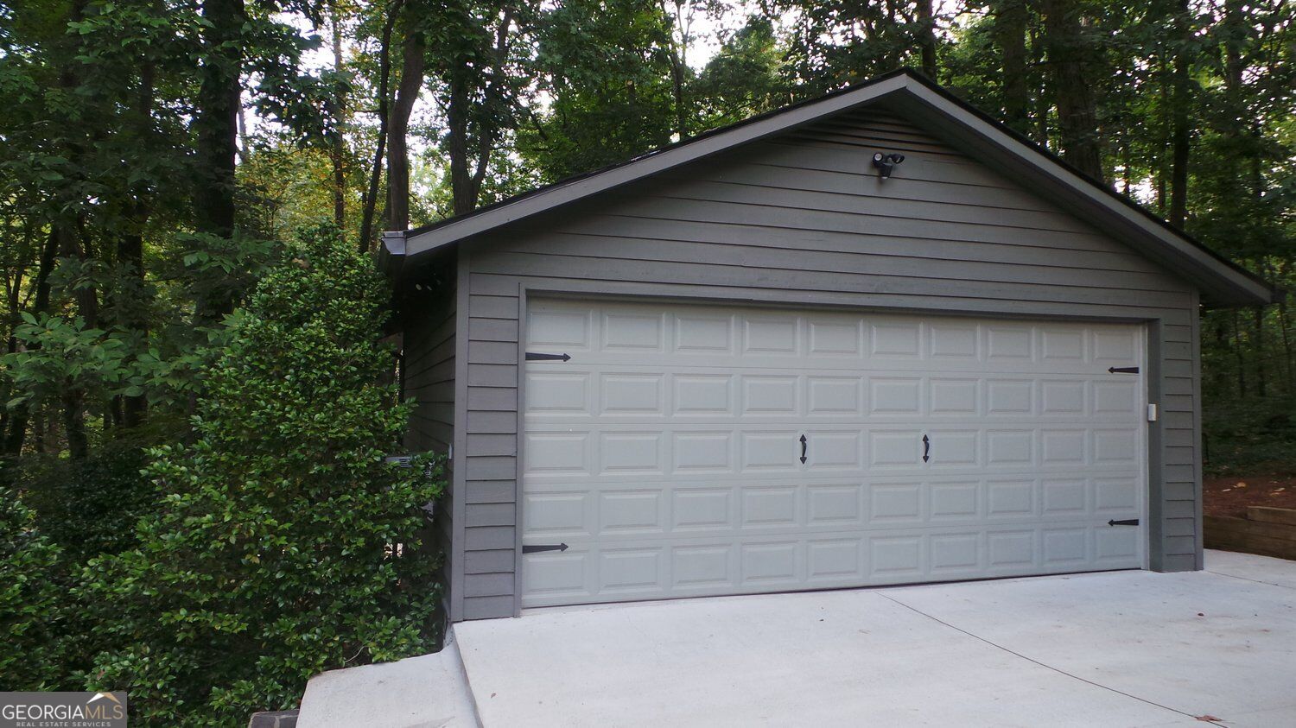
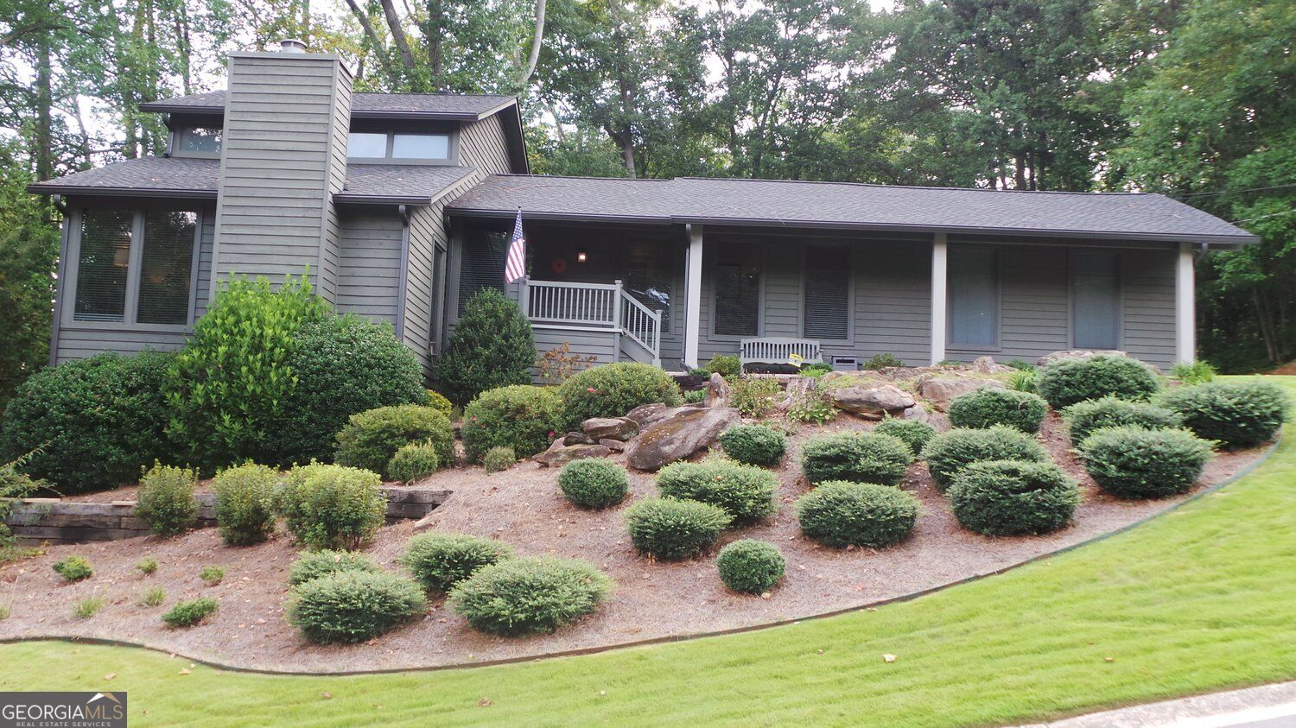
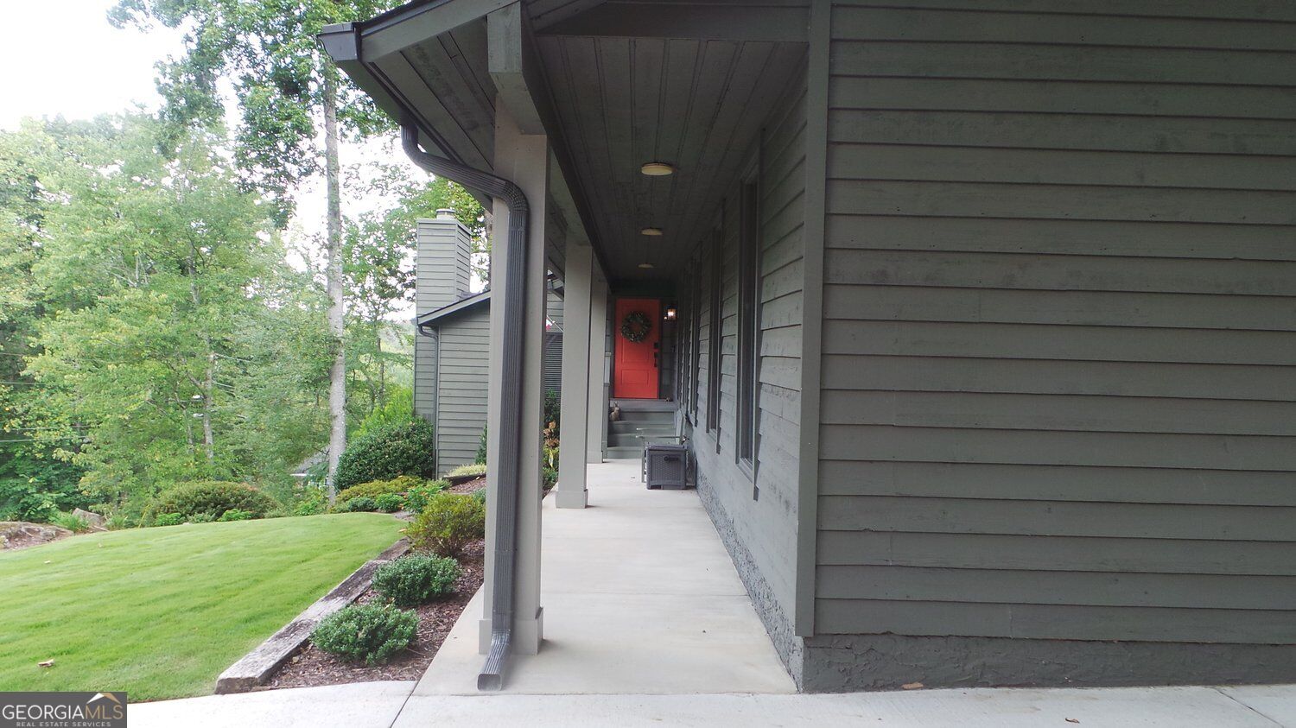
Set on a wooded one acre corner lot in Smyrna, this inviting three level Cedar sided home offers 4 bedrooms with Primary on main, 3 full baths and a convenient powder room. Large windows throughout the main living area brings in natural light, offering views of the wooded side yard from the Living Room, Dining Room, and Kitchen. The Kitchen features a large island, abundant cabinetry, a Jen-Air electric grill, stainless steel appliances, and an adjacent sitting room/den. French doors lead to a large deck for entertaining from kitchen. Home has a finished lower level with a spacious bedroom, full bath, den and office area plus a large separate organized storage area - Property Type: Three level cedar sided home on a wooded corner lot (~1.0 +/- acre) - Garages: Large attached garage (521 Sq Ft.) and a large detached garage ( 621 sq. ft.) equipped with power and an AC/ heat unit. - Walk Out Basement: Finished (1242 Sq. Ft.), Partial Unfinished Storage Area (1010 Sq. Ft.) Seller has ordered and paid for the materials and labor to install six replacement windows. They should be installed ASAP. (1) Detached Garage, (1) Upstairs bathroom, (2) upstairs in the bedroom, (2) over looking the staircase leading upstairs. Must Have CBS Code for entry Call Listing Agent

Save
Ask
Tour
Hide
Share
Listing Snapshot
Price 
$675,000
Days On Site 
1 Day
Bedrooms 
4
Inside Area (SqFt) 
3,588 sqft
Total Baths 
3.5
Full Baths 
3
Partial Baths 
1
Lot Size 
1 Acre
Year Built 
1979
MLS Number 
10886854
Status 
Active
Property Tax 
$1,097
HOA/Condo/Coop Fees 
N/A
Sq Ft Source 
Public Records
Friends & Family
Recent Activity
yesterdayListing first seen on site
yesterdayListing updated with changes from the MLS
General Features
Acres 
1
Attached Garage 
Yes
Foundation 
BlockPillar/Post/Pier
Garage 
Yes
Garage Spaces 
4
Home Warranty 
Yes
Land Lease 
No
Levels 
Three Or More
Parking 
AttachedDetachedGarage Door OpenerGarage
Parking Spaces 
4
Property Condition 
Updated/Remodeled
Property Sub Type 
Single Family Residence
Sewer 
Septic Tank
SqFt Above 
2336
SqFt Below 
1252
Style 
Contemporary
Utilities 
Electricity AvailableWater AvailablePhone Available
Water Source 
Public
Interior Features
Appliances 
DishwasherMicrowave
Basement 
PartialFinishedInterior EntryUnfinished
Cooling 
Central AirHeat Pump
Electric 
220 Volts
Fireplace 
Yes
Fireplace Features 
Living Room
Fireplaces 
1
Flooring 
Hardwood
Heating 
Heat PumpCentral
Interior 
Breakfast BarWalk-In Closet(s)
Laundry Features 
Common Area
Main Level Bedrooms 
1
Kitchen 
Save
Ask
Tour
Hide
Share
Exterior Features
Construction Details 
Wood Siding
Lot Features 
Corner LotSloped
Other Structures 
Workshop
Patio And Porch 
Deck
Roof 
Composition
Community Features
Community Features 
None
Financing Terms Available 
CashConventional
Schools
School District
Unknown
Elementary School
King Springs
Middle School
Griffin
High School
Campbell
Listing courtesy of BHGRE Metro Brokers


Information deemed reliable but not guaranteed. The data relating to real estate for sale on this web site comes in part from the Broker Reciprocity Program of Georgia MLS. Real estate listings held by brokerage firms other than this office are marked with the Broker Reciprocity logo and detailed information about them includes the name of the listing brokers. Copyright © 2020-present Georgia MLS. All rights reserved.
Last checked: 2026-11-08 05:05 PM UTC

Neighborhood & Commute
Source: Walkscore
Disclosure: Community information and market data powered by Constellation Data Labs. Information is deemed reliable but not guaranteed.
Save
Ask
Tour
Hide
Share