
619 Springharbor DRWoodstock, GA 30188
Due to the health concerns created by Coronavirus we are offering personal 1-1 online video walkthough tours where possible.
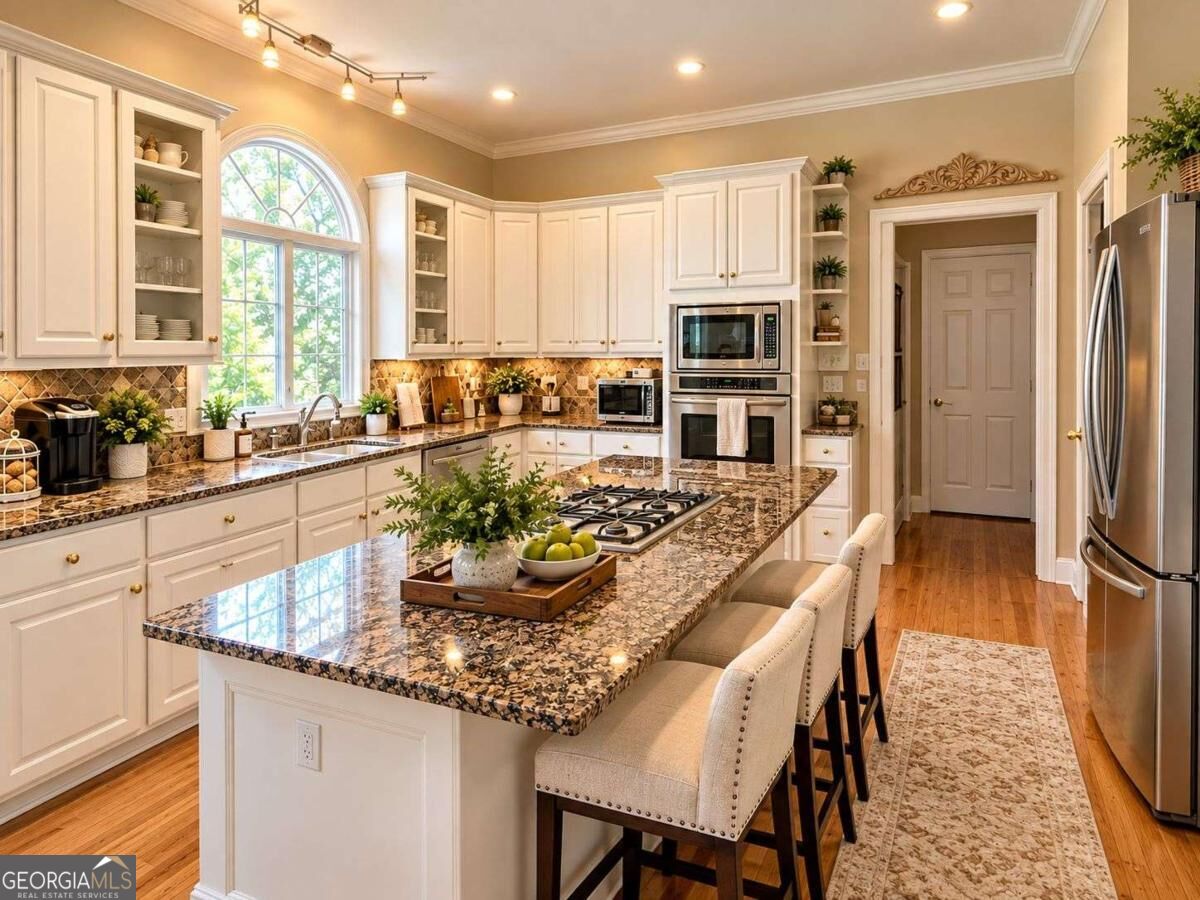
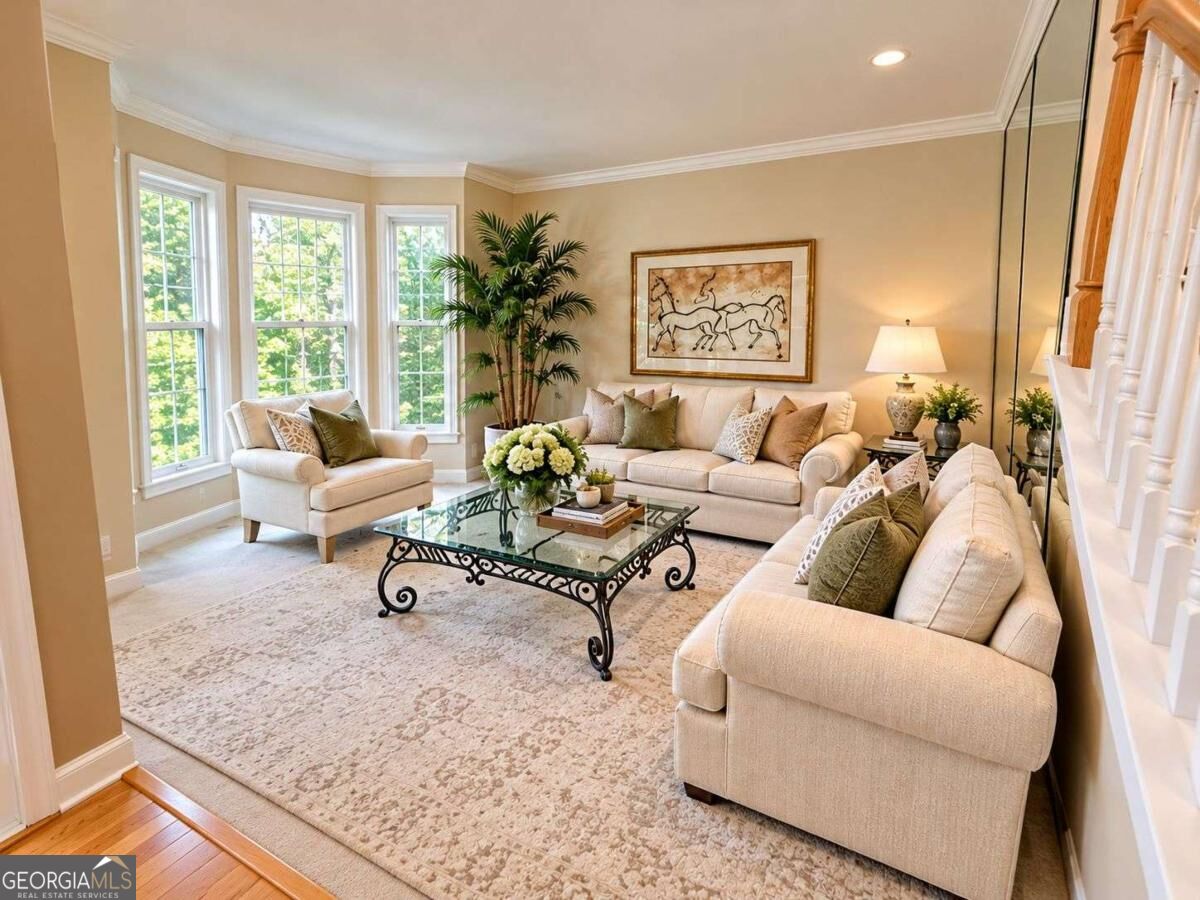
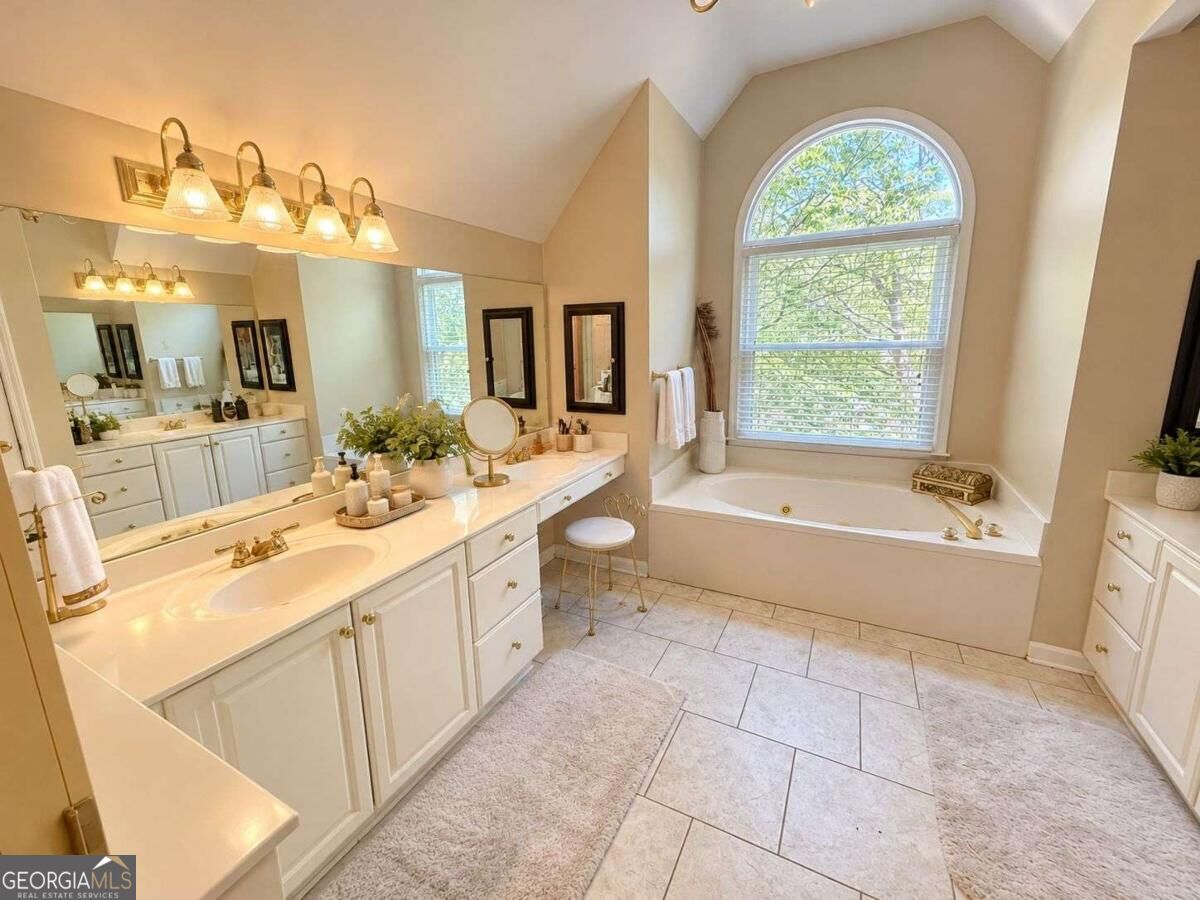
0PEN HOUSE THIS SUNDAY NOV. 8TH 2-4PM Showings begin at the Open House due to the home being prepared. Welcome to 619 Springharbor Drive, a spacious brick-front traditional home nestled on a beautiful .60-acre lot in the highly sought-after Springfield Place community, ideally located along the Canton/Woodstock line with the added benefit of lower Cherokee County taxes! Offering approximately 3,624 square feet, this impressive home features 4 bedrooms, 3 full bathrooms, a half bathroom, and a finished basement providing exceptional flexibility for today's lifestyle. From the moment you enter the inviting two-story foyer, you'll appreciate the generous living spaces, beautiful hardwood flooring, crown molding, and thoughtful floor plan designed for both comfortable everyday living and entertaining. The main level features a formal living room, elegant separate dining room, and spacious family room with a cozy fireplace surrounded by custom built-in bookcases. The kitchen is truly the heart of the home, featuring white cabinetry, solid surface countertops, a center island, pantry, breakfast area, and an open view into the family room, making it ideal for gatherings with family and friends. Enjoy the convenience of a main-level laundry room complete with a utility sink, along with a NEW MAIN-LEVEL AIR CONDITIONING SYSTEM! Basement HVAC system 10 years old. Upstairs, you'll find four generously sized bedrooms, including an expansive primary retreat featuring beautiful trey ceilings, a private sitting area, walk-in closet, and access to a charming Juliet deck overlooking the backyard. The oversized primary bathroom offers vaulted ceilings, dual vanities, a relaxing soaking tub, and separate shower, creating a wonderful space to unwind. Need additional living space? The finished terrace level offers incredible versatility with an additional bedroom, full bathroom, private office, bar area, craft room, and plenty of storage! Whether you need room for guests, a home office, hobbies, entertaining, or multigenerational living, the possibilities are endless. Outdoor living is just as inviting, with a spacious deck off the kitchen overlooking the large backyard, offering plenty of room for entertaining, relaxing, gardening, or outdoor activities. The level driveway, attached two-car garage, and beautiful brick-front exterior add to the home's appeal. LOCATION IS EVERYTHING, and this home delivers! Enjoy living in a highly desirable Cherokee County neighborhood served by sought-after schools, including Johnston Elementary, Mill Creek Middle, and River Ridge High School. Conveniently located near Downtown Woodstock, shopping, restaurants, parks, and everyday conveniences, with easy access to I-575 and the Peach Pass express lanes for commuters. With its generous square footage, multiple living areas, finished basement, expansive primary suite, large lot, and exceptional location, this home offers an incredible opportunity to personalize and make it your own. Don't miss this opportunity to own a spacious home in one of the area's desirable established communities! House does need some TLC but has great bones and a true gem! Original owner!
| 15 hours ago | Status changed to Active | |
| 15 hours ago | Listing updated with changes from the MLS | |
| yesterday | Listing first seen on site |

Information deemed reliable but not guaranteed. The data relating to real estate for sale on this web site comes in part from the Broker Reciprocity Program of Georgia MLS. Real estate listings held by brokerage firms other than this office are marked with the Broker Reciprocity logo and detailed information about them includes the name of the listing brokers. Copyright © 2020-present Georgia MLS. All rights reserved.
Last checked: 2026-11-08 05:05 PM UTC