
4990 Sawgrass PL NWAcworth, GA 30102
Due to the health concerns created by Coronavirus we are offering personal 1-1 online video walkthough tours where possible.
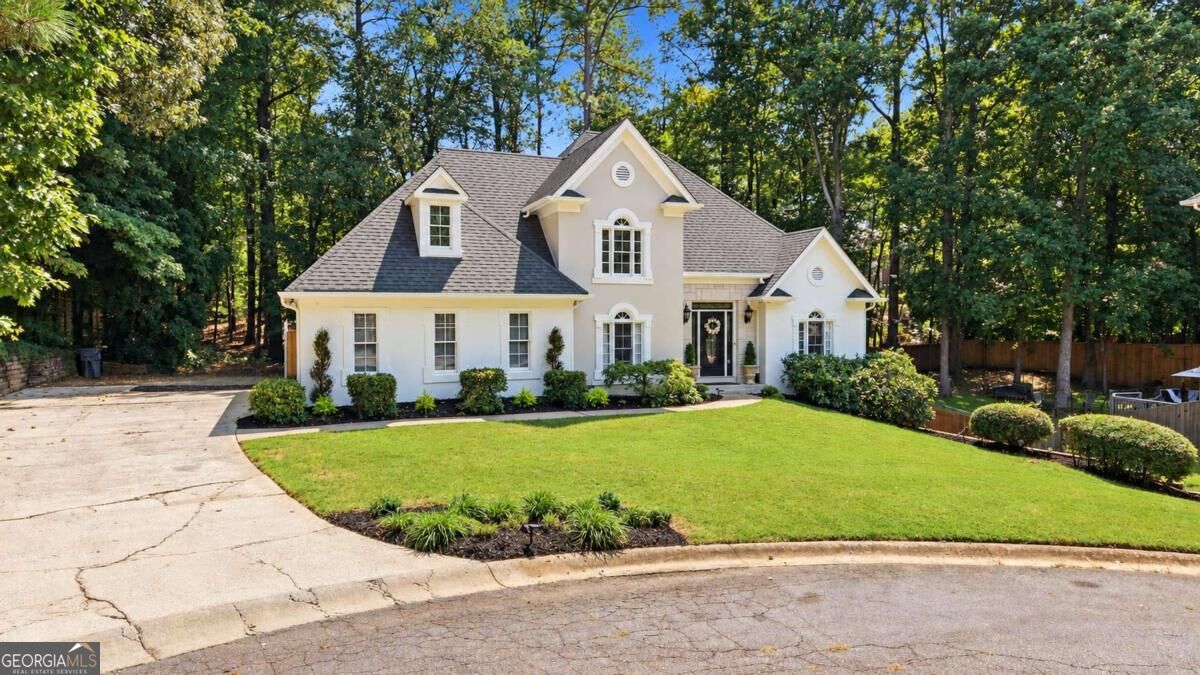
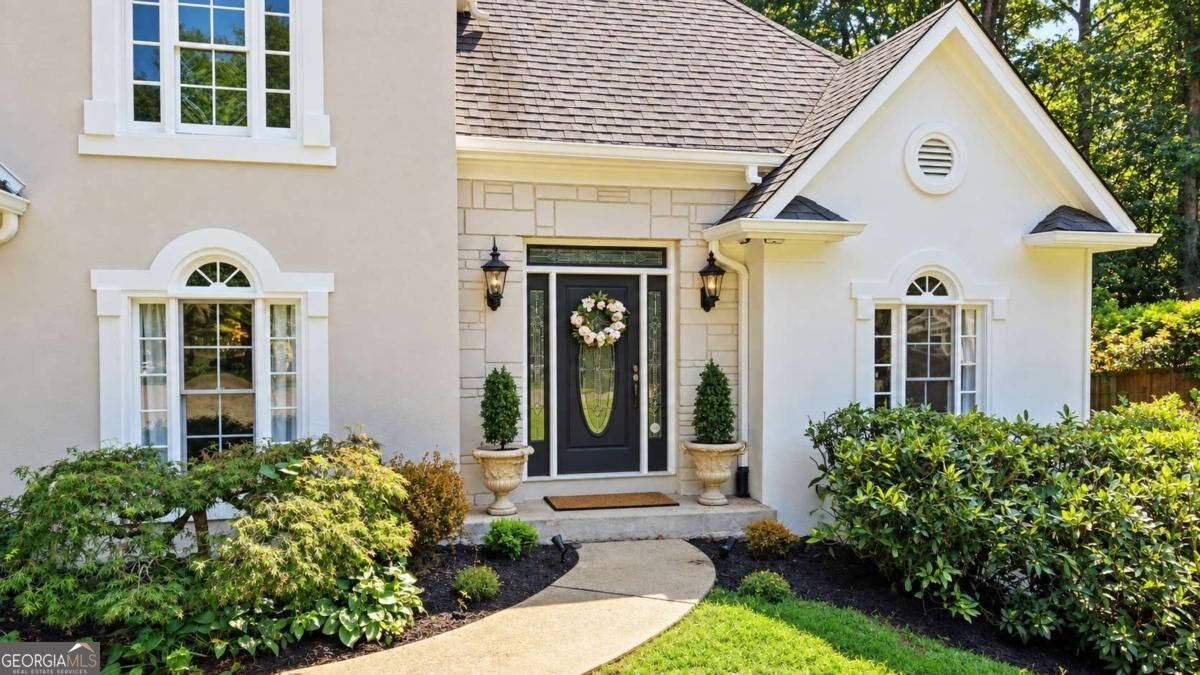
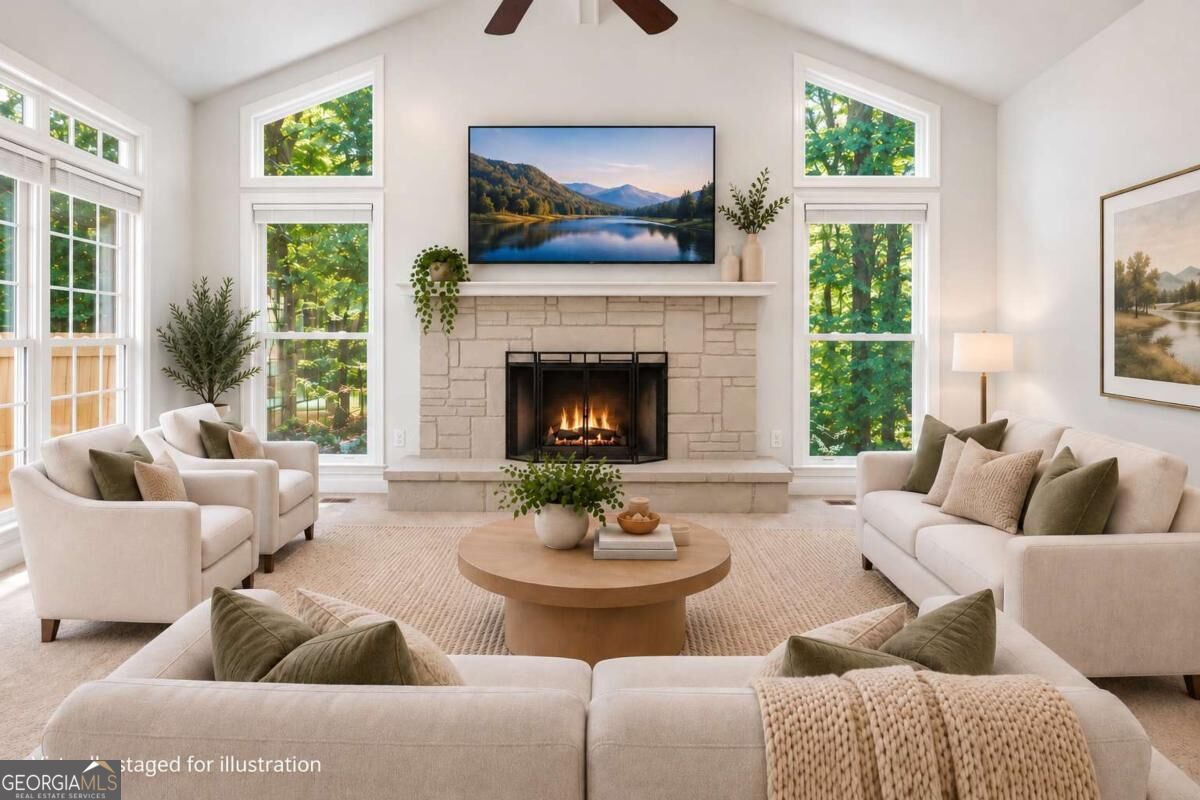
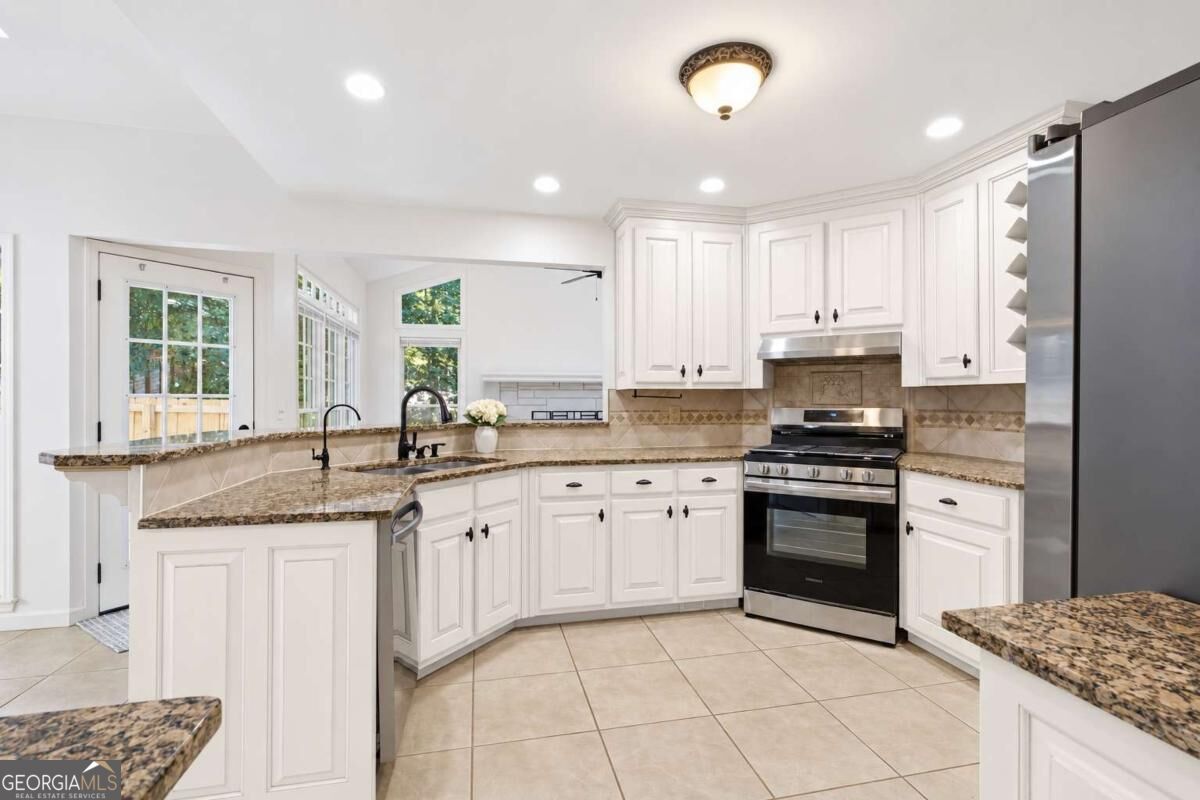
Perfectly situated at the end of a quiet cul-de-sac with only one neighboring home, this captivating former developer's residence is a place to slow down and feel at home the moment you arrive. More than $100,000 in thoughtful upgrades completed since 2021 mean the work is already done, so all that's left is to move in and start living. Morning coffee tastes better with sunlight pouring in from a plethora of windows and skylights, evenings unwind on a private fenced patio beneath the trees, and there is always room for family and friends to park, gather, and stay a while longer than planned. Priced below appraised value, it offers a rare kind of peace of mind: the confidence that comes from paying for a home, not a renovation. Gather around the stone fireplace in the flanked family room, freshly inspected, cleaned, and certified, and let the daylight from expansive windows and skylights carry the room. The kitchen invites you to cook, host, and linger, with new stainless steel appliances, custom wood, white cabinetry throughout, a built-in wine rack, and a butler's pantry that keeps entertaining effortless, whether it's a quiet dinner or a full house for the holidays. Retreat to the main-level primary suite, where triple tray ceilings and abundant daylight set a luxurious, calming tone, and a completely updated designer bath with cedar-lined double closets feels like coming home to your own private spa. Upstairs, three spacious bedrooms with newer carpet share a large bathroom, giving everyone in the house a comfortable space to call their own. Fresh paint, updated lighting, new attic insulation, and a UV light on the main HVAC system mean every room feels bright, cared for, and ready to welcome you. Downstairs, the fully permitted basement suite is perfect as an in-law suite or a teenager's retreat, and opens up a world of possibility: host extended family for the holidays, welcome guests who stay a while with two bedrooms and a beautifully tiled bathroom, or simply spread out into what can always be converted into your future home theater, a full gym, or a sauna, all without giving up an inch of the expansive storage this level offers. Thoughtfully designed with accessible features throughout, this level welcomes everyone with ease. Built on a new Trane HVAC system, new electrical and plumbing, and thoughtful, code-compliant details throughout, it is a space that can grow and change with your life. Step outside to a freshly painted exterior and new landscaping that make weekend gatherings easy, and settle into a neighborhood where a lower-cost HOA brings swim and tennis right to your doorstep. Minutes from I-75 and the Express Lanes, KSU, top-rated schools, and the shopping, dining, and parks of historic downtown Acworth, this is a home built for the life you want to live. Schedule your private showing today and see for yourself.
| 11 hours ago | Listing first seen on site | |
| 11 hours ago | Listing updated with changes from the MLS® |

Information deemed reliable but not guaranteed. The data relating to real estate for sale on this web site comes in part from the Broker Reciprocity Program of Georgia MLS. Real estate listings held by brokerage firms other than this office are marked with the Broker Reciprocity logo and detailed information about them includes the name of the listing brokers. Copyright © 2020-present Georgia MLS. All rights reserved.
Last checked: 2026-09-27 11:54 PM UTC