
Save
Ask
Tour
Hide
$529,000
New Listing
1013 SOUTH GORDON RDAUSTELL, GA 30168
For Sale|Single Family Residence|Active
4
Beds
4.5
Total Baths
4
Full Baths
1
Partial Bath
2,705
SqFt
$196
/SqFt
2026
Built
Subdivision:
None
County:
Cobb
Due to the health concerns created by Coronavirus we are offering personal 1-1 online video walkthough tours where possible.
Call Now: 678-414-7399
Is this the listing for you? We can help make it yours.
678-414-7399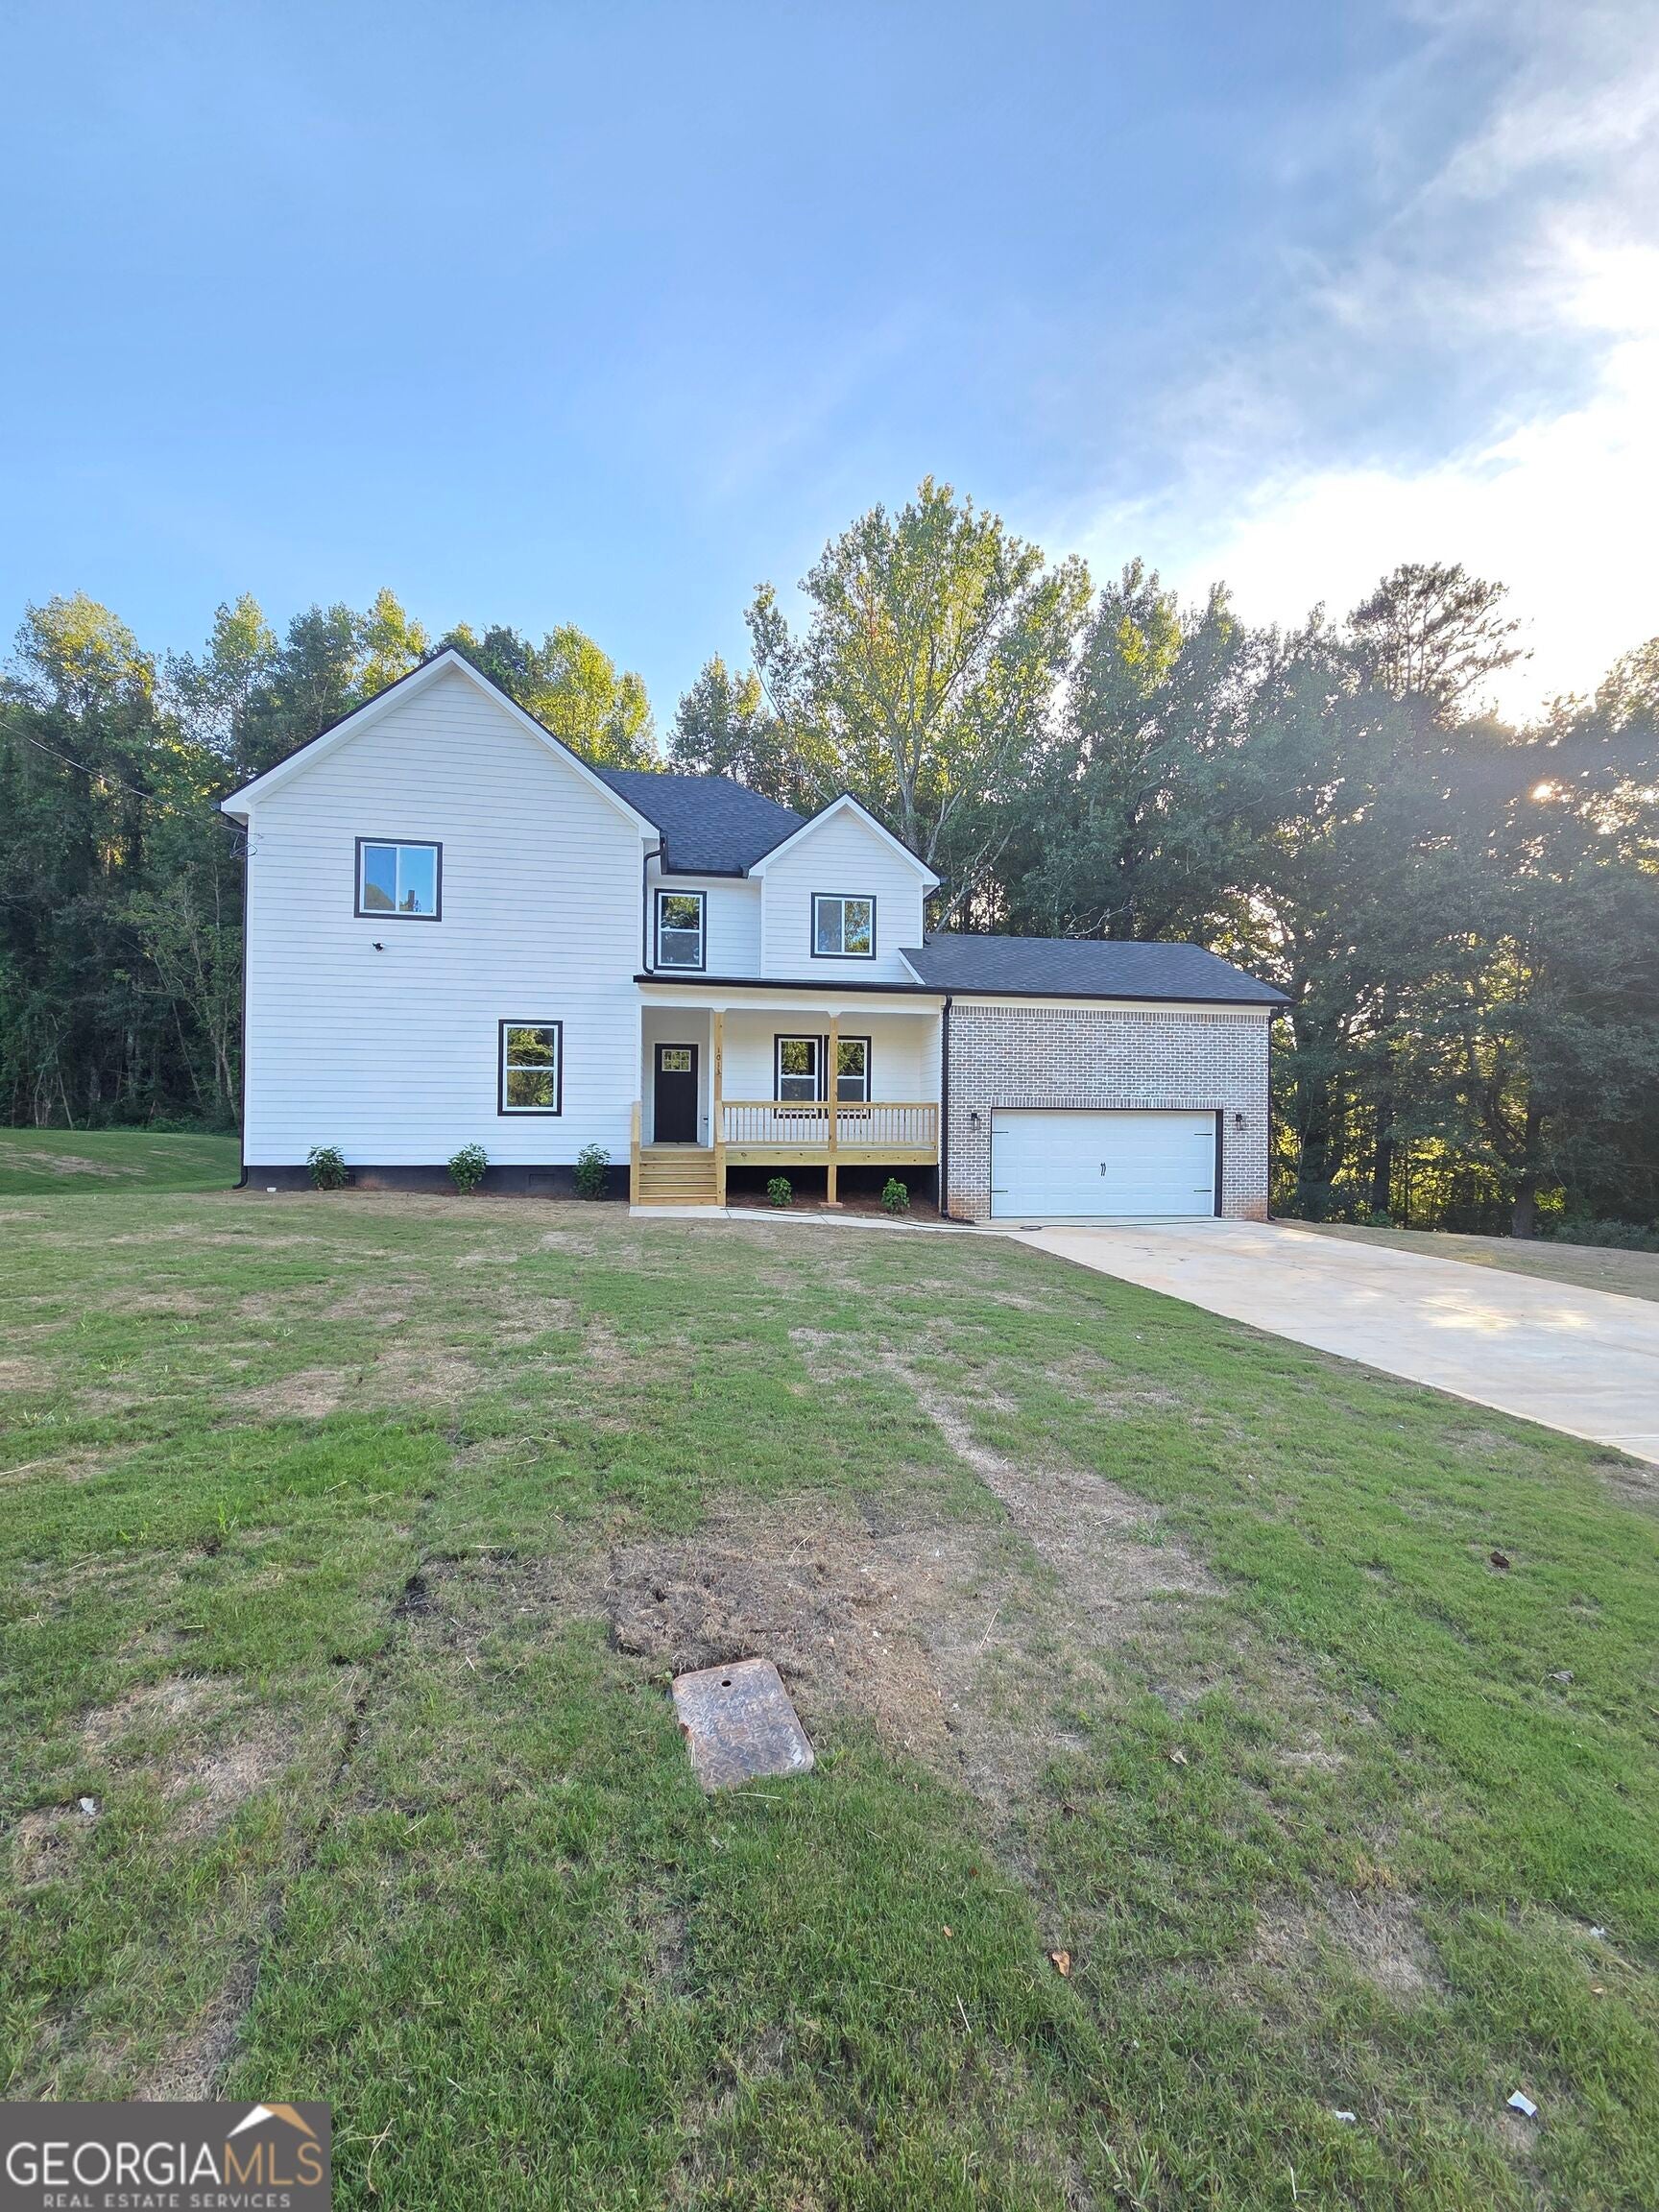
Save
Ask
Tour
Hide
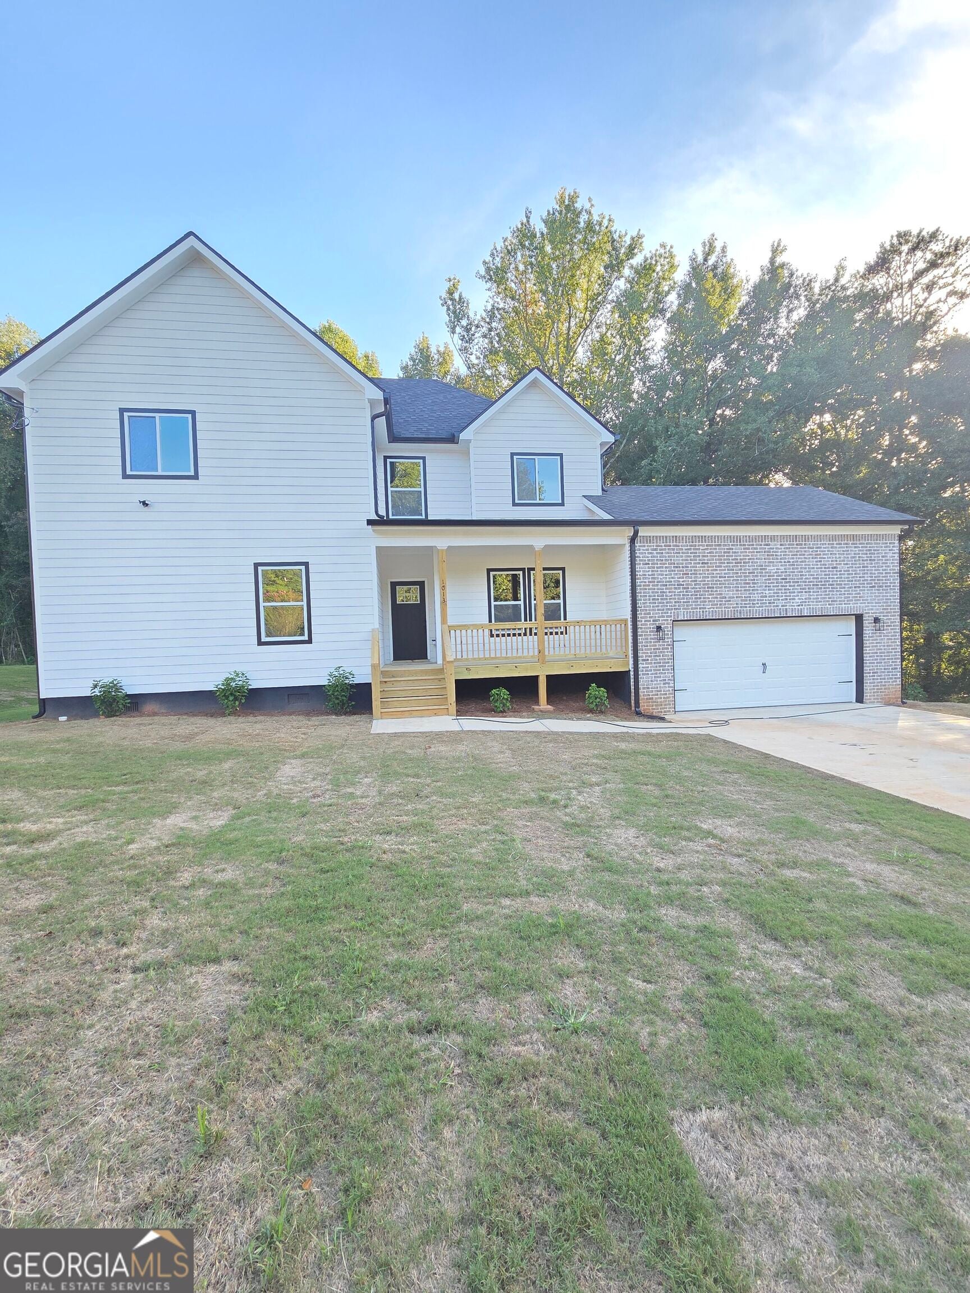
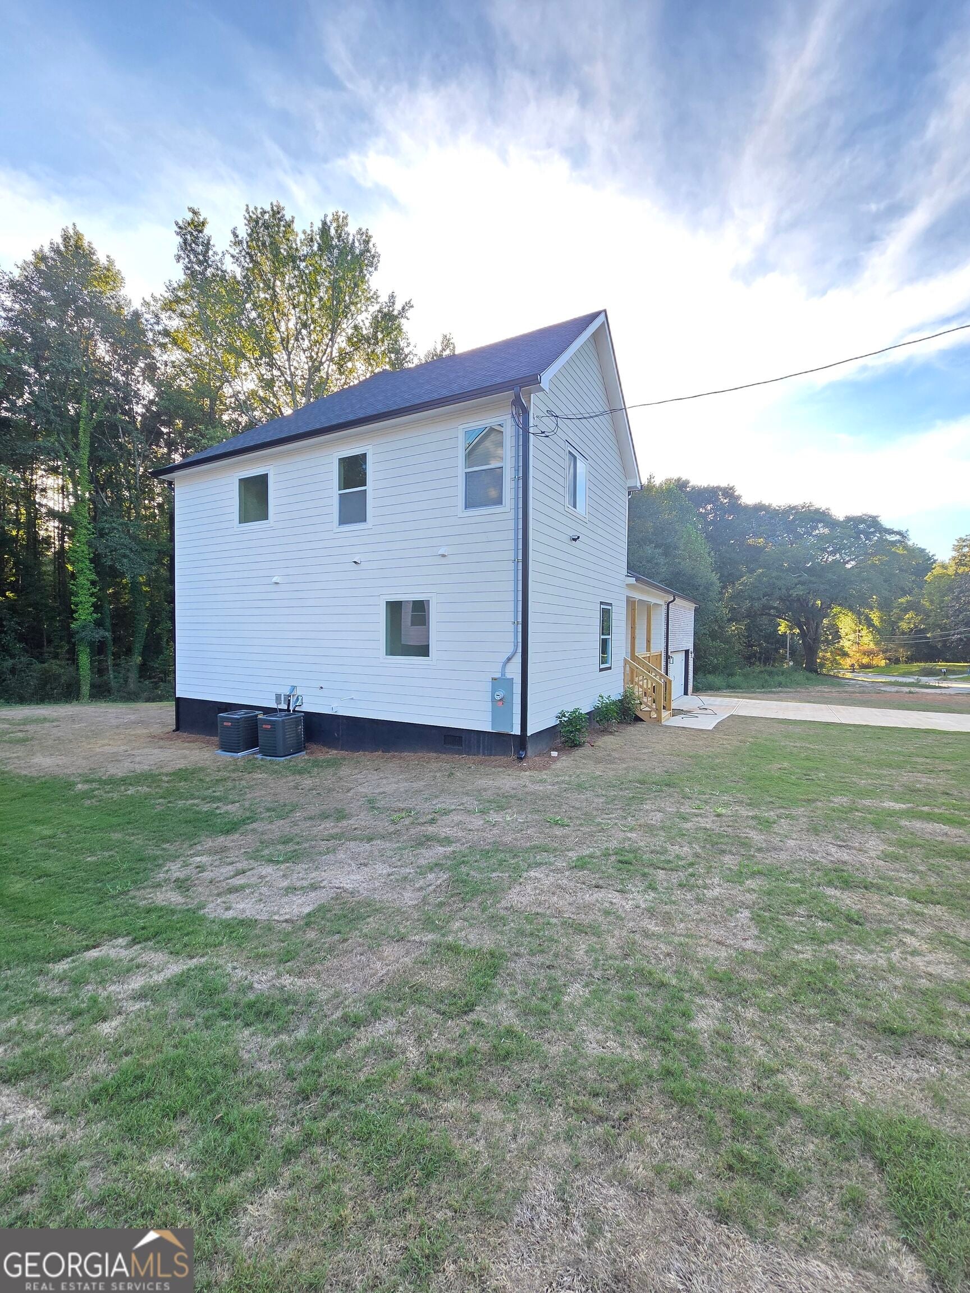
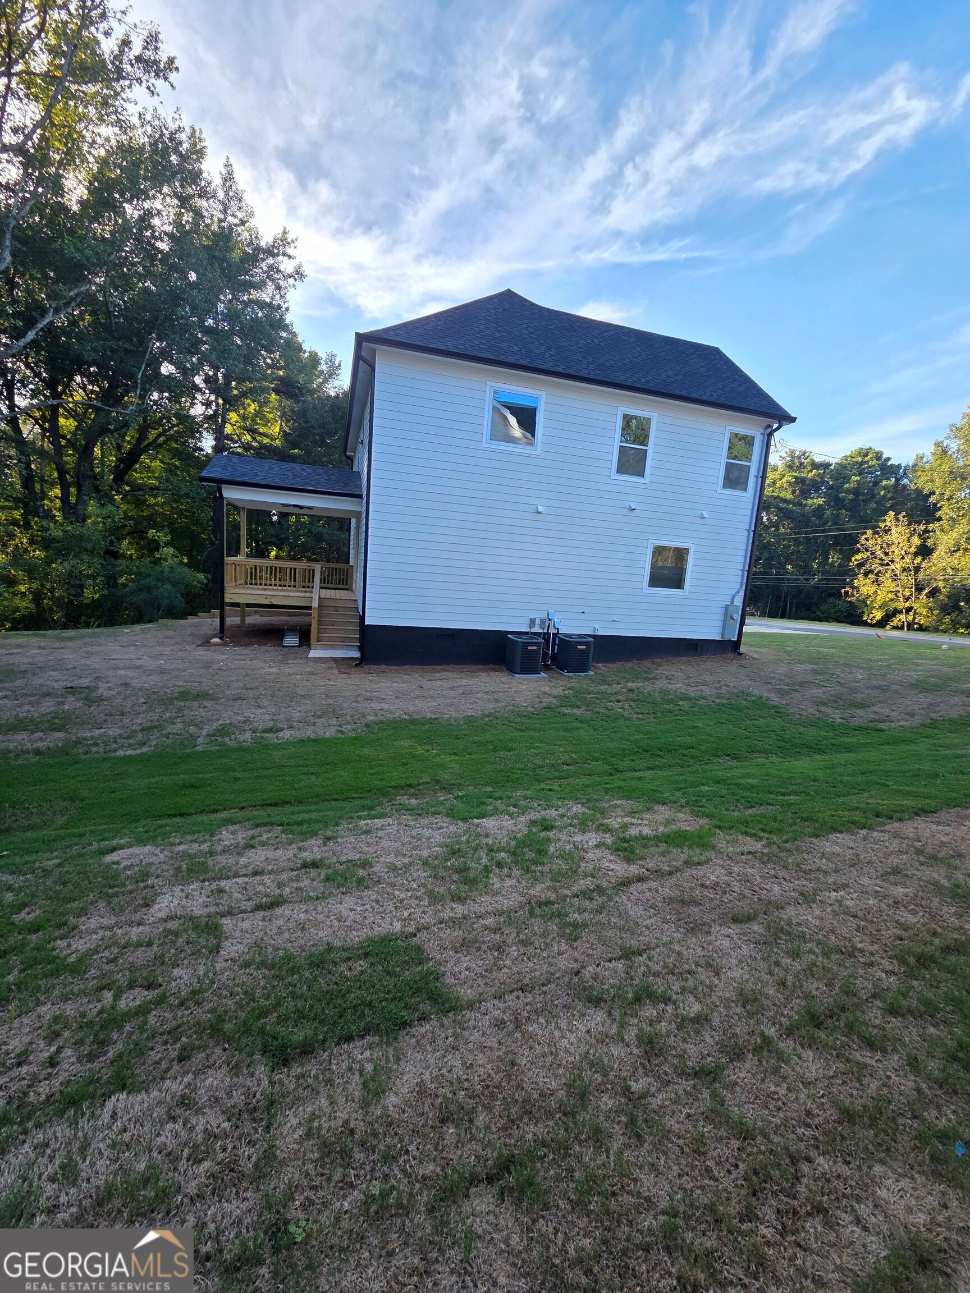
Affordable Luxury come in Austell. This builder didn't cut corners; All rooms have full bath. Spray foam insulation in the attic for energy-efficiency. This 2-story elegant 4BR 4.5 Baths has two masters with fire place. Master on main and another master upstairs. The formal dining room flows through the living room. Upgraded master's and guest bath, double vanities, Quartz in kitchen and baths. Stainless steel appliances. All electric, no gas bill, no HOA. Must see to appreciate! House is on 1.467 acre Lot
Save
Ask
Tour
Hide
Listing Snapshot
Price
$529,000
Days On Site
0 Days
Bedrooms
4
Inside Area (SqFt)
2,705 sqft
Total Baths
4.5
Full Baths
4
Partial Baths
1
Lot Size
1.467 Acres
Year Built
2026
MLS® Number
10853977
Status
Active
Property Tax
$1,900
HOA/Condo/Coop Fees
N/A
Sq Ft Source
Owner
Friends & Family
Recent Activity
| 19 hours ago | Listing first seen on site | |
| 19 hours ago | Listing updated with changes from the MLS® |
General Features
Acres
1.467
Attached Garage
Yes
Foundation
Block
Garage
Yes
Garage Spaces
2
Home Warranty
Yes
Land Lease
No
Levels
Two
Parking
Attached
Parking Spaces
2
Property Condition
New Construction
Property Sub Type
Single Family Residence
Security
Smoke Detector(s)
Sewer
Public Sewer
SqFt Above
2705
Style
Traditional
Utilities
Cable AvailableElectricity AvailableSewer AvailableSewer ConnectedWater Available
Water Source
Public
Interior Features
Appliances
RangeOvenDishwasherDisposalElectric Water HeaterIce MakerMicrowaveRefrigeratorStainless Steel Appliance(s)
Basement
Crawl Space
Cooling
Central Air
Fireplace
Yes
Fireplace Features
Family RoomMaster BedroomOther
Fireplaces
3
Flooring
CarpetHardwood
Heating
Central
Interior
Kitchen IslandDouble VanityHigh CeilingsMaster Downstairs
Laundry Features
Laundry RoomLaundry Closet
Main Level Bedrooms
1
Kitchen
Save
Ask
Tour
Hide
Exterior Features
Construction Details
Wood Siding
Lot Features
Private
Patio And Porch
Deck
Roof
Other
View
City
Waterview
City
Community Features
Community Features
None
Financing Terms Available
CashConventionalFHALease PurchaseUSDA LoanVA Loan
Schools
School District
Unknown
Elementary School
Riverside
Middle School
Lindley
High School
Pebblebrook
Listing courtesy of Executive Homes Realty LLC

Information deemed reliable but not guaranteed. The data relating to real estate for sale on this web site comes in part from the Broker Reciprocity Program of Georgia MLS. Real estate listings held by brokerage firms other than this office are marked with the Broker Reciprocity logo and detailed information about them includes the name of the listing brokers. Copyright © 2020-present Georgia MLS. All rights reserved.
Last checked: 2026-09-27 11:54 PM UTC
Information deemed reliable but not guaranteed. The data relating to real estate for sale on this web site comes in part from the Broker Reciprocity Program of Georgia MLS. Real estate listings held by brokerage firms other than this office are marked with the Broker Reciprocity logo and detailed information about them includes the name of the listing brokers. Copyright © 2020-present Georgia MLS. All rights reserved.
Last checked: 2026-09-27 11:54 PM UTC
Neighborhood & Commute
Source: Walkscore
Disclosure: Community information and market data powered by Constellation Data Labs. Information is deemed reliable but not guaranteed.
Save
Ask
Tour
Hide