Save
Ask
Tour
Hide
Share
$299,900
New Listing

516 Anglewood TRCE
Stockbridge, GA 30281

For Sale|Single Family Residence|Active
3
Beds
2.5
Total Baths
2
Full Baths
1
Partial Bath
2004
Built
Subdivision:
Monarch Village
County:
Henry

Due to the health concerns created by Coronavirus we are offering personal 1-1 online video walkthough tours where possible.
Call Now: 678-414-7399
Is this the listing for you? We can help make it yours.
678-414-7399
516 Anglewood TRCE516 Anglewood TRCE516 Anglewood TRCE516 Anglewood TRCE
Save
Ask
Tour
Hide
Share

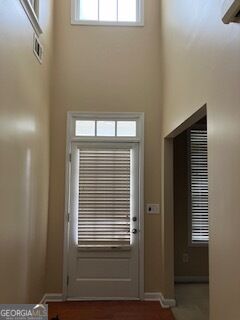
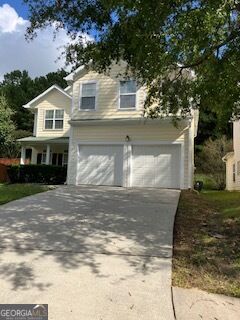
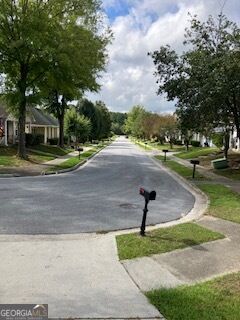
AWESOME 3 BEDROOM 2.5 BATH HOME IN MONARCH VILLAGE SUBDIVISION! THIS HOME FEATURES LARGE BEDROOMS, PLENTY OF WINDOWS, 2-CAR GARAGE, AND A BEAUTIFUL FIREPLACE! A beautifully maintained residence tucked into a quiet Stockbridge neighborhood that blends comfort with everyday convenience. Buyers will love the easy access to I-75, putting downtown Atlanta within a short commute while keeping the peaceful, community feel of Henry County close to home. The location offers quick trips to Panola Mountain State Park for hiking and outdoor recreation, Heritage Park for community events and walking trails, and nearby shopping and dining corridors along Highway 138 and Eagles Landing Parkway. Families benefit from proximity to well-regarded Henry County schools, local parks, and a growing selection of restaurants and retail, making this address a smart choice for anyone wanting small-town charm with big-city access nearby.

Save
Ask
Tour
Hide
Share
Listing Snapshot
Price 
$299,900
Days On Site 
0 Days
Bedrooms 
3
Inside Area (SqFt) 
N/A
Total Baths 
2.5
Full Baths 
2
Partial Baths 
1
Lot Size 
0.158 Acres
Year Built 
2004
MLS® Number 
10841245
Status 
Active
Property Tax 
$4,917
HOA/Condo/Coop Fees 
$54.17 monthly
Sq Ft Source 
Other
Friends & Family
Recent Activity
9 hours agoListing first seen on site
9 hours agoListing updated with changes from the MLS®
General Features
Acres 
0.158
Attached Garage 
Yes
Garage 
Yes
Garage Spaces 
2
Land Lease 
No
Levels 
Two
Parking 
AttachedGarageGarage Door Opener
Parking Spaces 
2
Property Sub Type 
Single Family Residence
Security 
Security SystemSmoke Detector(s)
Sewer 
Public Sewer
Style 
Traditional
Utilities 
Cable AvailableElectricity AvailableNatural Gas Available
Water Source 
Public
Interior Features
Appliances 
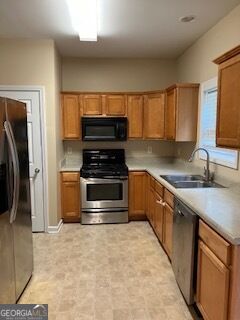
RangeOvenDishwasherDisposalGas Water HeaterIce MakerMicrowaveRefrigerator
Basement 
None
Cooling 
Ceiling Fan(s)Central AirElectricZoned
Fireplace 
Yes
Fireplace Features 
Family RoomMasonry
Fireplaces 
1
Flooring 
CarpetVinyl
Heating 
Forced AirNatural Gas
Interior 
PantryEntrance FoyerHigh CeilingsSoaking TubWalk-In Closet(s)High Speed Internet
Laundry Features 
Laundry RoomCommon AreaIn Hall
Window Features 
Window Treatments
Dining Room 
Kitchen 
Save
Ask
Tour
Hide
Share
Exterior Features
Construction Details 
Other
Lot Features 
Open Lot
Patio And Porch 
PatioPorch
Roof 
Composition
Windows/Doors 
Window Treatments
Community Features
Accessibility Features 
Accessible Entrance
Association Dues 
650
Community Features 
ParkPoolSidewalksStreet LightsTennis Court(s)
Financing Terms Available 
CashConventionalFHA
HOA Fee Frequency 
Annually
Schools
School District
Unknown
Elementary School
Red Oak
Middle School
Dutchtown
High School
Dutchtown
Listing courtesy of Dalton Wade, Inc.


Information deemed reliable but not guaranteed. The data relating to real estate for sale on this web site comes in part from the Broker Reciprocity Program of Georgia MLS. Real estate listings held by brokerage firms other than this office are marked with the Broker Reciprocity logo and detailed information about them includes the name of the listing brokers. Copyright © 2020-present Georgia MLS. All rights reserved.
Last checked: 2026-09-07 01:22 PM UTC

Neighborhood & Commute
Source: Walkscore
Disclosure: Community information and market data powered by Constellation Data Labs. Information is deemed reliable but not guaranteed.
Save
Ask
Tour
Hide
Share