Save
Ask
Tour
Hide
Share
$625,000
1 Day On Site

280 Sunderland CIR
Fayetteville, GA 30215

For Sale|Single Family Residence|Active
5
Beds
4.5
Total Baths
4
Full Baths
1
Partial Bath
4,899
SqFt
$128
/SqFt
2003
Built
Subdivision:
Stonebriar
County:
Fayette

Due to the health concerns created by Coronavirus we are offering personal 1-1 online video walkthough tours where possible.
Call Now: 678-414-7399
Is this the listing for you? We can help make it yours.
678-414-7399
280 Sunderland CIR280 Sunderland CIR280 Sunderland CIR280 Sunderland CIR
Save
Ask
Tour
Hide
Share

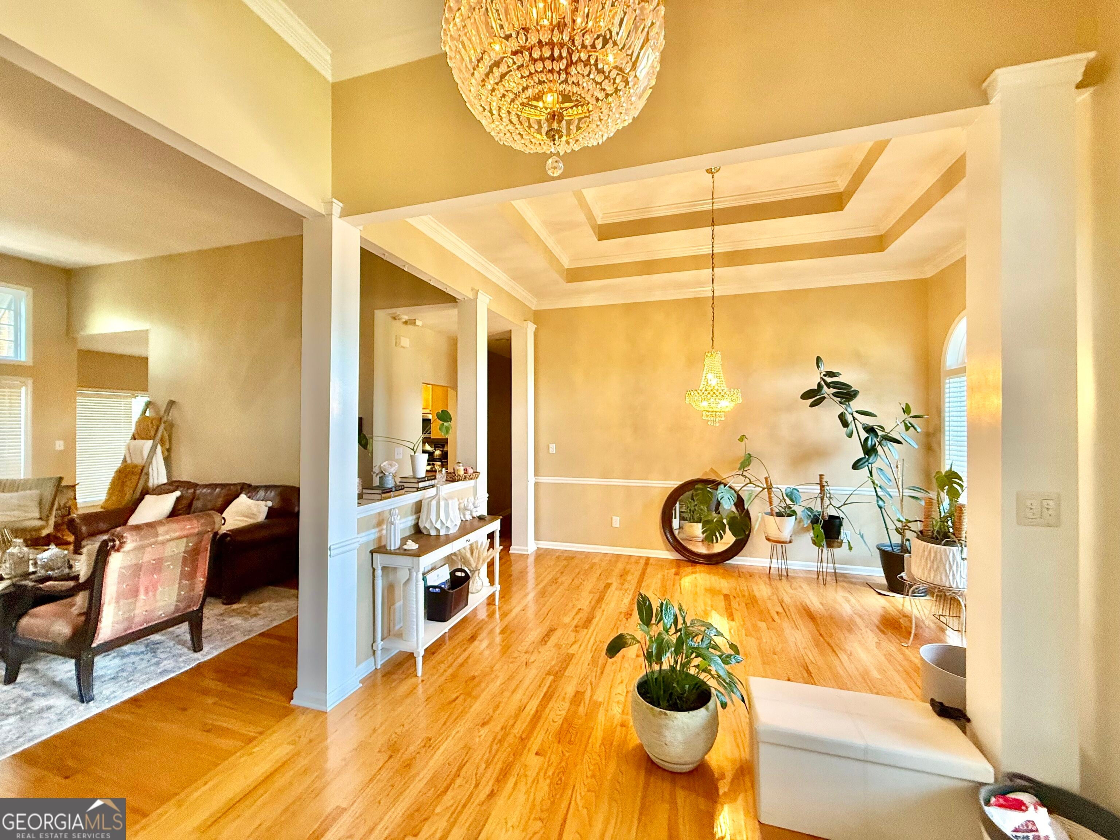
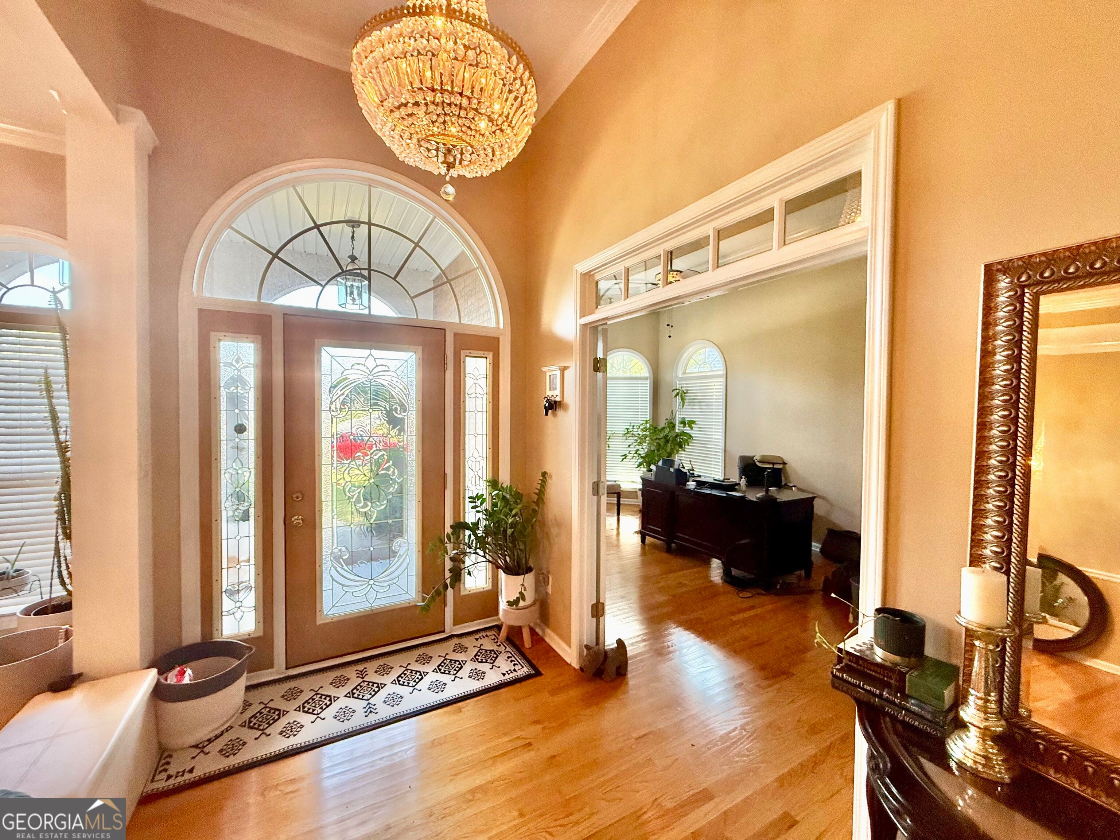
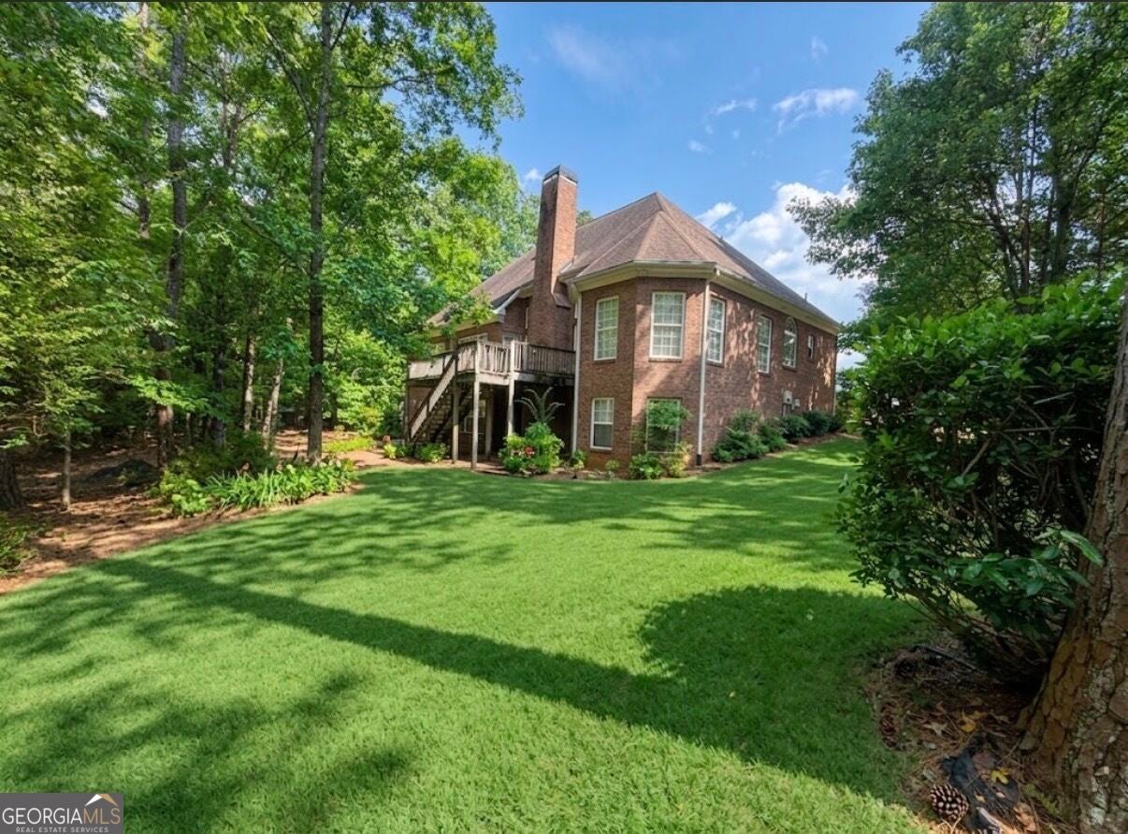
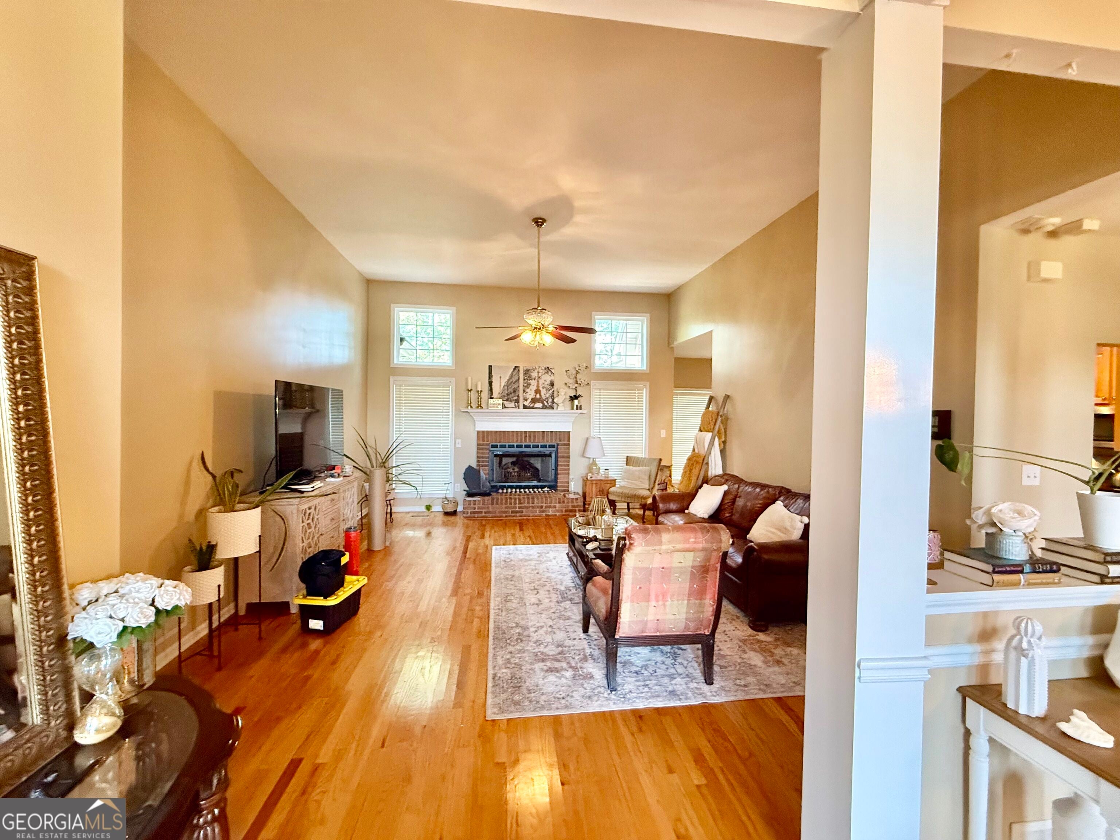
Rare Multigenerational Brick Ranch Near Trilith Studios! Opportunities like this seldom reach the market. Located in one of Fayetteville's most sought-after pool and tennis communities, this stunning brick ranch offers true dual-living capability with unmatched space and detail. The main level features rich oak hardwood floors, a light-filled living area, and a large primary suite boasting a spa-inspired bath with a soaking tub, separate shower, and dual vanity. A versatile bonus room off the kitchen comes complete with its own full bath-ideal for a private home office, gym, or main-floor guest suite. Enjoy the seamless convenience of stepping directly from the oversized two-car garage right into the kitchen. The fully finished walkout basement serves as a complete second home. Featuring a private ground-level entrance, it mirrors the main floor with a spacious family room, cozy fireplace, full kitchen space, dining area, and an additional master suite with a full bath. Perfect for extended family, long-term guests, or potential rental income. Minutes from Trilith Studios, top schools, dining, and shopping. This house is 1 of 1.

Save
Ask
Tour
Hide
Share
Listing Snapshot
Price 
$625,000
Days On Site 
1 Day
Bedrooms 
5
Inside Area (SqFt) 
4,899 sqft
Total Baths 
4.5
Full Baths 
4
Partial Baths 
1
Lot Size 
0.55 Acres
Year Built 
2003
MLS® Number 
10841240
Status 
Active
Property Tax 
$8,740
HOA/Condo/Coop Fees 
$25 monthly
Sq Ft Source 
Public Records
Friends & Family
Recent Activity
12 hours agoStatus changed to Active
12 hours agoListing updated with changes from the MLS®
yesterdayListing first seen on site
General Features
Acres 
0.55
Attached Garage 
Yes
Garage 
Yes
Land Lease 
No
Levels 
One
Parking 
AttachedGarageGarage Door OpenerGuestKitchen LevelOff Street
Property Sub Type 
Single Family Residence
Sewer 
Public Sewer
SqFt Above 
2644
SqFt Below 
2255
Style 
Brick 4 Side
Utilities 
Sewer Connected
Water Source 
Public
Interior Features
Appliances 
RangeOvenDisposal
Basement 
DaylightExterior EntryFinishedFullInterior Entry
Cooling 
Ceiling Fan(s)Central Air
Fireplace 
Yes
Fireplace Features 
BasementFamily Room
Fireplaces 
2
Flooring 
CarpetHardwood
Heating 
Central
Interior 
Entrance FoyerDouble VanityIn-Law FloorplanSoaking TubWalk-In Closet(s)Master Downstairs
Laundry Features 
Laundry Closet
Main Level Bedrooms 
3
Dining Room 
Save
Ask
Tour
Hide
Share
Exterior Features
Construction Details 
Brick
Lot Features 
Sloped
Roof 
Composition
Community Features
Association Dues 
300
Community Features 
ClubhousePlaygroundPoolTennis Court(s)
Financing Terms Available 
CashConventionalFHA
HOA Fee Frequency 
Annually
Schools
School District
Unknown
Elementary School
Cleveland
Middle School
Bennetts Mill
High School
Fayette
Listing courtesy of Keller Williams Realty Atl. Partners


Information deemed reliable but not guaranteed. The data relating to real estate for sale on this web site comes in part from the Broker Reciprocity Program of Georgia MLS. Real estate listings held by brokerage firms other than this office are marked with the Broker Reciprocity logo and detailed information about them includes the name of the listing brokers. Copyright © 2020-present Georgia MLS. All rights reserved.
Last checked: 2026-09-07 03:00 PM UTC

Neighborhood & Commute
Source: Walkscore
Disclosure: Community information and market data powered by Constellation Data Labs. Information is deemed reliable but not guaranteed.
Save
Ask
Tour
Hide
Share