Save
Ask
Tour
Hide
Share
$367,740
1 Day On Site

3668 PARKWAY JAMES DR
Snellville, GA 30039

For Sale|Townhouse|Active
3
Beds
2.5
Total Baths
2
Full Baths
1
Partial Bath
1,880
SqFt
$196
/SqFt
2026
Built
Subdivision:
Parkway James
County:
Gwinnett

Due to the health concerns created by Coronavirus we are offering personal 1-1 online video walkthough tours where possible.
Call Now: 678-414-7399
Is this the listing for you? We can help make it yours.
678-414-7399
3668 PARKWAY JAMES DR3668 PARKWAY JAMES DR3668 PARKWAY JAMES DR3668 PARKWAY JAMES DR
Save
Ask
Tour
Hide
Share

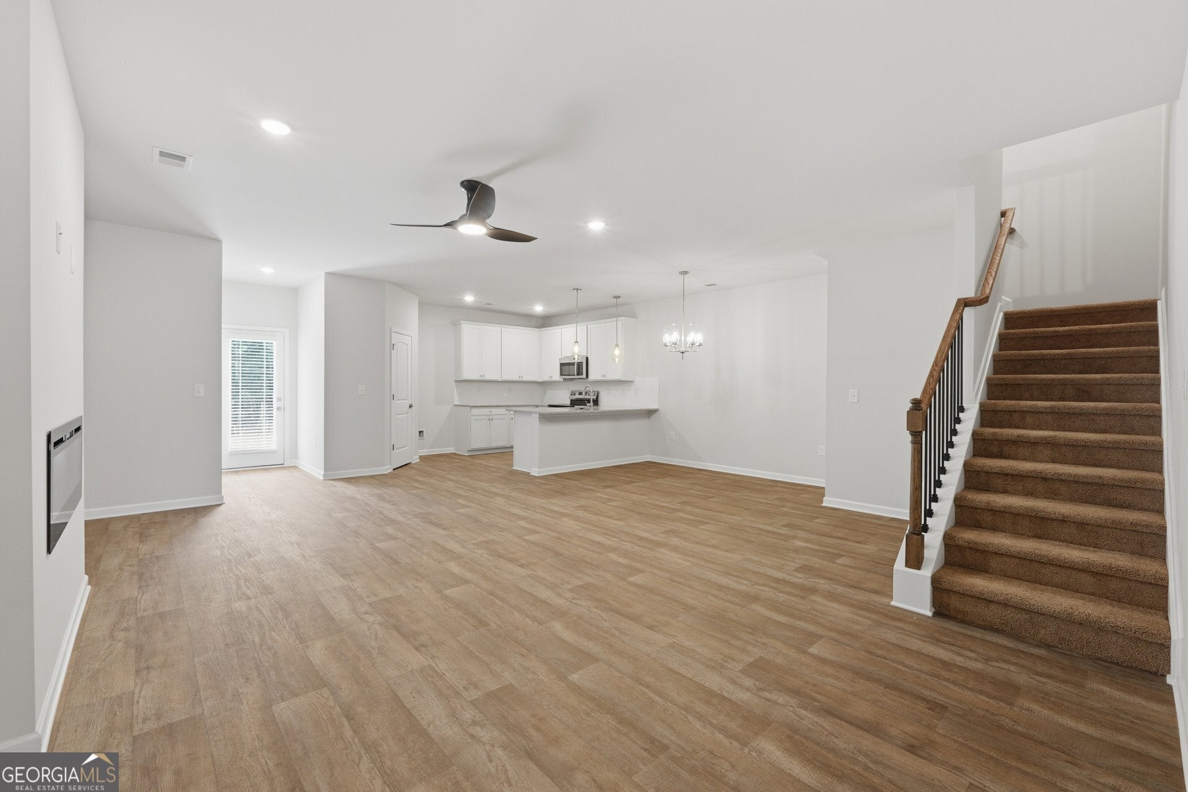
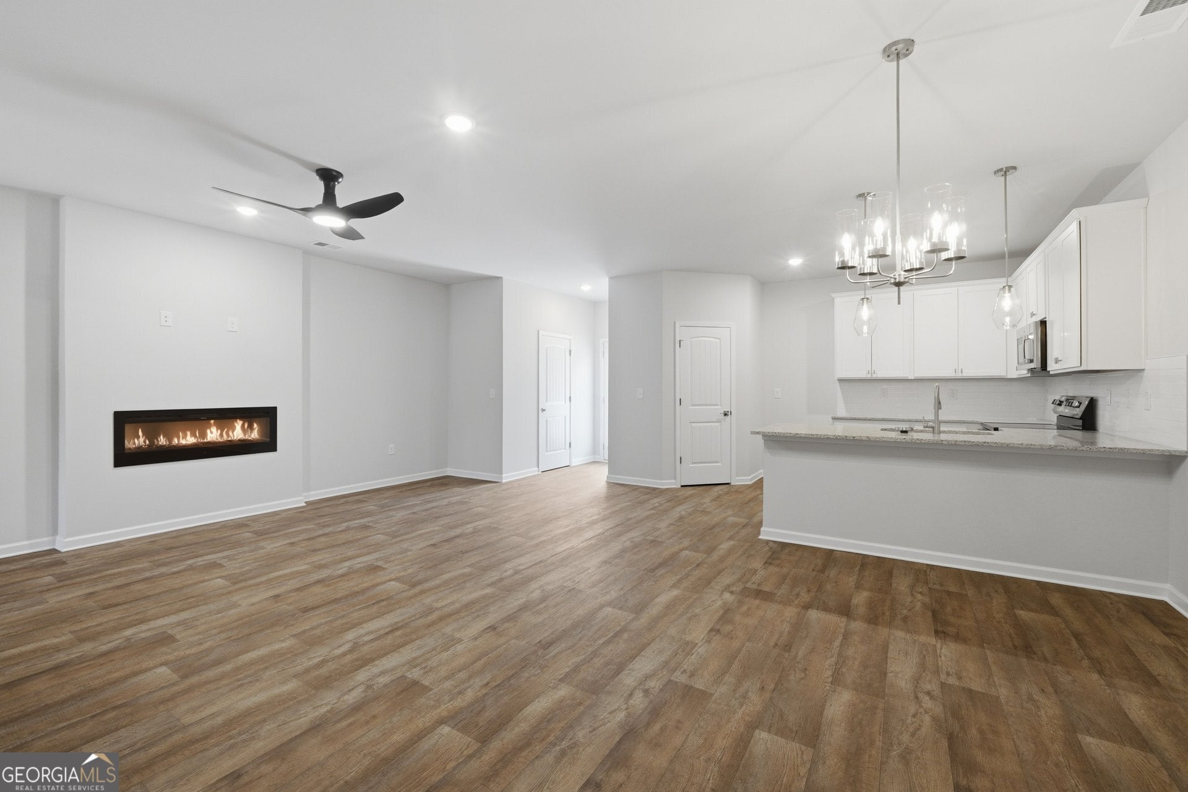
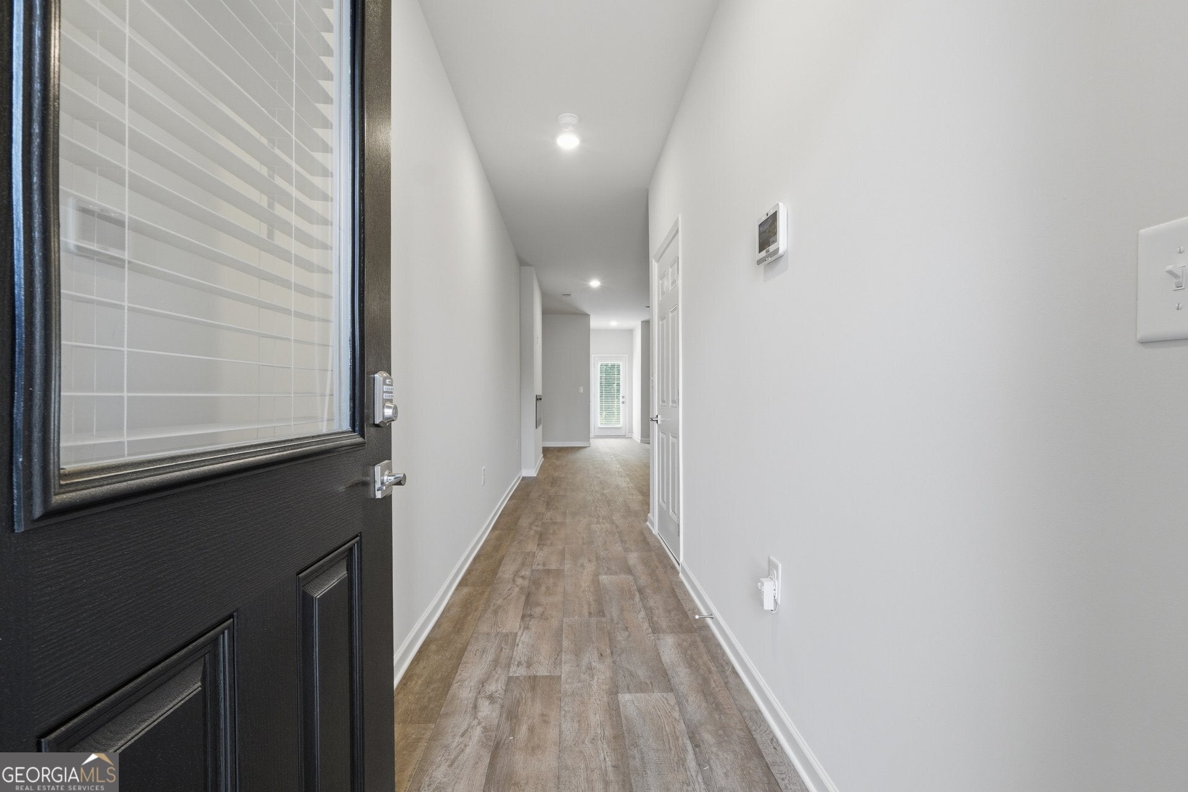
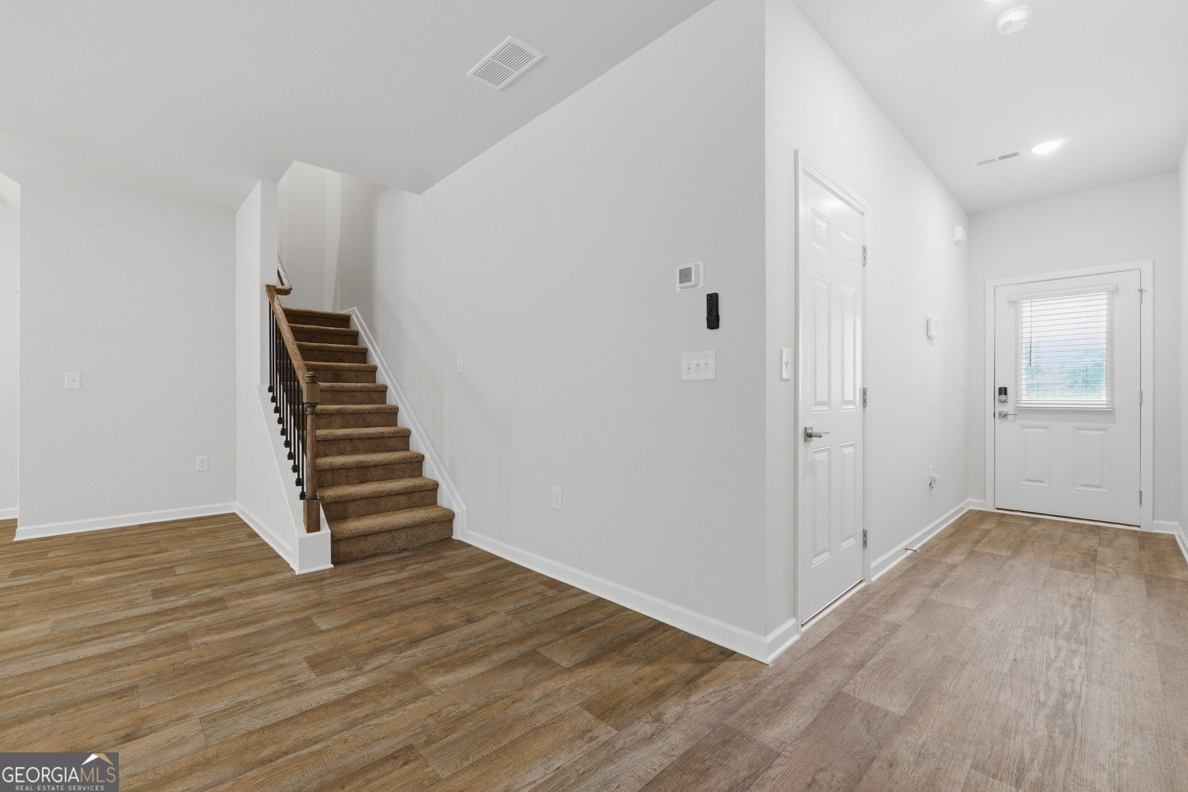
Welcome to the Norwood at Parkway James, located at 3688 Parkway James Drive in Snellville-a beautifully designed townhome that combines comfort, style, and everyday convenience. This thoughtfully crafted home features a spacious two-car garage and an open-concept main level where the living room flows seamlessly into the kitchen, creating the perfect space for entertaining or relaxing at home. A convenient half bath and large patio add to the home's functional indoor-outdoor appeal. Upstairs, the laundry room is ideally located near the bedrooms, while two secondary bedrooms share a full bath and the private primary suite offers a luxurious retreat with a stand-alone soaking tub, LED mirrors, and a large walk-in closet. Living in Snellville means enjoying suburban comfort with easy access to shopping, dining, parks, and commuter routes to Atlanta-making Parkway James a wonderful place to call home. Please visit the model center for access to this home and for details on current buyer incentives at 3855 Centerville Hwy., Snellville, GA.

Save
Ask
Tour
Hide
Share
Listing Snapshot
Price 
$367,740
Days On Site 
1 Day
Bedrooms 
3
Inside Area (SqFt) 
1,880 sqft
Total Baths 
2.5
Full Baths 
2
Partial Baths 
1
Lot Size 
0.02 Acres
Year Built 
2026
MLS® Number 
10841232
Status 
Active
Property Tax 
N/A
HOA/Condo/Coop Fees 
$150 monthly
Sq Ft Source 
Builder
Friends & Family
Recent Activity
14 hours agoStatus changed to Active
14 hours agoListing updated with changes from the MLS®
yesterdayListing first seen on site
General Features
Acres 
0.02
Attached Garage 
Yes
Foundation 
Slab
Garage 
Yes
Garage Spaces 
2
Home Warranty 
Yes
Land Lease 
No
Levels 
Two
Parking 
AttachedGarage
Parking Spaces 
2
Property Condition 
New Construction
Property Sub Type 
Townhouse
Security 
Smoke Detector(s)
Sewer 
Public Sewer
SqFt Above 
1880
Style 
Traditional
Utilities 
Electricity AvailableSewer ConnectedUnderground UtilitiesWater Available
Water Source 
Public
Interior Features
Appliances 
RangeOvenDishwasherMicrowave
Basement 
None
Cooling 
Electric
Electric 
220 Volts
Flooring 
CarpetLaminate
Heating 
Electric
Interior 
Kitchen IslandPantryWalk-In Closet(s)
Laundry Features 
Laundry ClosetUpper Level
Window Features 
Insulated WindowsDouble Pane Windows
Dining Room 
Kitchen 
Save
Ask
Tour
Hide
Share
Exterior Features
Construction Details 
BrickOtherWood Siding
Exterior 
Lighting
Lot Features 
Level
Patio And Porch 
Patio
Roof 
Composition
Windows/Doors 
Insulated WindowsDouble Pane Windows
Community Features
Association Dues 
1800
Community Features 
SidewalksStreet Lights
Financing Terms Available 
CashConventionalFHAVA Loan
HOA Fee Frequency 
Annually
Schools
School District
Unknown
Elementary School
Anderson Livsey
Middle School
Shiloh
High School
Shiloh
Listing courtesy of DFH Realty Georgia


Information deemed reliable but not guaranteed. The data relating to real estate for sale on this web site comes in part from the Broker Reciprocity Program of Georgia MLS. Real estate listings held by brokerage firms other than this office are marked with the Broker Reciprocity logo and detailed information about them includes the name of the listing brokers. Copyright © 2020-present Georgia MLS. All rights reserved.
Last checked: 2026-09-07 03:00 PM UTC

Neighborhood & Commute
Source: Walkscore
Disclosure: Community information and market data powered by Constellation Data Labs. Information is deemed reliable but not guaranteed.
Save
Ask
Tour
Hide
Share