
1917 Albert Reid RDCleveland, GA 30528
Due to the health concerns created by Coronavirus we are offering personal 1-1 online video walkthough tours where possible.
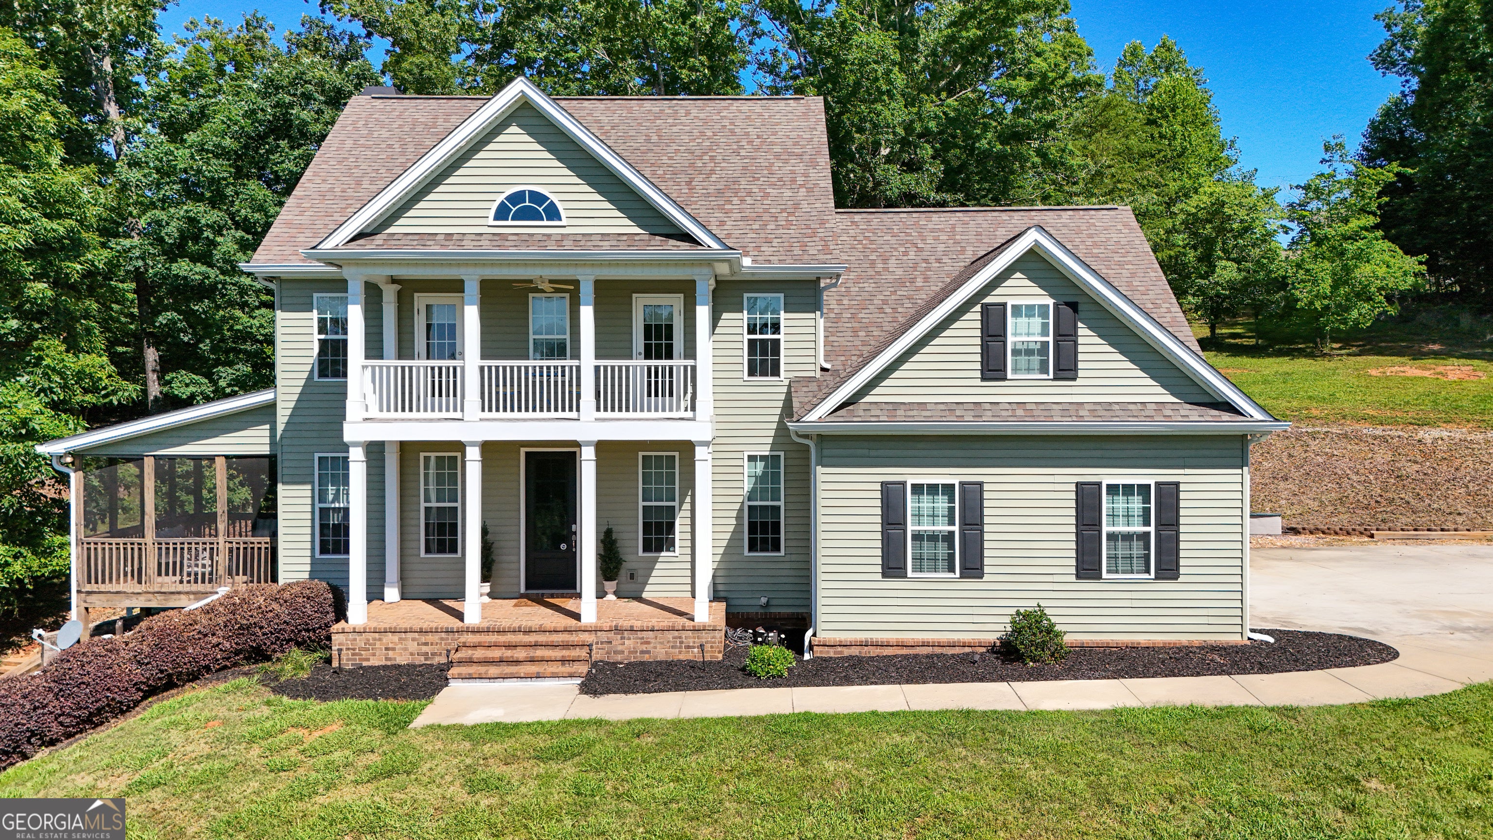
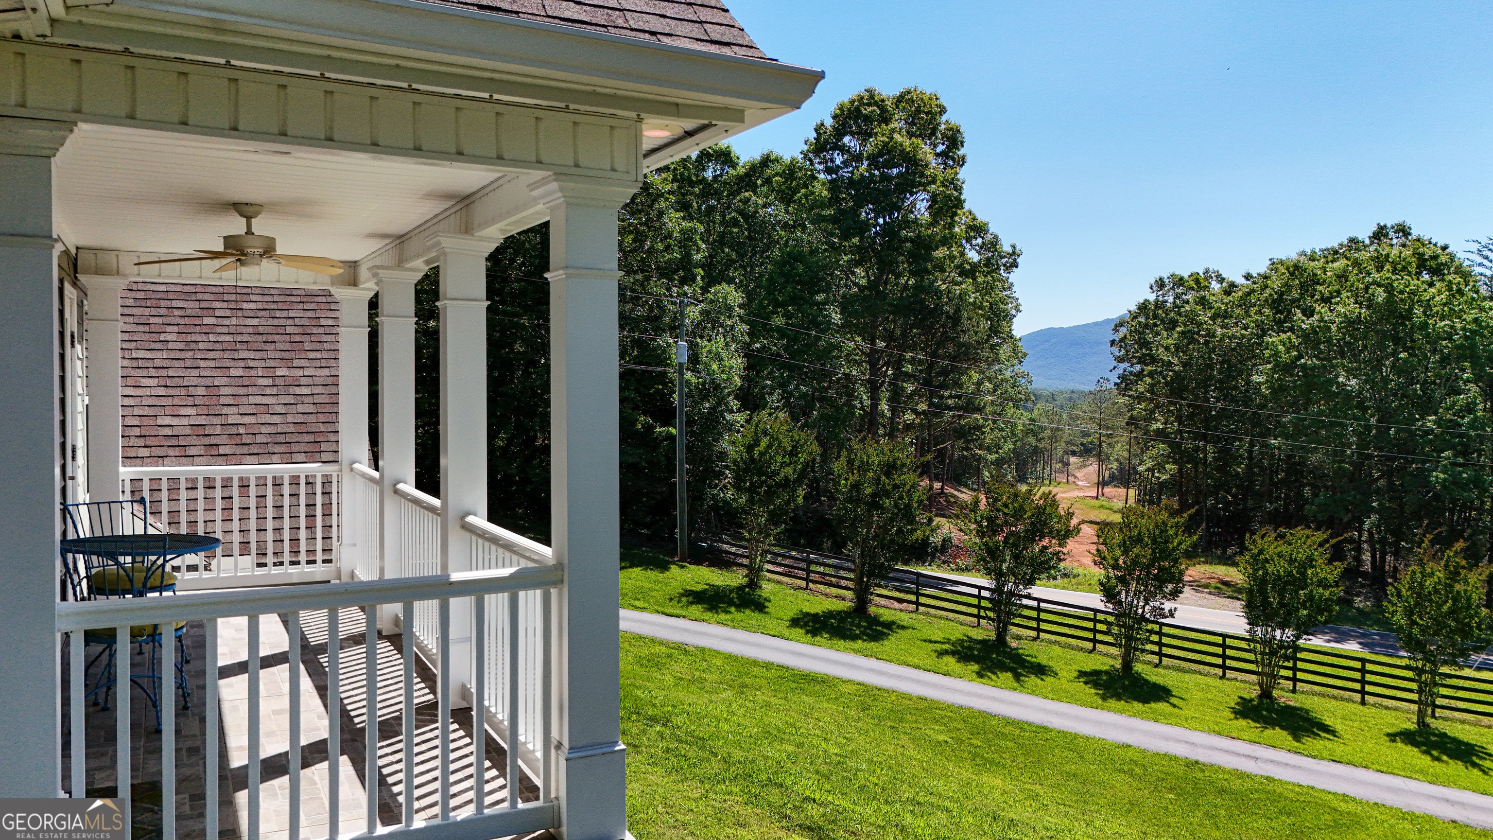
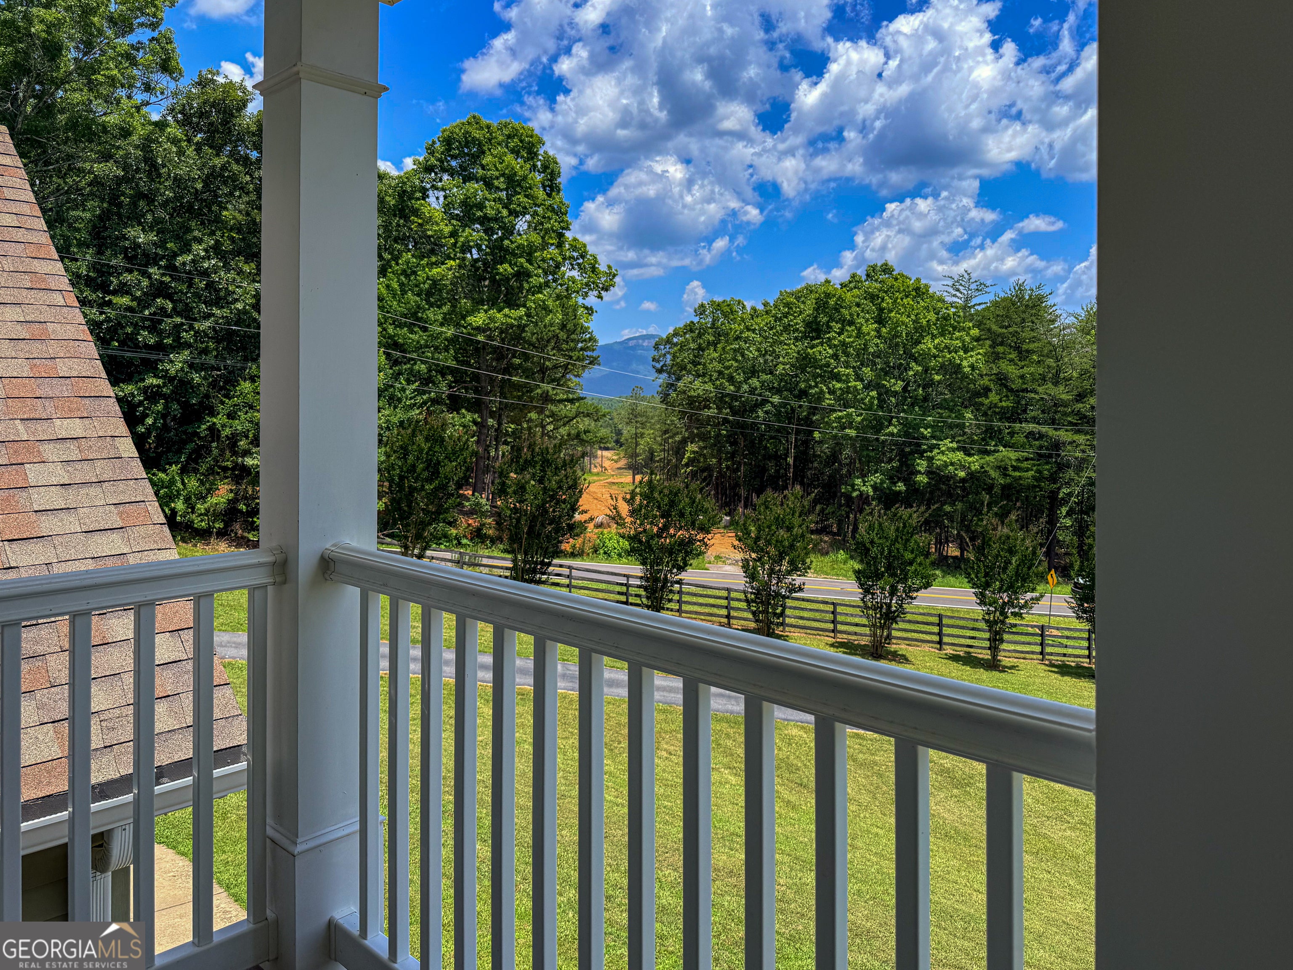

Wake up to breathtaking views of iconic Mt. Yonah from this stunning Southern Colonial, where timeless elegance, classic charm, and unforgettable scenery come together to create a truly exceptional place to call home. From the moment you arrive, this breathtaking Colonial Traditional home captures your heart with its iconic double front porches, stately columns, and storybook curb appeal. Offering the perfect blend of classic architecture, warmth, and functionality, this is more than a house-it's a place where memories are waiting to be made. Step through the gorgeous front entry and imagine holiday gatherings in the formal dining room, quiet mornings in the private office, and cozy evenings spent around the stunning stone fireplace in the spacious living room. The heart of the home is the beautiful kitchen, thoughtfully designed with a breakfast bar, pantry, and sunny breakfast area where family and friends naturally gather. Every detail invites you to slow down and enjoy life. A desirable main-level bedroom provides exceptional flexibility for guests or a private retreat, adding both comfort and convenience to the home's thoughtful layout. Sip your morning coffee on the screened porch, unwind beside the outdoor fireplace on cool Georgia evenings, or relax on one of the home's charming front porches while taking in the incredible views of Mt. Yonah and the peaceful North Georgia landscape. The home has also been thoughtfully updated for added comfort and peace of mind, with both AC units replaced, two new 50-gallon water heaters, new garage door springs, and an exterior lighting package that beautifully highlights the home. A whole-house generator provides additional comfort and reliability year-round. The upstairs owner's retreat feels like a private sanctuary, complete with its own fireplace, elegant tray ceilings, a spa-inspired bath featuring a soaking tub and separate shower, and an oversized walk-in closet. Two additional bedrooms open to the second-level front porch, creating the perfect place to enjoy spectacular Mt. Yonah views, colorful sunsets, and fresh mountain air. One of the home's most enchanting features awaits behind a hidden bookcase door, revealing a secret bonus room that will delight children and adults alike. Whether used as a playroom, reading nook, media room, guest space, or creative retreat, it's a space limited only by your imagination. The expansive basement offers endless opportunities for future growth, recreation, hobbies, or additional living space, while generous storage throughout ensures everything has its place. Perfectly located in Cleveland with easy access to neighboring counties, this remarkable home offers the charm of a private retreat with the convenience of nearby shopping, dining, schools, and outdoor recreation. Homes like this don't come along often. Rich in character, filled with warmth, unforgettable views of Mt. Yonah, and designed for making lifelong memories, this is the kind of home that captures your heart the moment you walk through the door-and never lets go.
| 14 hours ago | Status changed to Active | |
| 14 hours ago | Listing updated with changes from the MLS® | |
| yesterday | Listing first seen on site |

Information deemed reliable but not guaranteed. The data relating to real estate for sale on this web site comes in part from the Broker Reciprocity Program of Georgia MLS. Real estate listings held by brokerage firms other than this office are marked with the Broker Reciprocity logo and detailed information about them includes the name of the listing brokers. Copyright © 2020-present Georgia MLS. All rights reserved.
Last checked: 2026-09-07 03:00 PM UTC