Save
Ask
Tour
Hide
Share
$354,900
New Listing

116 Fairbrook LN
Stockbridge, GA 30281

For Sale|Single Family Residence|Active
3
Beds
2
Total Baths
2
Full Baths
2,881
SqFt
$123
/SqFt
1993
Built
Subdivision:
WALDEN
County:
Henry

Due to the health concerns created by Coronavirus we are offering personal 1-1 online video walkthough tours where possible.
Call Now: 678-414-7399
Is this the listing for you? We can help make it yours.
678-414-7399
116 Fairbrook LN116 Fairbrook LN116 Fairbrook LN116 Fairbrook LN
Save
Ask
Tour
Hide
Share

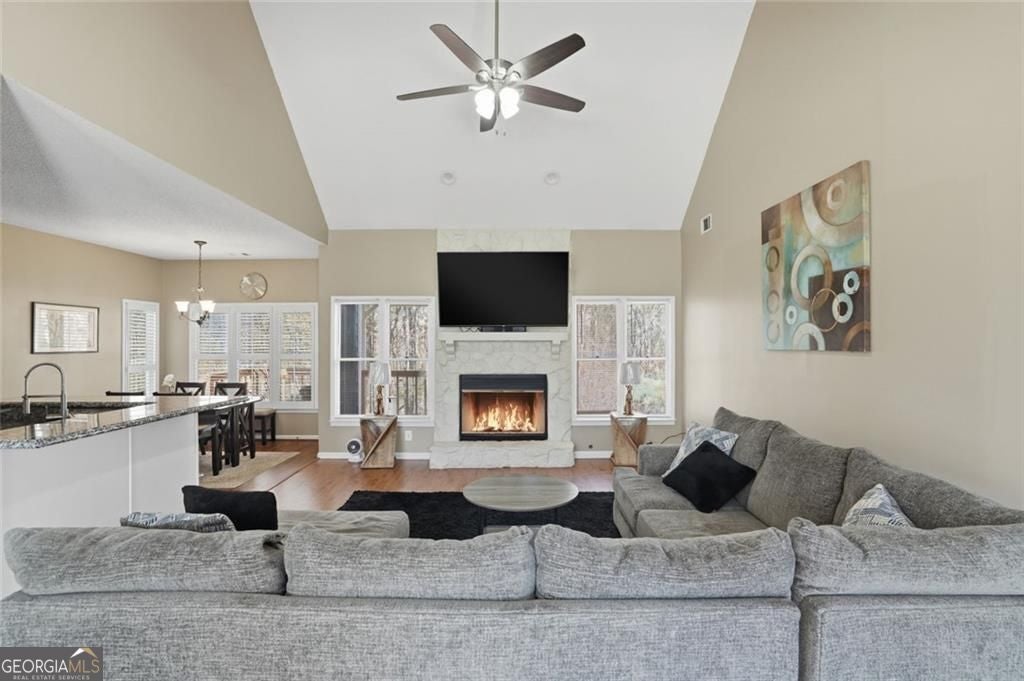
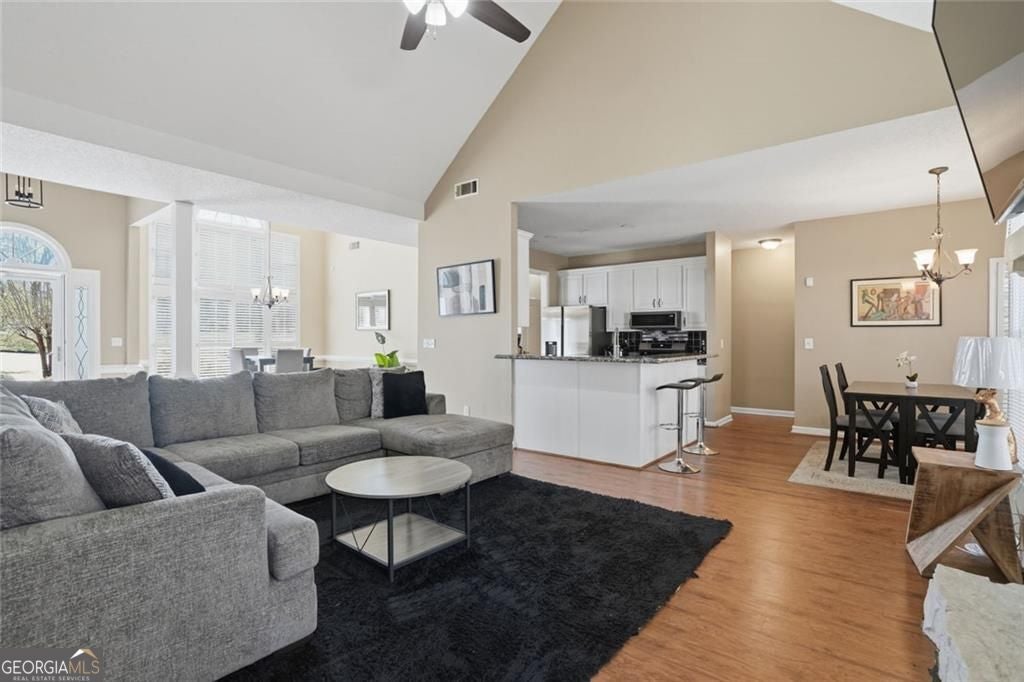
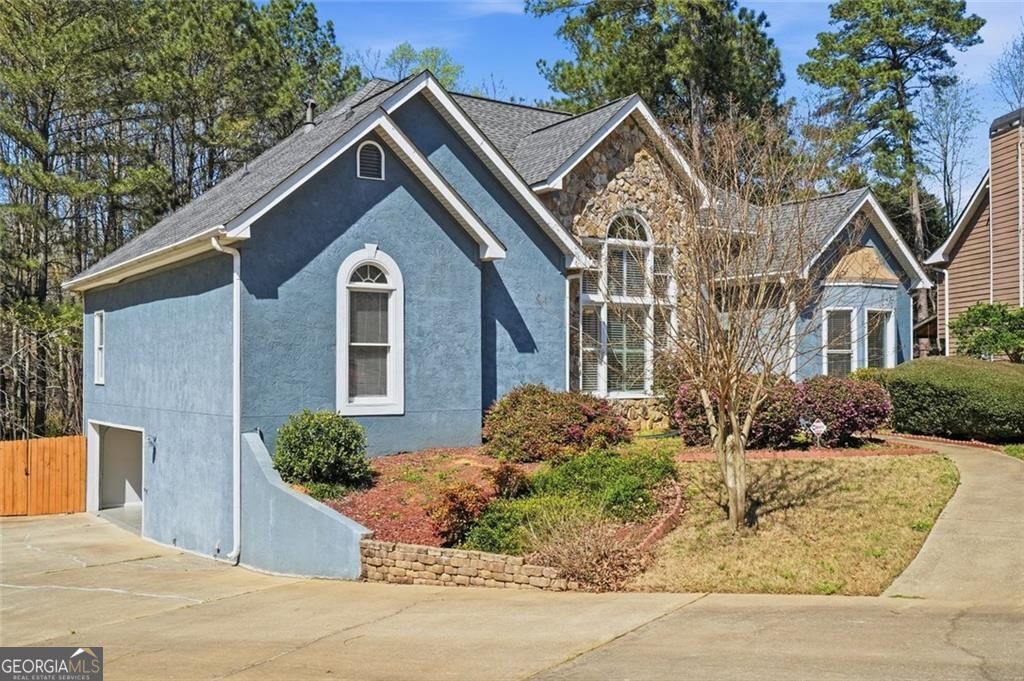
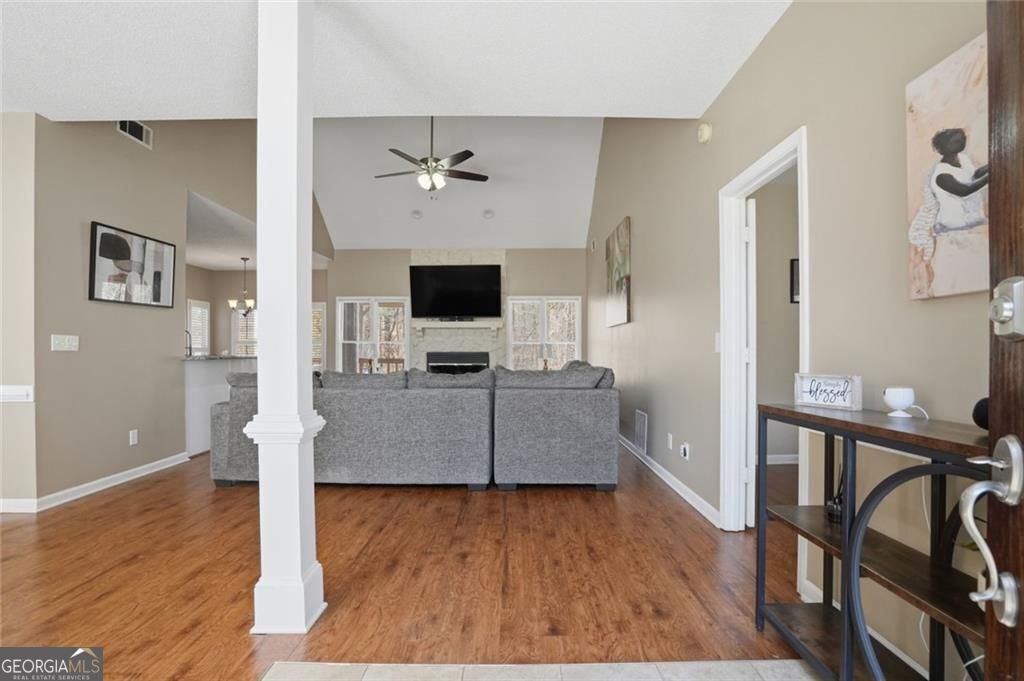
Welcome home to this stunning, fully refreshed 3-bedroom, 2-bath ranch on a basement, perfectly situated in one of Henry County's premier swim, tennis, and clubhouse communities.Step inside to find an inviting open-concept living space boasting fresh neutral interior paint, upgraded lighting, and a striking floor-to-ceiling stone fireplace painted a crisp, modern white. The chef-ready kitchen features elegant granite countertops, stainless steel appliances, refreshed cabinetry, and premium luxury laminate flooring. Retreat to the spacious owner's suite, complete with a private sitting area behind classic French doors and a spa-like bath showcasing a frameless glass shower.The partially finished basement is an entertainer's dream, offering a custom media room with a private bar and cozy fireplace, plus massive storage space or room for a workshop! Relax outdoors on your covered deck overlooking a private, fully fenced backyard, or utilize the oversized side-entry garage for your vehicle, boat, or trailer.Unbeatable convenience meets comfort, located just minutes from Piedmont Henry Hospital and premier shopping and dining, including Costco, Sprouts, Target, and First Watch. This move-in-ready gem is an absolute must-see!

Save
Ask
Tour
Hide
Share
Listing Snapshot
Price 
$354,900
Days On Site 
0 Days
Bedrooms 
3
Inside Area (SqFt) 
2,881 sqft
Total Baths 
2
Full Baths 
2
Partial Baths 
N/A
Lot Size 
0.06 Acres
Year Built 
1993
MLS® Number 
10841208
Status 
Active
Property Tax 
$6,318
HOA/Condo/Coop Fees 
$50 monthly
Sq Ft Source 
Public Records
Friends & Family
Recent Activity
14 hours agoListing first seen on site
14 hours agoListing updated with changes from the MLS®
General Features
Acres 
0.06
Garage 
Yes
Garage Spaces 
2
Land Lease 
No
Levels 
One
Parking 
Garage
Parking Spaces 
2
Property Sub Type 
Single Family Residence
Sewer 
Public Sewer
SqFt Above 
1915
SqFt Below 
966
Style 
TraditionalRanch
Utilities 
Cable AvailableElectricity AvailableNatural Gas AvailableWater Available
Water Source 
Public
Interior Features
Appliances 
DishwasherRefrigeratorMicrowaveOther
Basement 
Exterior EntryPartial
Cooling 
Central Air
Fireplace 
Yes
Fireplace Features 
Living Room
Fireplaces 
1
Flooring 
CarpetHardwoodOther
Heating 
Forced Air
Interior 
PantryDouble VanityWalk-In Closet(s)
Laundry Features 
Laundry ClosetOther
Main Level Bedrooms 
3
Dining Room 
Kitchen 
Save
Ask
Tour
Hide
Share
Exterior Features
Construction Details 
StuccoOther
Exterior 
Other
Lot Features 
Cul-De-Sac
Patio And Porch 
Deck
Roof 
Composition
Community Features
Association Dues 
600
Community Features 
PoolTennis Court(s)Clubhouse
HOA Fee Frequency 
Annually
Schools
School District
Unknown
Elementary School
Pates Creek
Middle School
Dutchtown
High School
Dutchtown
Listing courtesy of Zach Taylor Real Estate


Information deemed reliable but not guaranteed. The data relating to real estate for sale on this web site comes in part from the Broker Reciprocity Program of Georgia MLS. Real estate listings held by brokerage firms other than this office are marked with the Broker Reciprocity logo and detailed information about them includes the name of the listing brokers. Copyright © 2020-present Georgia MLS. All rights reserved.
Last checked: 2026-09-07 01:22 PM UTC

Neighborhood & Commute
Source: Walkscore
Disclosure: Community information and market data powered by Constellation Data Labs. Information is deemed reliable but not guaranteed.
Save
Ask
Tour
Hide
Share