
1393 Crooked Tree CT SWLilburn, GA 30047
Due to the health concerns created by Coronavirus we are offering personal 1-1 online video walkthough tours where possible.
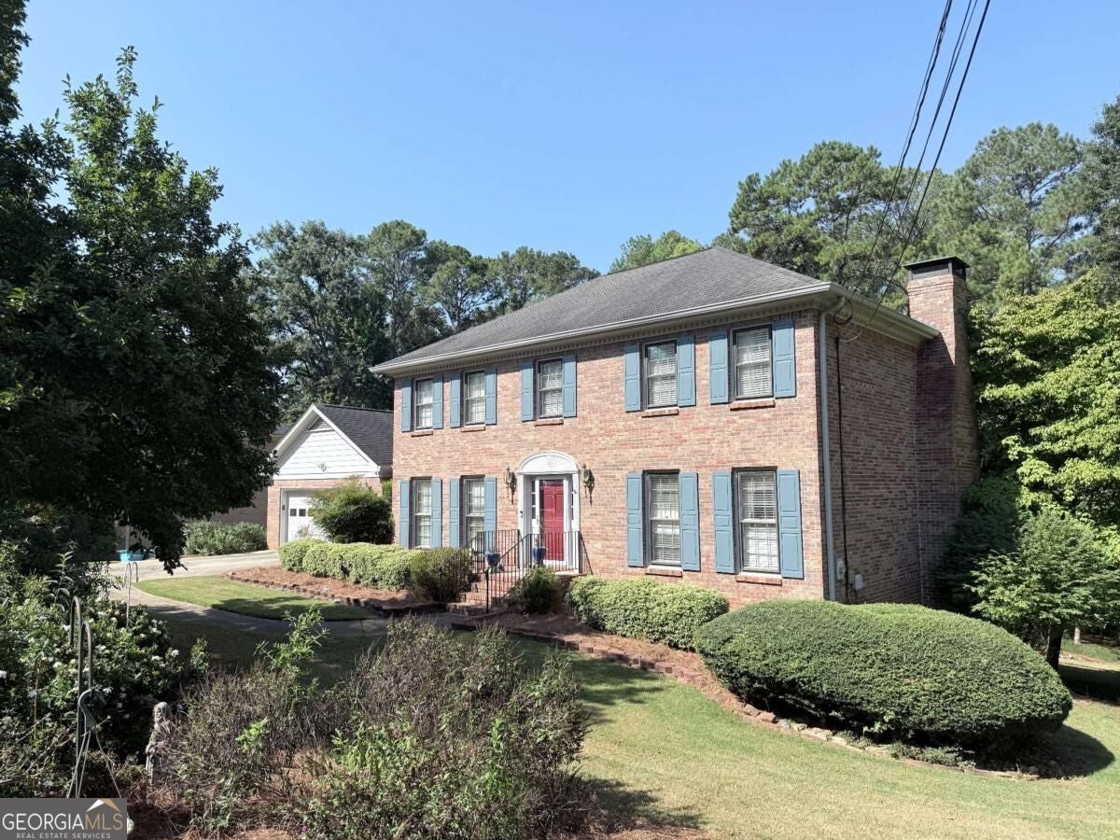
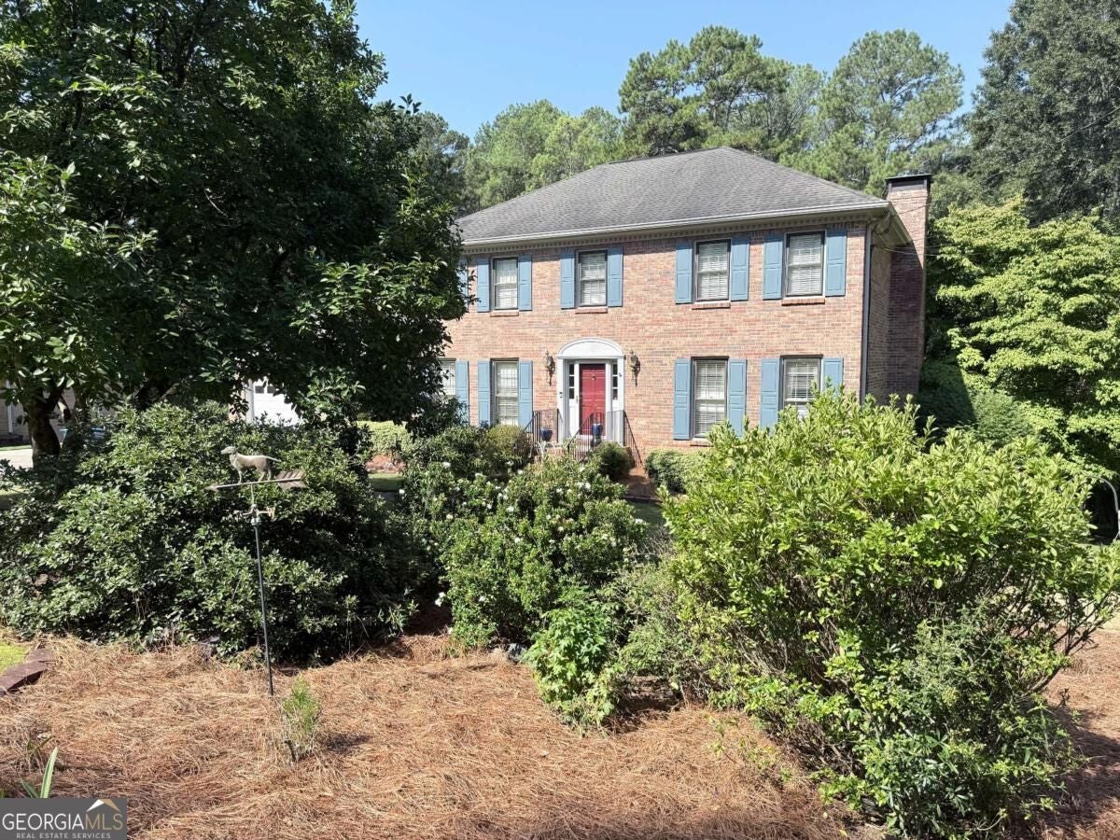
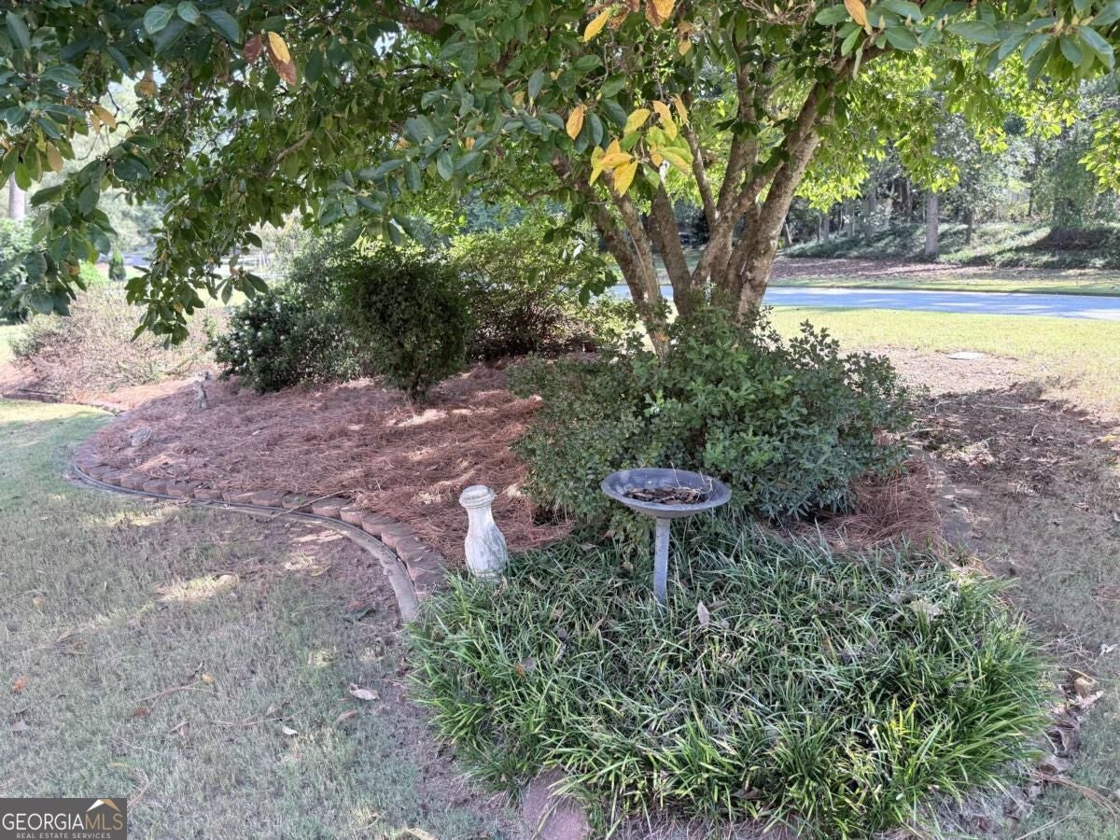
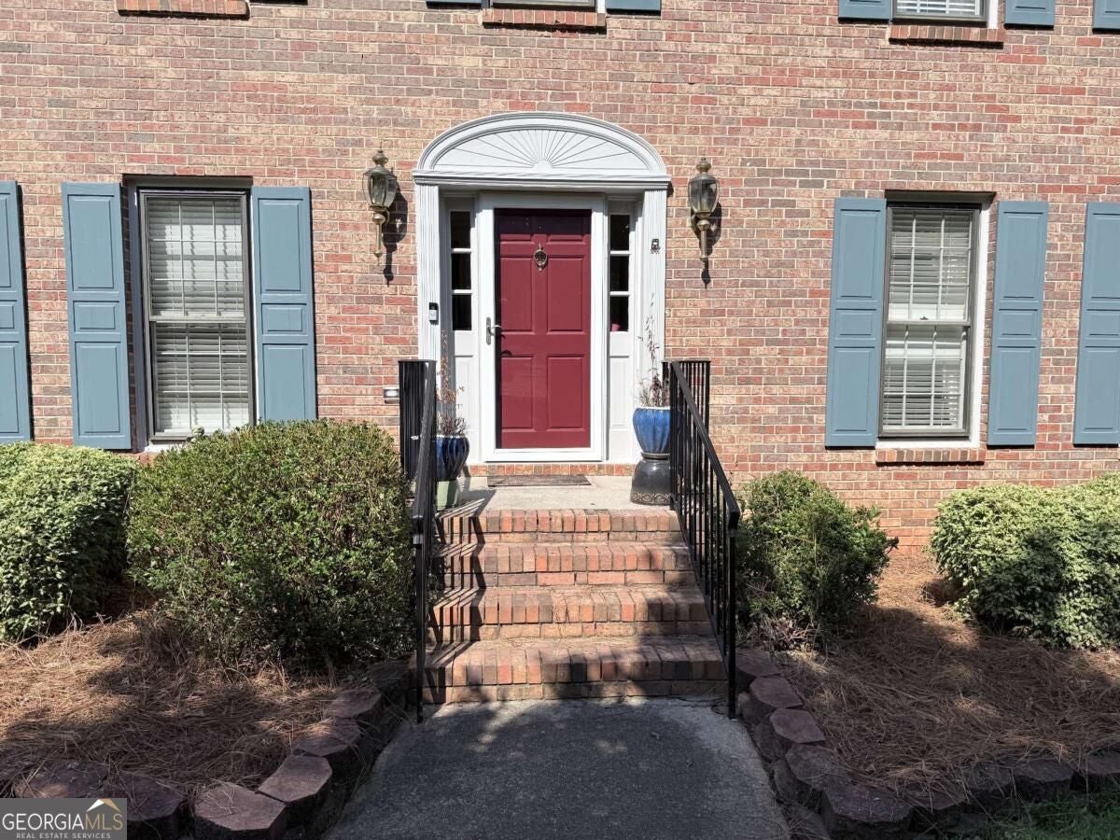
Welcome home to this beautiful two-story brick home located in a wonderful swim and tennis community! Enjoy a convenient location just minutes from Stone Mountain Park, Snellville, and the shopping and dining of Old Town Lilburn. This spacious home offers four bedrooms, two and one-half bathrooms, and plenty of room for both everyday living and entertaining. The main level features formal living and dining rooms, providing wonderful spaces for hosting family and friends. The kitchen is well appointed with abundant cabinet and counter space, solid surface countertops, a double oven, and a gas stove. Just off the kitchen, the large laundry/mud room offers exceptional functionality with a sink, shelves, cabinets, and convenient racks for hanging clothes. A hallway off the main living area includes a half bathroom and leads to the cozy den, where a large brick fireplace creates the perfect setting for relaxing and enjoying time at home. Upstairs, you will find the spacious primary bedroom featuring a walk-in closet and private full bathroom. Three additional generously sized bedrooms offer ample closet space, while the beautifully finished secondary bathroom features tile, a solid surface countertop, attractive lighting, and stylish fixtures. An attic fan is an added bonus, helping provide additional comfort and ventilation. The full, unfinished basement is already studded, offering an excellent opportunity for future expansion and allowing you to customize the space to fit your needs. There is also a workshop area and a door leading directly to the backyard beneath the deck. Step outside and enjoy the large wooden deck, complete with a gate and plenty of room for outdoor entertaining. The area beneath the deck offers the potential for a future patio or additional outdoor living space. The beautifully landscaped yard is enhanced by ornamental bushes and trees, creating a peaceful and attractive setting. With its spacious floor plan, unfinished basement with room to grow, beautiful outdoor spaces, wonderful swim and tennis amenities, and convenient location near Stone Mountain Park, Snellville, and Old Town Lilburn, this home offers an exceptional opportunity to enjoy comfortable living in a desirable community. Come see all that this wonderful home has to offer!
| 15 hours ago | Listing first seen on site | |
| 15 hours ago | Listing updated with changes from the MLS® |

Information deemed reliable but not guaranteed. The data relating to real estate for sale on this web site comes in part from the Broker Reciprocity Program of Georgia MLS. Real estate listings held by brokerage firms other than this office are marked with the Broker Reciprocity logo and detailed information about them includes the name of the listing brokers. Copyright © 2020-present Georgia MLS. All rights reserved.
Last checked: 2026-09-07 01:22 PM UTC