
163 Magnolia Place TRLClayton, GA 30525
Due to the health concerns created by Coronavirus we are offering personal 1-1 online video walkthough tours where possible.
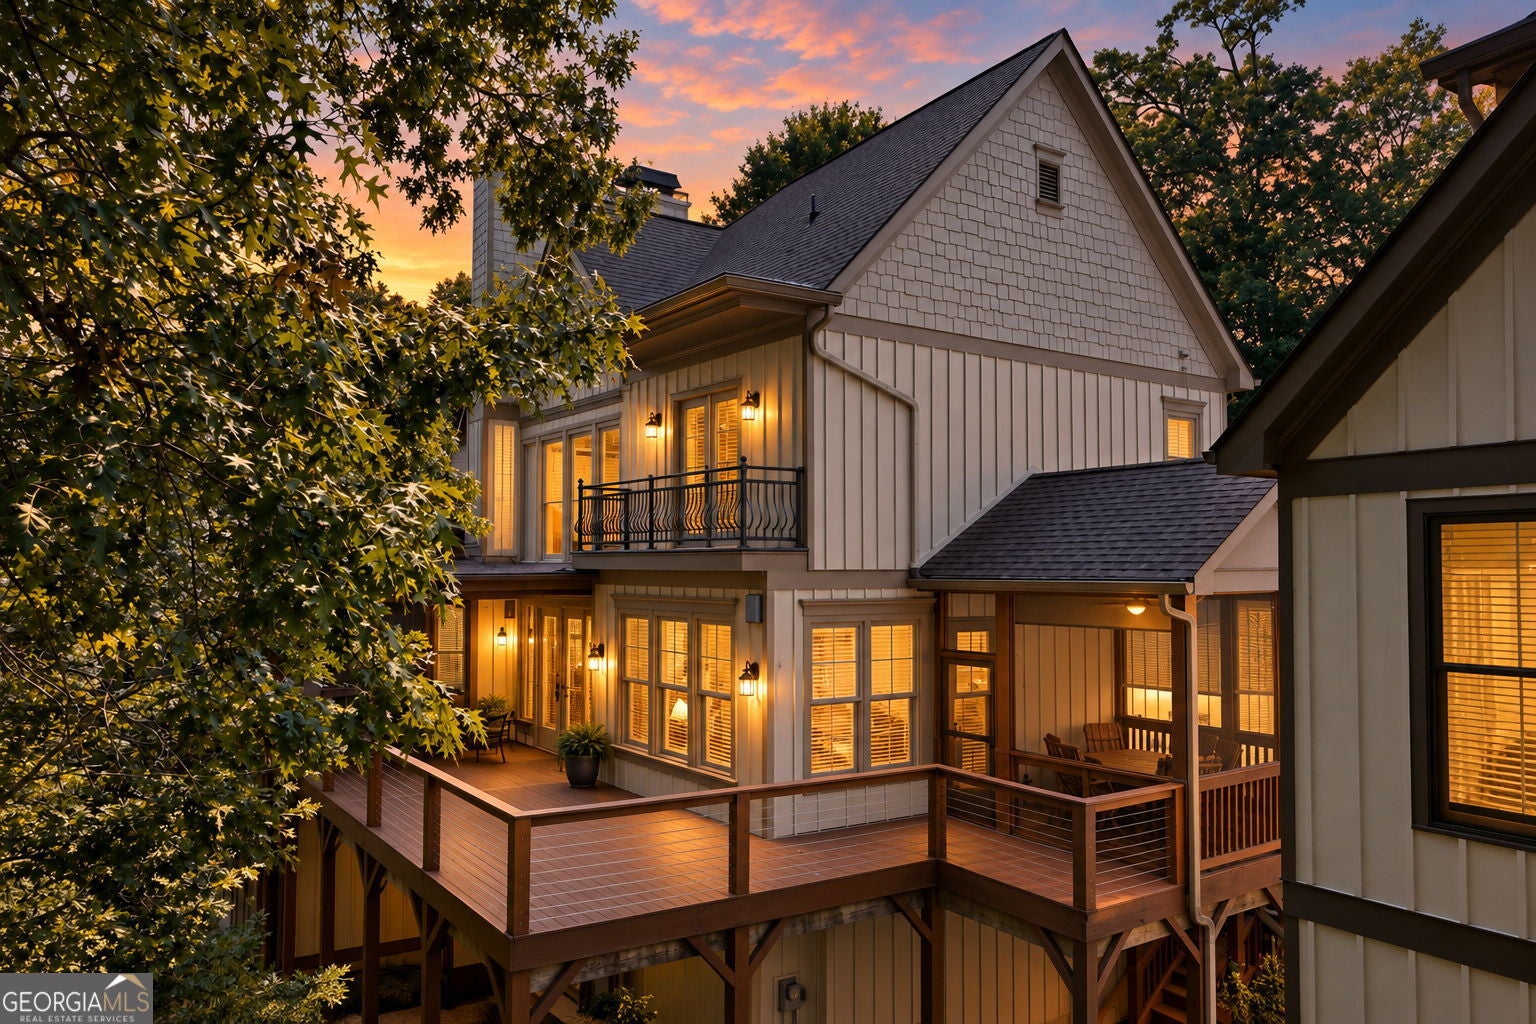


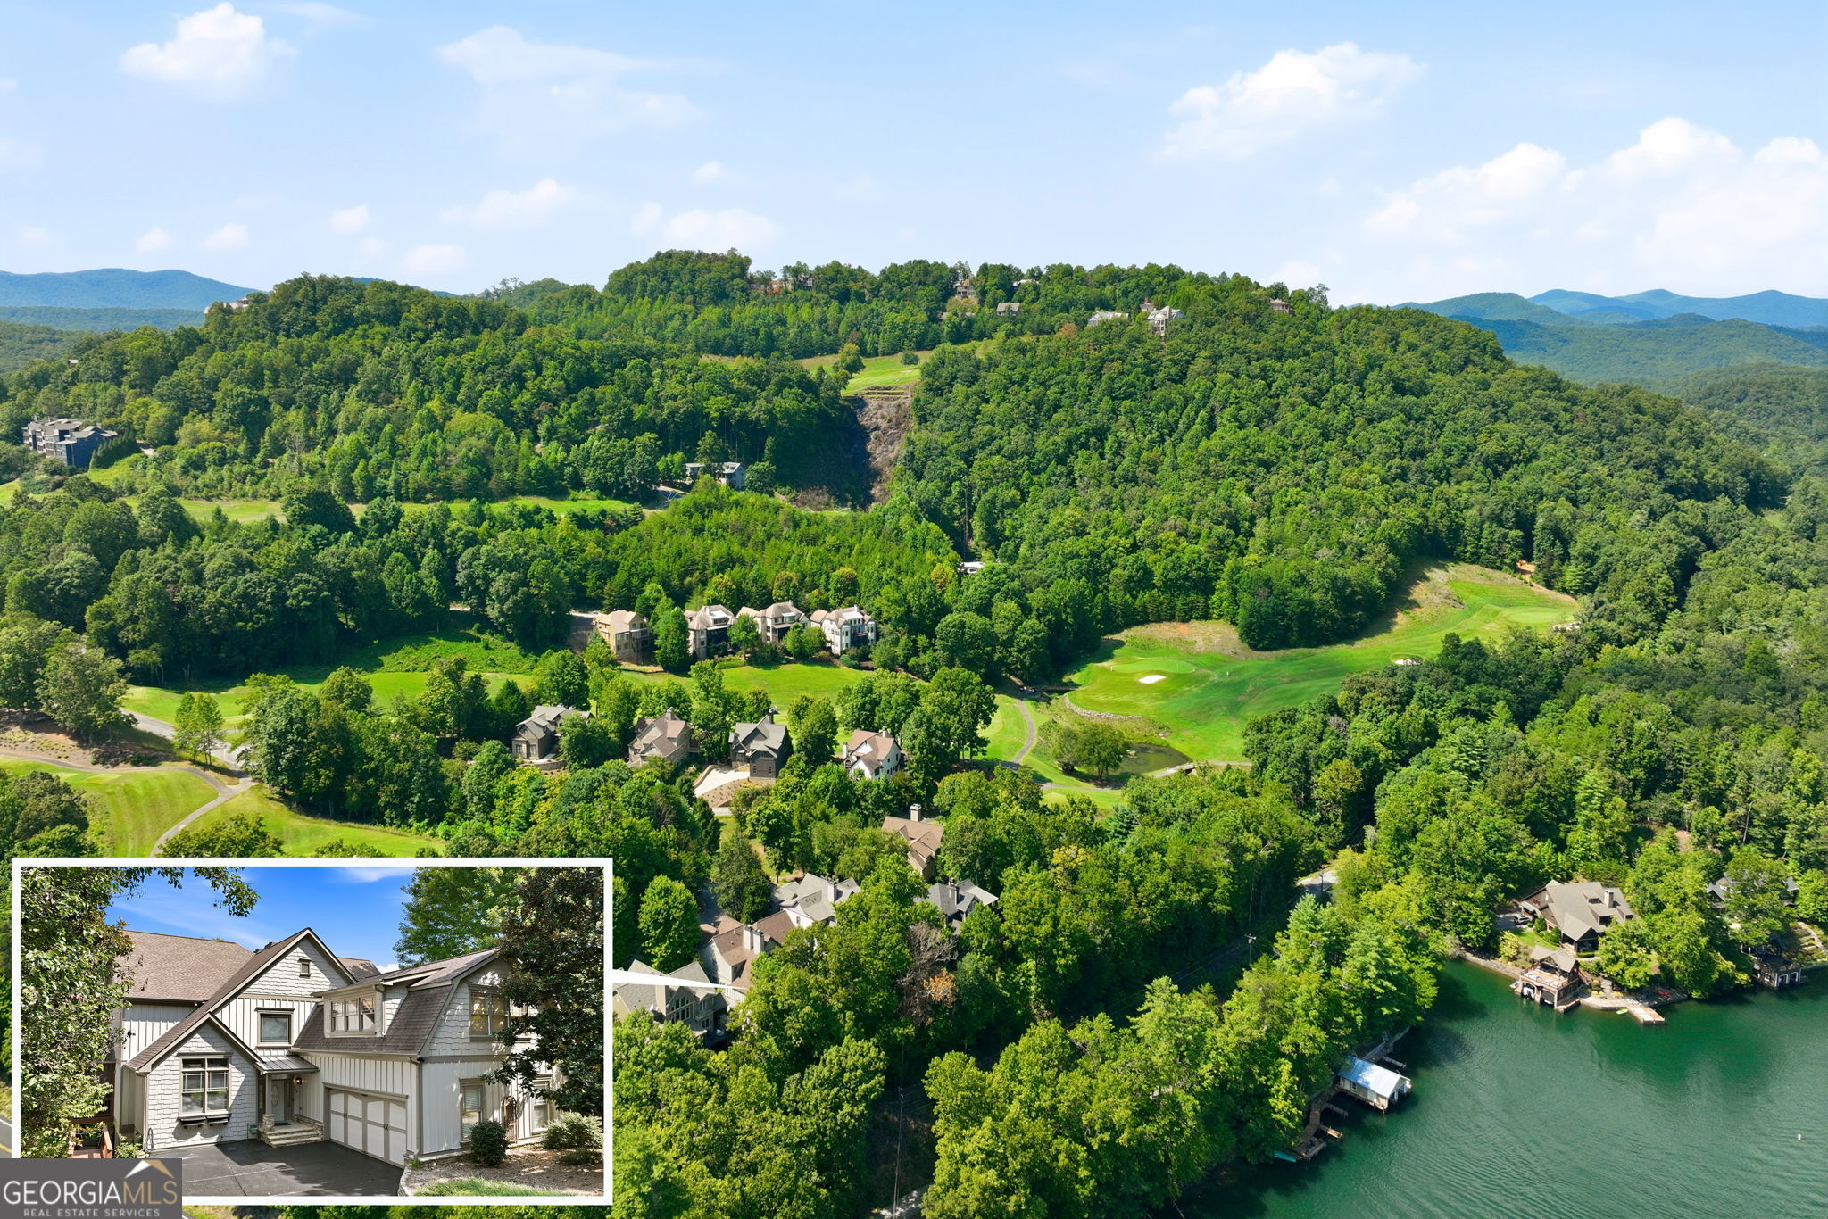
A rare opportunity in Waterfall at Lake Burton! An exceptional advantage accompanies the purchase of 163 Magnolia Place Trail: the new owner may immediately activate a transferable membership in The Waterfall Club, choosing either Social or Full membership, with no waiting period. Upon completion of required Club paperwork, closing on the home and payment of the applicable transfer fee, the Buyer can begin enjoying the Waterfall Club lifestyle. Beautifully maintained and thoughtfully prepared for sale, this 5,244 heated sq. ft. home offers three levels of gracious mountain living, with views across an upper basin of Lake Burton and toward the surrounding mountains. Built in 2004 with top-quality finishes, the home features beautiful hardwood floors, handsome moldings and cabinetry, and a dramatic floor-to-ceiling stacked-stone fireplace flanked by custom built-ins in the main living room. The spacious main-level primary suite is a private retreat with its own fireplace and both lake and mountain views. The oversized bath features separate vanities, a jetted soaking tub, large shower and generous walk-in closet that connects directly to the laundry room. With kitchen-level entry from the immaculate two-car garage, only three steps into the house, and the primary suite, laundry and principal living spaces all on the main floor, everyday living can take place entirely on one level. A flexible main-level room provides the perfect setting for an office, library or quiet retreat. Three additional bedrooms are upstairs. Every bedroom in the home enjoys en-suite bath access. The fifth bedroom is on the terrace level and offers wonderful flexibility as a private guest suite or dedicated home theater. A projection room is already in place and can alternatively serve as a walk-in closet. The terrace level was designed for entertaining, with a large wine cellar, entertainment bar with sink and icemaker, fireplace and pool table area. Doors open to the terrace-level deck and included hot tub, providing yet another place to relax and enjoy the mountain setting. Outdoor living is equally inviting. Enjoy meals on the screened dining porch, relax on the open deck, or settle into the covered main-level deck with its outdoor television area. From this elevated setting, the home looks across an upper Lake Burton basin and toward the mountains beyond. The views become especially dramatic in the cooler months, when the leaves fall and the moon rises above the mountain-a glorious sight from the home and decks. The approximately quarter-acre homesite offers the advantage of minimal exterior upkeep, making this an appealing choice for either full-time or second-home living. The exterior combines Hardie shake siding with natural stone, while a generator provides additional peace of mind. The exceptionally clean two-car garage includes additional overhead storage. The sellers have taken unusual care in preparing this property for its next owner, commissioning a pre-listing home inspection and addressing the items identified before bringing the home to market. The interior has also been freshly painted, leaving the home pristine and ready for its new owner. Select furnishings are included with the sale, including the hot tub, pool table, two Sleep Number beds, indoor and outdoor dining tables, and selected living-room seating-making the transition to the Waterfall lifestyle even easier. With beautiful Lake Burton and mountain views, exceptional entertaining spaces, complete main-level living and the rare opportunity to step directly into membership at The Waterfall Club, 163 Magnolia Place Trail offers a compelling combination of comfort, quality and lifestyle. Waterfall Club membership is separate from property ownership and is subject to completion of required Club documentation, closing of the property purchase and payment of the applicable transfer fee. Membership details and requirements should be confirmed directly wit
| 20 hours ago | Listing first seen on site | |
| 20 hours ago | Listing updated with changes from the MLS® |

Information deemed reliable but not guaranteed. The data relating to real estate for sale on this web site comes in part from the Broker Reciprocity Program of Georgia MLS. Real estate listings held by brokerage firms other than this office are marked with the Broker Reciprocity logo and detailed information about them includes the name of the listing brokers. Copyright © 2020-present Georgia MLS. All rights reserved.
Last checked: 2026-09-07 02:04 PM UTC