
653 Prada CtLawrenceville, GA 30043
Due to the health concerns created by Coronavirus we are offering personal 1-1 online video walkthough tours where possible.
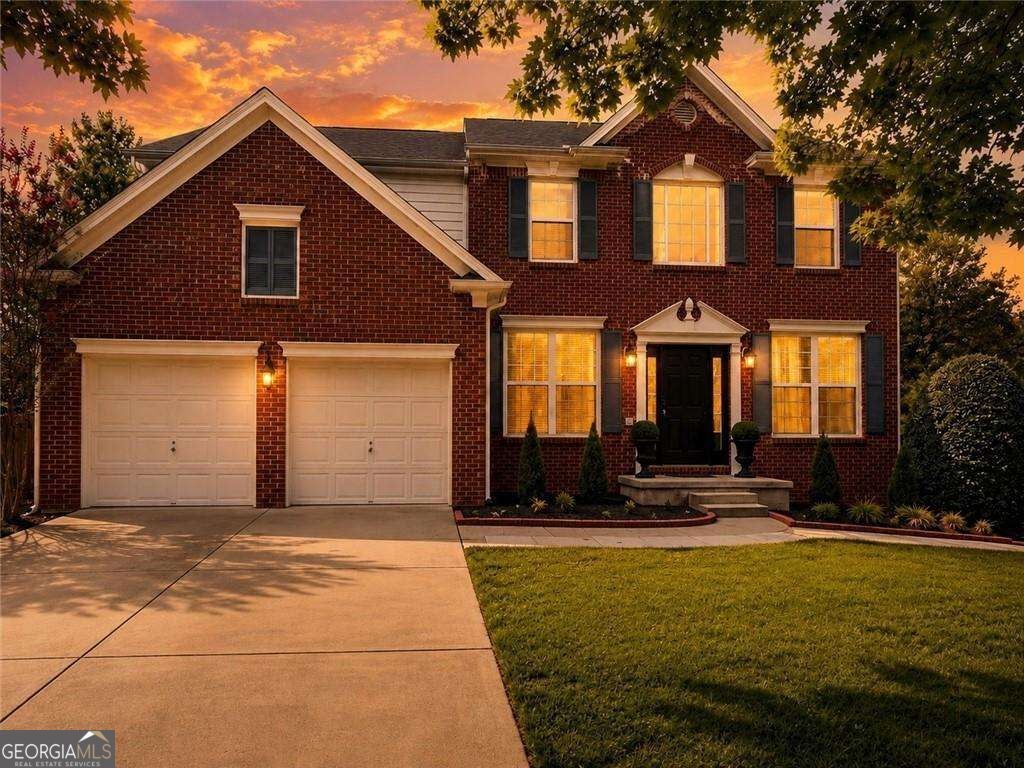
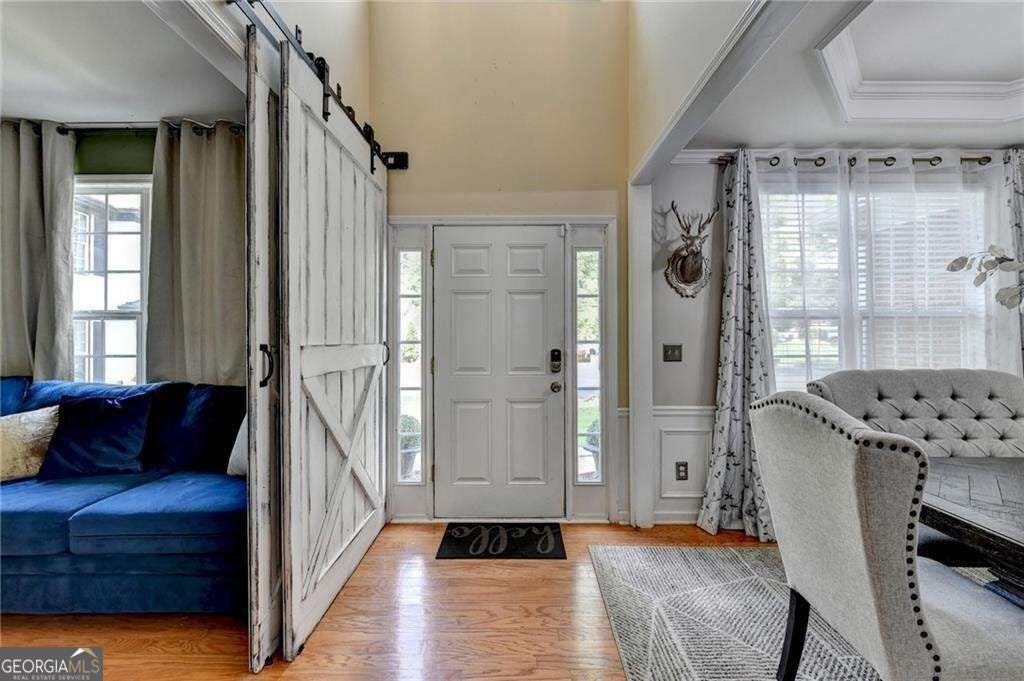
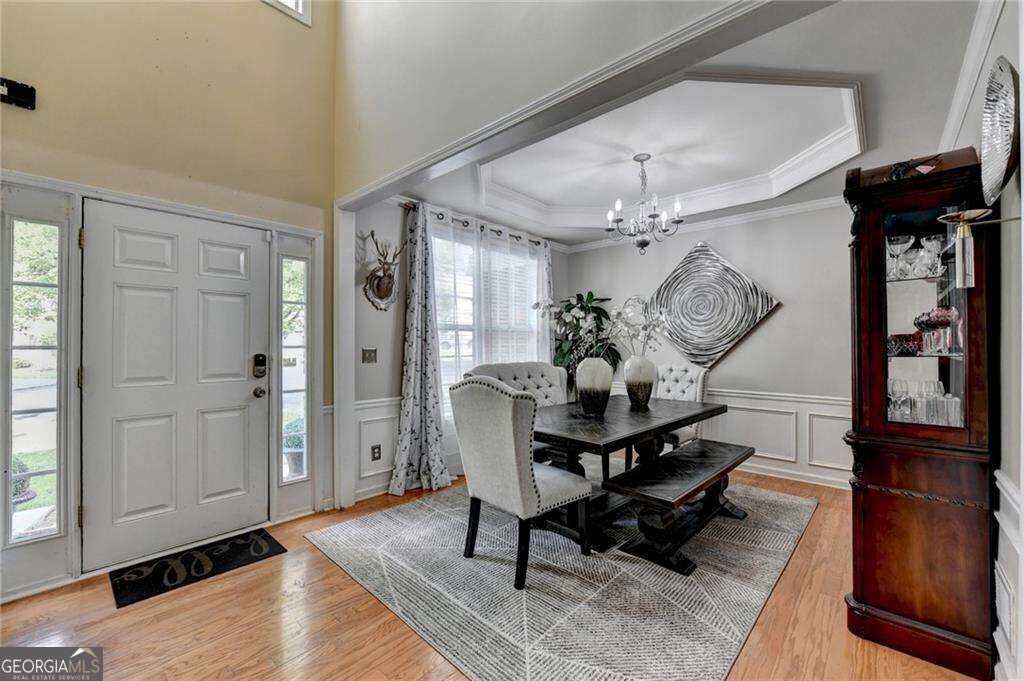
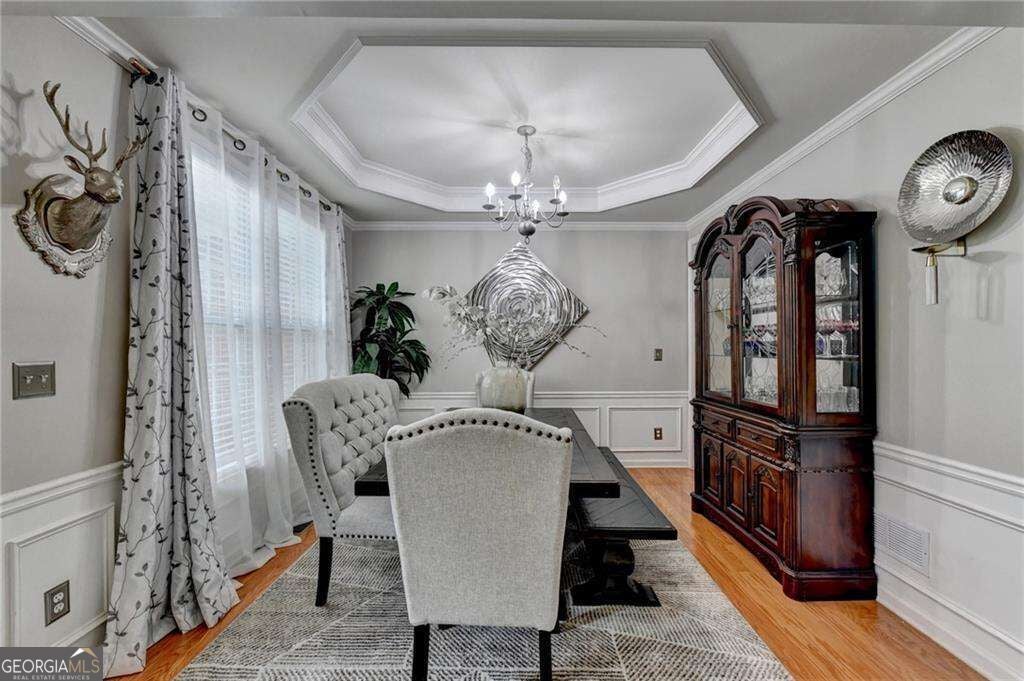
Welcome to this spacious and versatile home in the desirable Peachtree Place community of Lawrenceville! From the moment you step inside, abundant natural light, stylish flooring, and a thoughtfully designed layout create a warm and inviting atmosphere with plenty of room to live, work, entertain, and relax. The fully finished basement is the true standout of this home! Featuring2 bedrooms, 1 full bathroom, a private exterior entrance, and its own kitchen, this expansive lower level offers exceptional flexibility and privacy. Perfect for extended family, an in-law suite, guests, a home office, entertainment space, or a private retreat, it also provides excellent potential for additional living arrangements or rental income. Upstairs, the spacious primary suite offers a comfortable retreat with a separate tub and shower. The main level features a kitchen island, breakfast bar, eat-in kitchen, open-concept dining area, fireplace, and multiple living spaces designed to adapt to your lifestyle. Enjoy the added peace of mind of a brand-new architectural shingle roof installed in 2025, along with a 2-car garage and fenced backyard offering privacy and outdoor space. Conveniently located near shopping, dining, schools, and major highways, this move-in ready home offers an exceptional combination of space, flexibility, and convenience. Come see the possibilities this unique home has to offer!
| 23 hours ago | Listing first seen on site | |
| 23 hours ago | Listing updated with changes from the MLS® |

Information deemed reliable but not guaranteed. The data relating to real estate for sale on this web site comes in part from the Broker Reciprocity Program of Georgia MLS. Real estate listings held by brokerage firms other than this office are marked with the Broker Reciprocity logo and detailed information about them includes the name of the listing brokers. Copyright © 2020-present Georgia MLS. All rights reserved.
Last checked: 2026-09-07 02:04 PM UTC