Save
Ask
Tour
Hide
Share
$495,000
New Listing

1702 Imperial CT
Hoschton, GA 30548

For Sale|Single Family Residence|Active
4
Beds
2.5
Total Baths
2
Full Baths
1
Partial Bath
3,278
SqFt
$151
/SqFt
2002
Built
Subdivision:
REGENCY PARK
County:
Barrow

Due to the health concerns created by Coronavirus we are offering personal 1-1 online video walkthough tours where possible.
Call Now: 678-414-7399
Is this the listing for you? We can help make it yours.
678-414-7399
1702 Imperial CT1702 Imperial CT1702 Imperial CT1702 Imperial CT
Save
Ask
Tour
Hide
Share

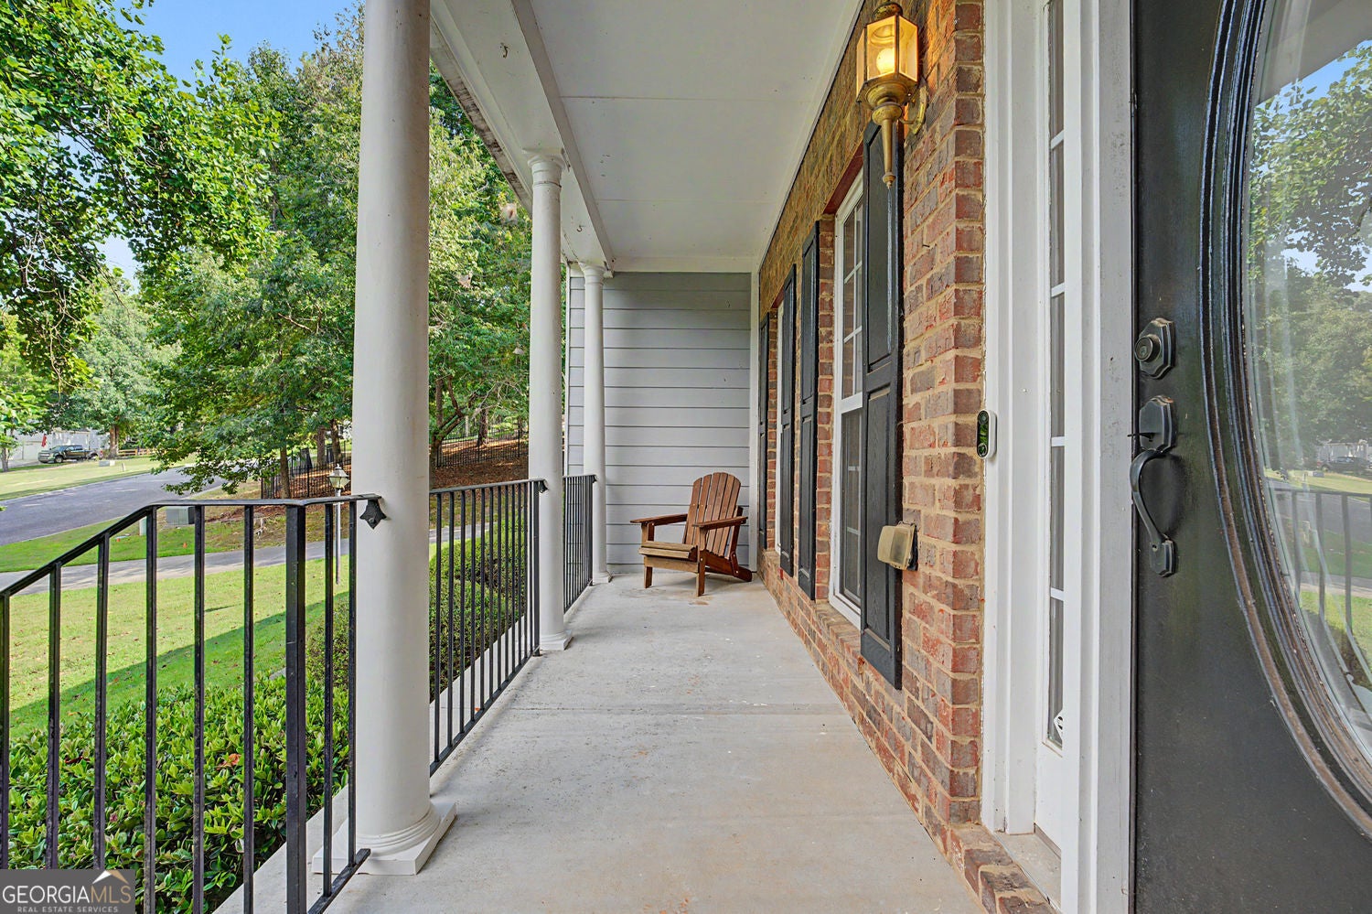
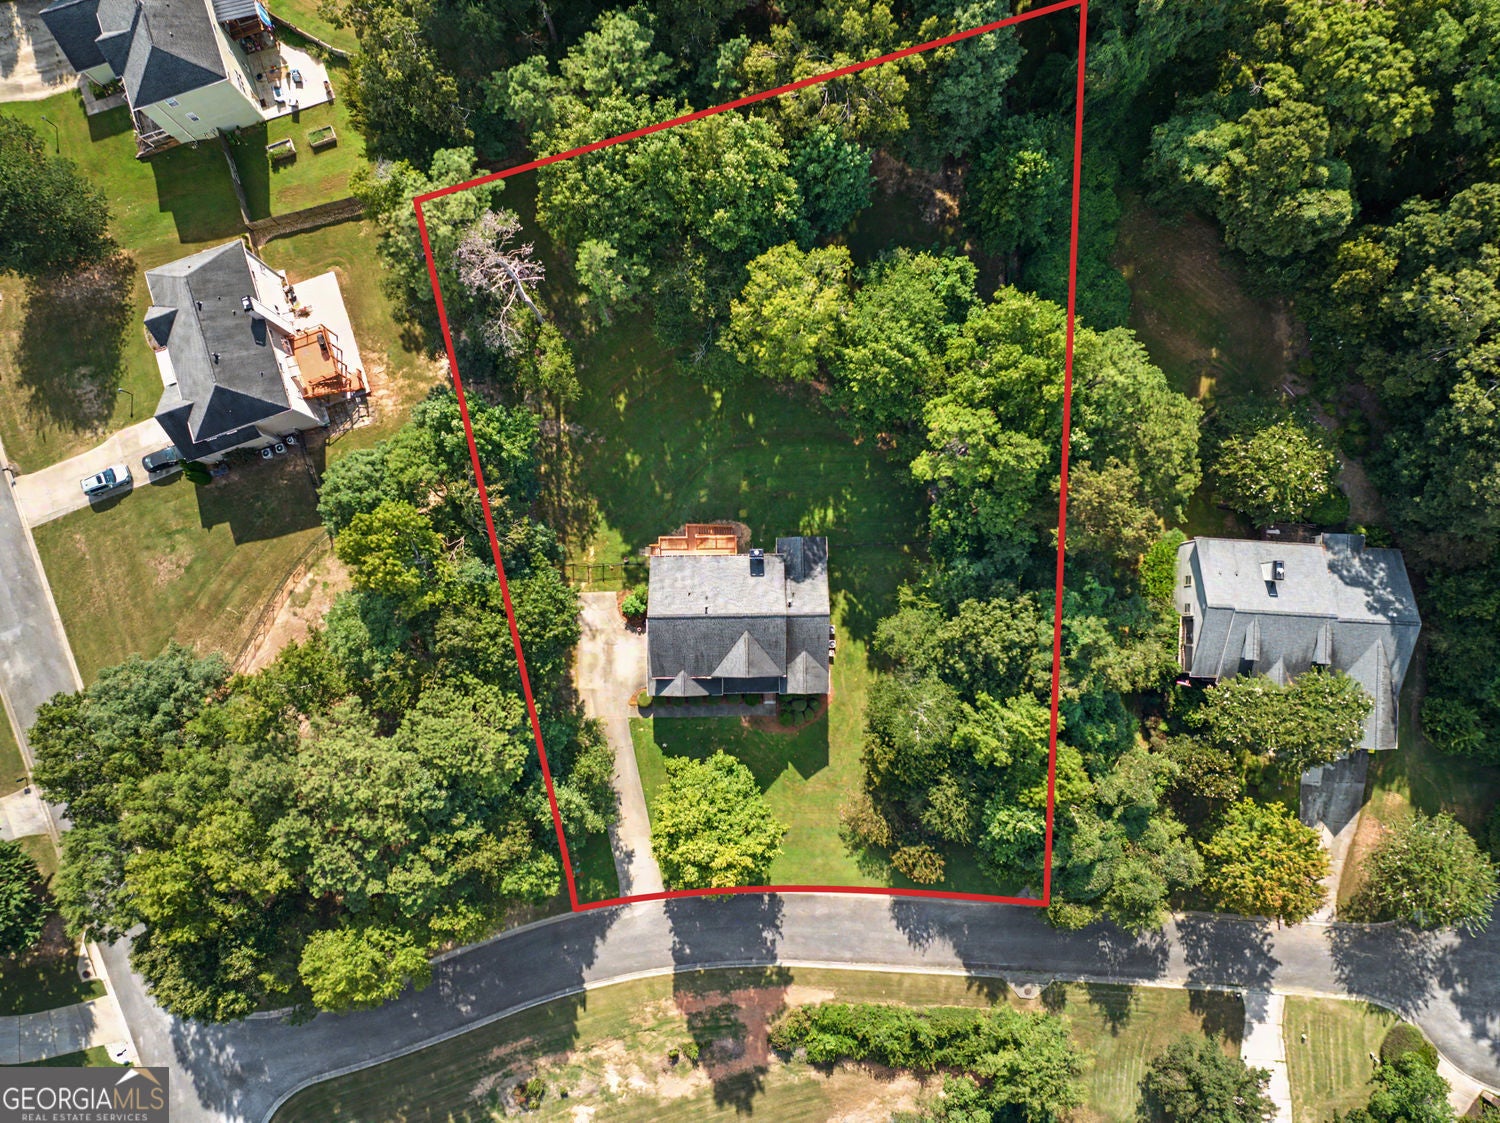
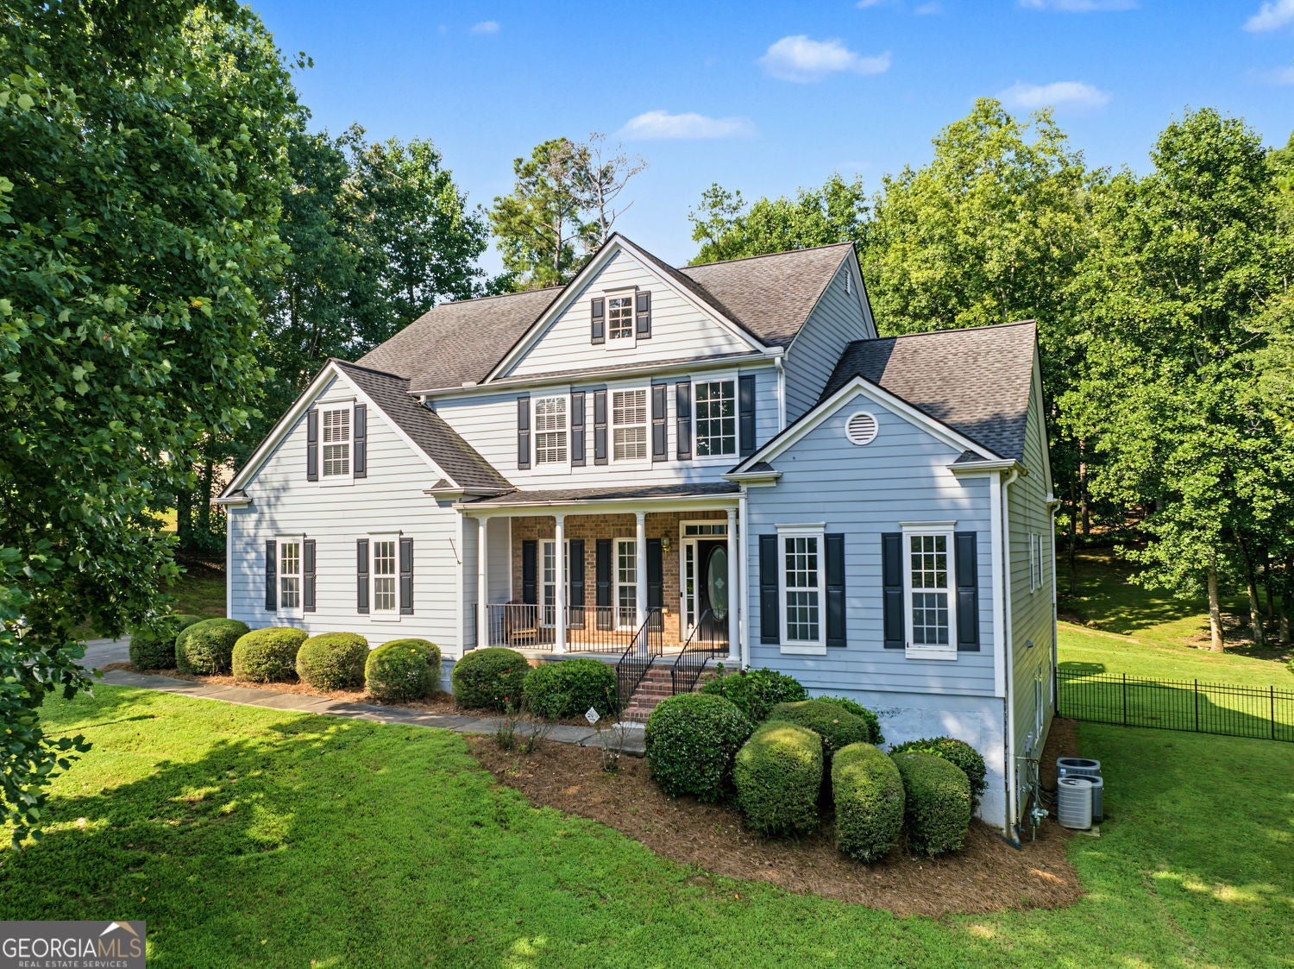
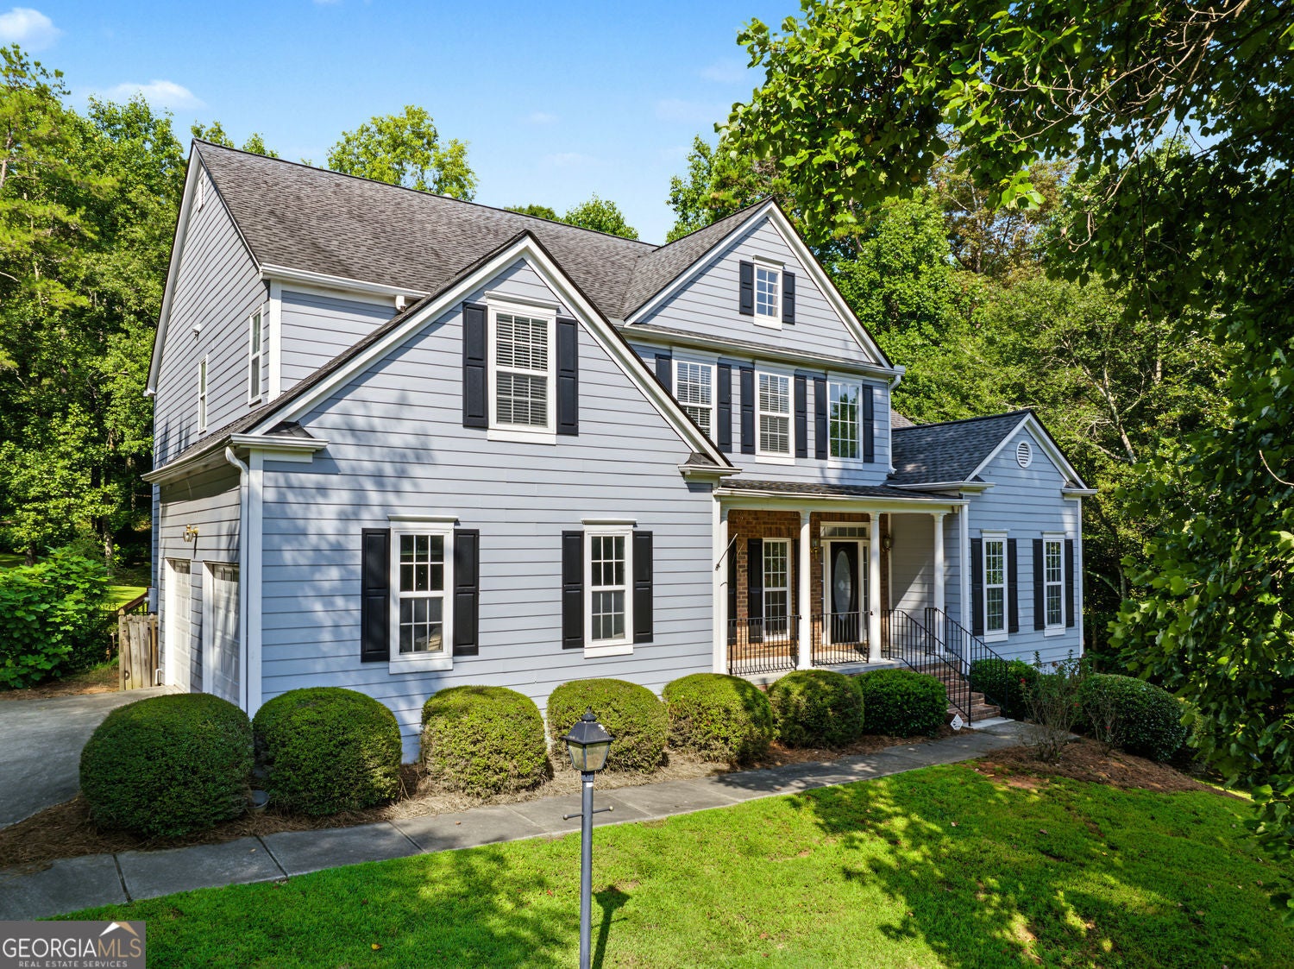
Come see this beautiful distinguished home in Regency Park, offering a spacious floor plan and a huge basement! This property exemplifies traditional architectural design, providing a refined living experience. The kitchen is appointed with stainless steel appliances. The living room provides a welcoming ambiance, centered around a fireplace for relaxation and gathering. The master bathroom features a jetted bathtub, a large double vanity, and a walk-in shower. The basement is partially finished and has ample space for an in-law suite or recreation/entertainment area. Tucked away among mature hardwoods and towering pines, this beautifully landscaped property offers an abundance of green space and a sense of privacy that is increasingly hard to find. The gently rolling lawn stretches into a peaceful, wooded backdrop, creating a picturesque setting for morning coffee, weekend gatherings, outdoor games, gardening, or simply enjoying the tranquility of nature.

Save
Ask
Tour
Hide
Share
Listing Snapshot
Price 
$495,000
Days On Site 
0 Days
Bedrooms 
4
Inside Area (SqFt) 
3,278 sqft
Total Baths 
2.5
Full Baths 
2
Partial Baths 
1
Lot Size 
1.213 Acres
Year Built 
2002
MLS® Number 
10841029
Status 
Active
Property Tax 
$3,705
HOA/Condo/Coop Fees 
$10.42 monthly
Sq Ft Source 
Public Records
Friends & Family
Recent Activity
8 hours agoStatus changed to Active
8 hours agoListing updated with changes from the MLS®
13 hours agoListing first seen on site
General Features
Acres 
1.213
Garage 
Yes
Garage Spaces 
4
Home Warranty 
Yes
Land Lease 
No
Levels 
Three Or More
Parking 
Garage
Parking Spaces 
4
Property Sub Type 
Single Family Residence
Security 
Carbon Monoxide Detector(s)Smoke Detector(s)
Sewer 
Septic Tank
SqFt Above 
3278
Style 
Traditional
Utilities 
Natural Gas AvailableElectricity AvailableCable Available
Water Source 
PrivateWell
Interior Features
Appliances 
DryerDishwasherDisposalMicrowaveRefrigerator
Basement 
Unfinished
Cooling 
Central Air
Fireplace 
Yes
Fireplace Features 
Gas Log
Fireplaces 
1
Flooring 
TileHardwoodCarpet
Heating 
Other
Interior 
Double Vanity
Laundry Features 
Laundry RoomCommon AreaIn Hall
Main Level Bedrooms 
1
Window Features 
Insulated WindowsDouble Pane Windows
Save
Ask
Tour
Hide
Share
Exterior Features
Construction Details 
Other
Exterior 
Other
Fencing 
FencedBack Yard
Patio And Porch 
DeckPatio
Roof 
Composition
Windows/Doors 
Insulated WindowsDouble Pane Windows
Community Features
Association Dues 
125
Community Features 
None
Financing Terms Available 
ConventionalCashFHA
HOA Fee Frequency 
Annually
Schools
School District
Unknown
Elementary School
Bramlett
Middle School
Russell
High School
Winder Barrow
Listing courtesy of Virtual Properties Realty.Net


Information deemed reliable but not guaranteed. The data relating to real estate for sale on this web site comes in part from the Broker Reciprocity Program of Georgia MLS. Real estate listings held by brokerage firms other than this office are marked with the Broker Reciprocity logo and detailed information about them includes the name of the listing brokers. Copyright © 2020-present Georgia MLS. All rights reserved.
Last checked: 2026-09-07 01:22 PM UTC

Neighborhood & Commute
Source: Walkscore
Disclosure: Community information and market data powered by Constellation Data Labs. Information is deemed reliable but not guaranteed.
Save
Ask
Tour
Hide
Share