Save
Ask
Tour
Hide
Share
$399,900
New Listing

1280 Longreen TER NW
Atlanta, GA 30318

For Sale|Townhouse|Active
2
Beds
2
Total Baths
2
Full Baths
1,004
SqFt
$398
/SqFt
2022
Built
Subdivision:
West Midtown/Longreen
County:
Fulton

Due to the health concerns created by Coronavirus we are offering personal 1-1 online video walkthough tours where possible.
Call Now: 678-414-7399
Is this the listing for you? We can help make it yours.
678-414-7399
1280 Longreen TER NW1280 Longreen TER NW1280 Longreen TER NW1280 Longreen TER NW
Save
Ask
Tour
Hide
Share

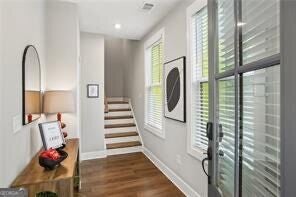
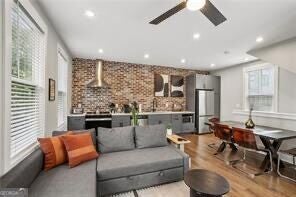
This like new Urban Bungalow floor plan offers open-concept living with room to spread out. Inviting foyer on lower level opens to a bedroom or flex space, great for a home office! Enjoy the oversized kitchen on the next level complete with designer touches throughout. The top floor leads up to the oversized primary suite and bath with a roomy walk-in closet. Step directly out your front door and onto the BeltLine in the heart of West Midtown's premier live-work-play destination! This home offers the ultimate elevated Atlanta lifestyle-where city energy meets private sanctuary. Start your weekends strolling to neighborhood coffee spots, boutique shopping, and top-tier dining, or take a quick walk to catch a game at Mercedes-Benz Stadium and events at Georgia Tech. Back home, open-concept living flows seamlessly across rich, wide-plank hardwood floors, centered around an oversized designer kitchen built for entertaining. Easy access to I-75/85, this home lets you trade a long commute for effortless urban living. **Preferred lender will pay up to $5,000 towards buyers closing costs or rate buydown!**

Save
Ask
Tour
Hide
Share
Listing Snapshot
Price 
$399,900
Days On Site 
0 Days
Bedrooms 
2
Inside Area (SqFt) 
1,004 sqft
Total Baths 
2
Full Baths 
2
Partial Baths 
N/A
Lot Size 
0.023 Acres
Year Built 
2022
MLS® Number 
10840341
Status 
Active
Property Tax 
$7,931
HOA/Condo/Coop Fees 
$153 monthly
Sq Ft Source 
Builder
Friends & Family
Recent Activity
8 hours agoStatus changed to Active
8 hours agoListing updated with changes from the MLS®
13 hours agoListing first seen on site
General Features
Acres 
0.023
Foundation 
Slab
Garage 
Yes
Garage Spaces 
2
Green Energy Efficient 
Appliances
Land Lease 
No
Levels 
Three Or More
Parking 
Assigned
Parking Spaces 
2
Property Sub Type 
Townhouse
Security 
Security SystemSmoke Detector(s)
Sewer 
Public Sewer
SqFt Above 
1004
Style 
Bungalow/CottageCraftsman
Utilities 
Cable AvailableElectricity AvailableUnderground Utilities
Water Source 
Public
Interior Features
Appliances 
DishwasherRefrigerator
Basement 
None
Cooling 
Central AirZoned
Flooring 
OtherTile
Heating 
CentralElectricHeat Pump
Interior 
PantryHigh CeilingsWalk-In Closet(s)High Speed Internet
Laundry Features 
Other
Window Features 
Insulated WindowsDouble Pane Windows
Dining Room 
Kitchen 
Save
Ask
Tour
Hide
Share
Exterior Features
Construction Details 
Other
Exterior 
Other
Lot Features 
Other
Patio And Porch 
Deck
Roof 
Composition
Waterfront Features 
NONE
Windows/Doors 
Insulated WindowsDouble Pane Windows
Community Features
Association Dues 
1836
Community Features 
ParkSidewalks
HOA Fee Frequency 
Annually
Schools
School District
Unknown
Elementary School
Rivers
Middle School
Sutton
High School
North Atlanta
Listing courtesy of Keller Williams Realty First Atlanta


Information deemed reliable but not guaranteed. The data relating to real estate for sale on this web site comes in part from the Broker Reciprocity Program of Georgia MLS. Real estate listings held by brokerage firms other than this office are marked with the Broker Reciprocity logo and detailed information about them includes the name of the listing brokers. Copyright © 2020-present Georgia MLS. All rights reserved.
Last checked: 2026-09-07 01:22 PM UTC

Neighborhood & Commute
Source: Walkscore
Disclosure: Community information and market data powered by Constellation Data Labs. Information is deemed reliable but not guaranteed.
Save
Ask
Tour
Hide
Share