
2201 Croston LNSmyrna, GA 30080
Due to the health concerns created by Coronavirus we are offering personal 1-1 online video walkthough tours where possible.
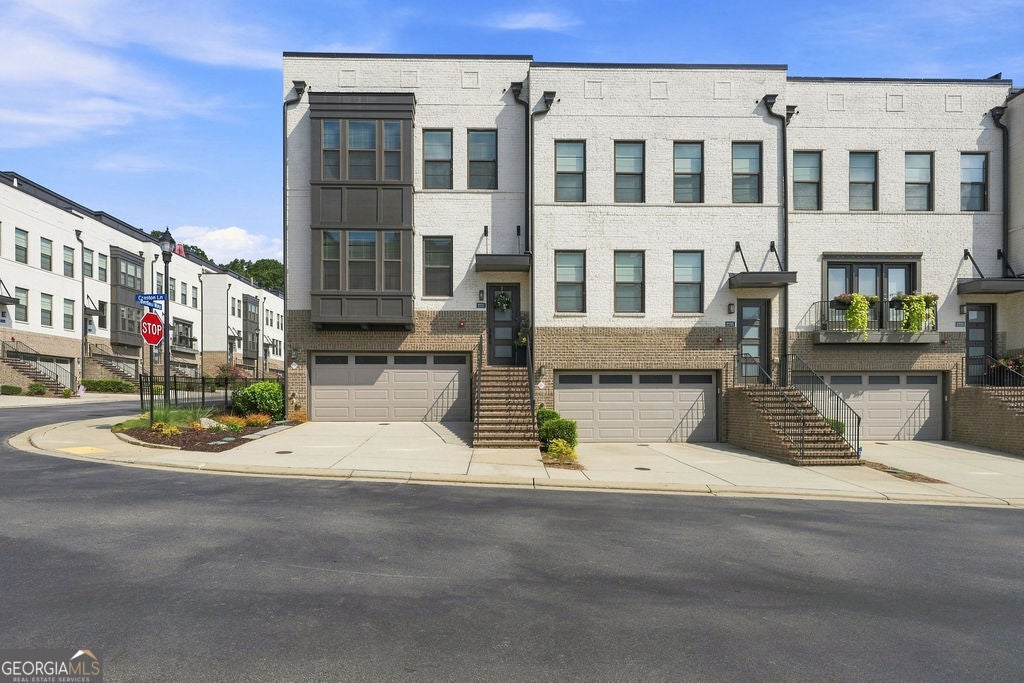
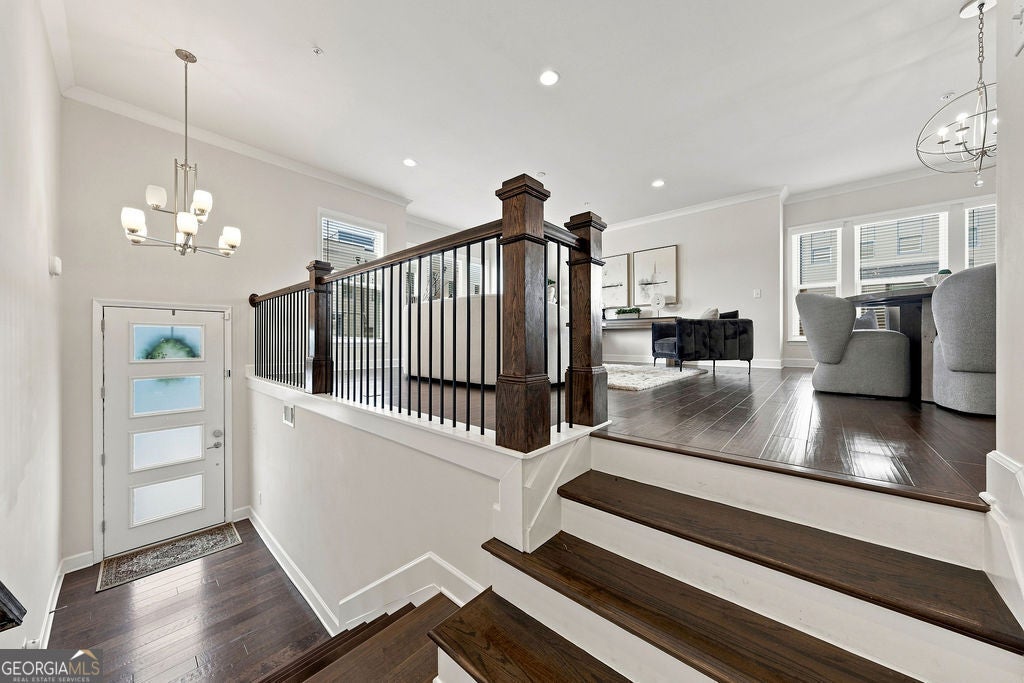
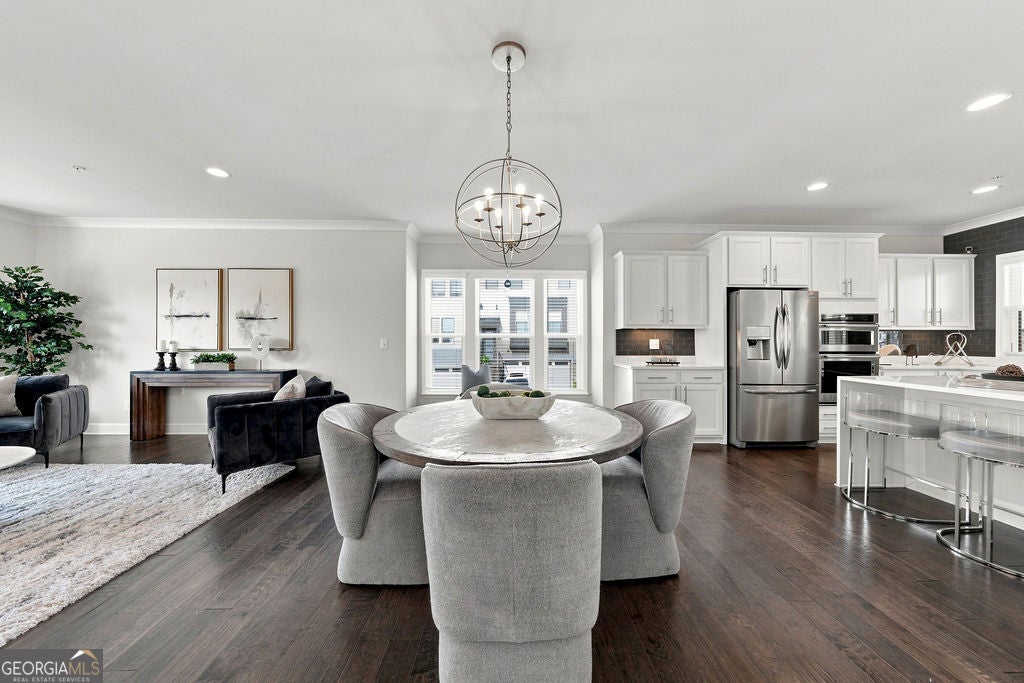
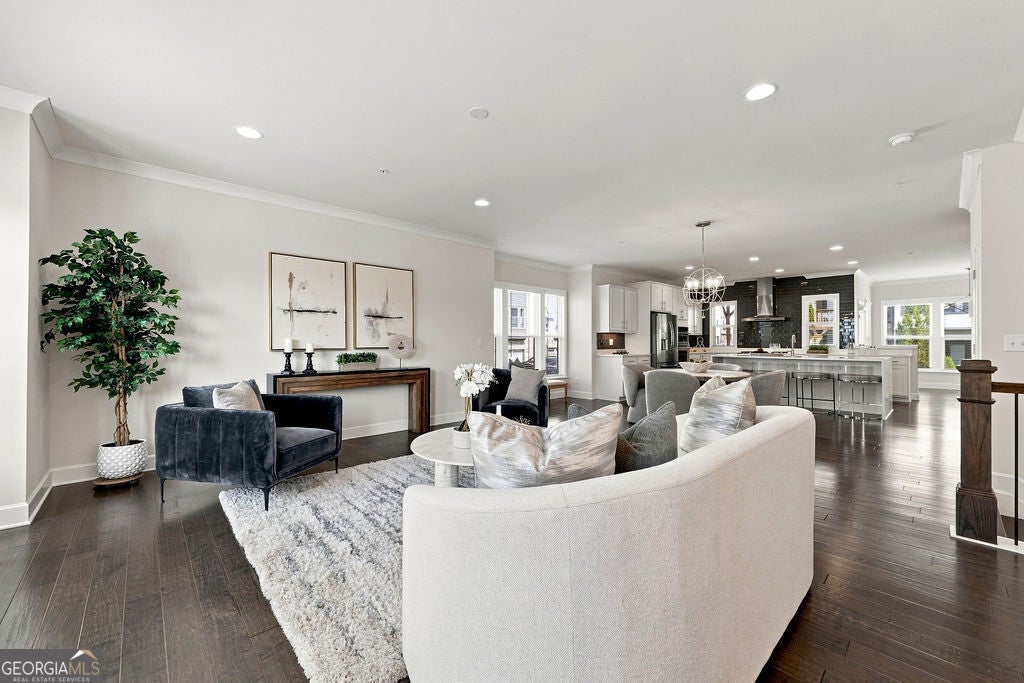
Elevated Atlanta Living with Rooftop City Views Four stories. Endless possibilities. A rooftop designed for the Atlanta lifestyle. Welcome to a sophisticated end-unit townhome in West Village, offering an exceptional blend of space, natural light, convenience, and effortless entertaining. Just outside I-285 with easy access to Downtown Atlanta, major interstates, restaurants, shopping, entertainment, Truist Park and the airport, this home puts the best of the metro area within easy reach-while Cobb County taxes and a low-maintenance lifestyle make everyday living even more appealing. From the moment you enter, the home feels bright, open, and thoughtfully designed. As an end unit, it benefits from additional windows and abundant natural light throughout all four levels. Balconies on every floor create a seamless connection to the outdoors and give you multiple places to enjoy Atlanta's beautiful surroundings. The main living level is designed for modern entertaining, featuring wide-plank hardwood flooring, an expansive open-concept layout, and a beautifully appointed kitchen with marble surfaces and abundant cabinetry. Soft-close drawers and doors, along with pull-out drawers throughout the cabinetry, combine luxury with exceptional functionality. Just off the kitchen is a versatile space that can easily serve as a home office, study, or flex area. The first level, accessed conveniently from the garage, features a welcoming mudroom/drop zone and a private full en-suite bedroom-perfect for overnight guests, a private retreat, or multigenerational living. Upstairs, the dedicated bedroom level provides three bedrooms on one floor, along with a conveniently located laundry room. The washer and dryer remain with the home, making the transition effortless. Then comes the crown jewel: the entertainment loft and rooftop level. Designed for entertaining, relaxing, and taking in the Atlanta skyline, this versatile space opens to the rooftop terrace with access on both sides. And because luxury is in the details, a bathroom is located on this level-so guests can enjoy the rooftop without having to travel up and down multiple floors. Beyond the walls of the home, West Village offers restaurants, walking trails, and a neighborhood atmosphere that makes getting out and enjoying the area easy.
| yesterday | Status changed to Active | |
| yesterday | Listing updated with changes from the MLS® | |
| yesterday | Listing first seen on site |

Information deemed reliable but not guaranteed. The data relating to real estate for sale on this web site comes in part from the Broker Reciprocity Program of Georgia MLS. Real estate listings held by brokerage firms other than this office are marked with the Broker Reciprocity logo and detailed information about them includes the name of the listing brokers. Copyright © 2020-present Georgia MLS. All rights reserved.
Last checked: 2026-09-07 03:00 PM UTC