Save
Ask
Tour
Hide
Share
$549,900
New Listing

101 Warmstone Path
Peachtree City, GA 30269

For Sale|Single Family Residence|Active
4
Beds
3
Total Baths
2
Full Baths
1
Partial Bath
3,084
SqFt
$178
/SqFt
1981
Built
Subdivision:
McIntosh Corner
County:
Fayette
Listing Courtesy Of: Kyli Brock of Keller Williams Realty ATL Part Broker: 770-820-9794 Prefer Ph#:kyli@brockteam.net

Due to the health concerns created by Coronavirus we are offering personal 1-1 online video walkthough tours where possible.
Call Now: 678-414-7399
Is this the listing for you? We can help make it yours.
678-414-7399
101 Warmstone Path101 Warmstone Path101 Warmstone Path101 Warmstone Path
Save
Ask
Tour
Hide
Share

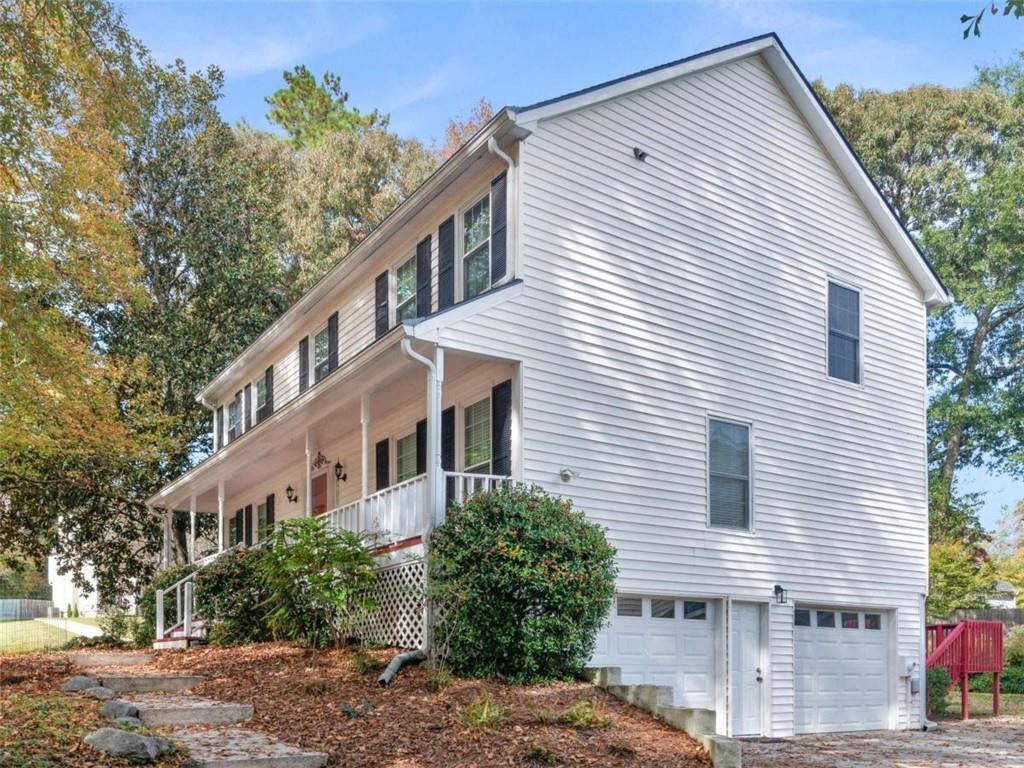
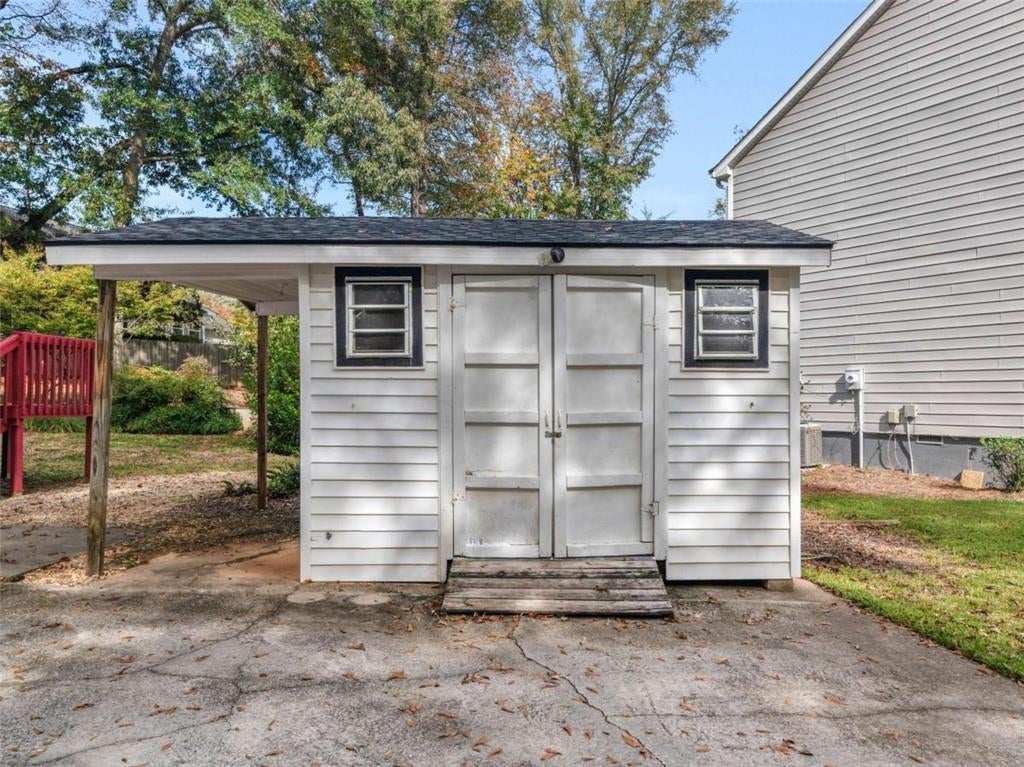
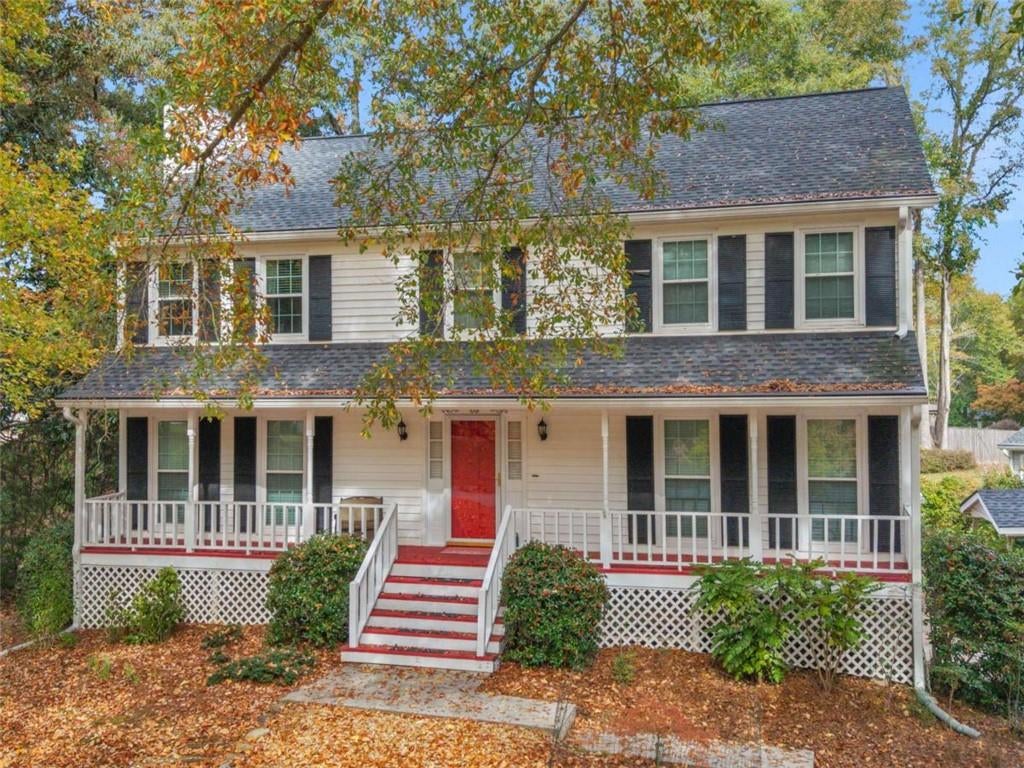
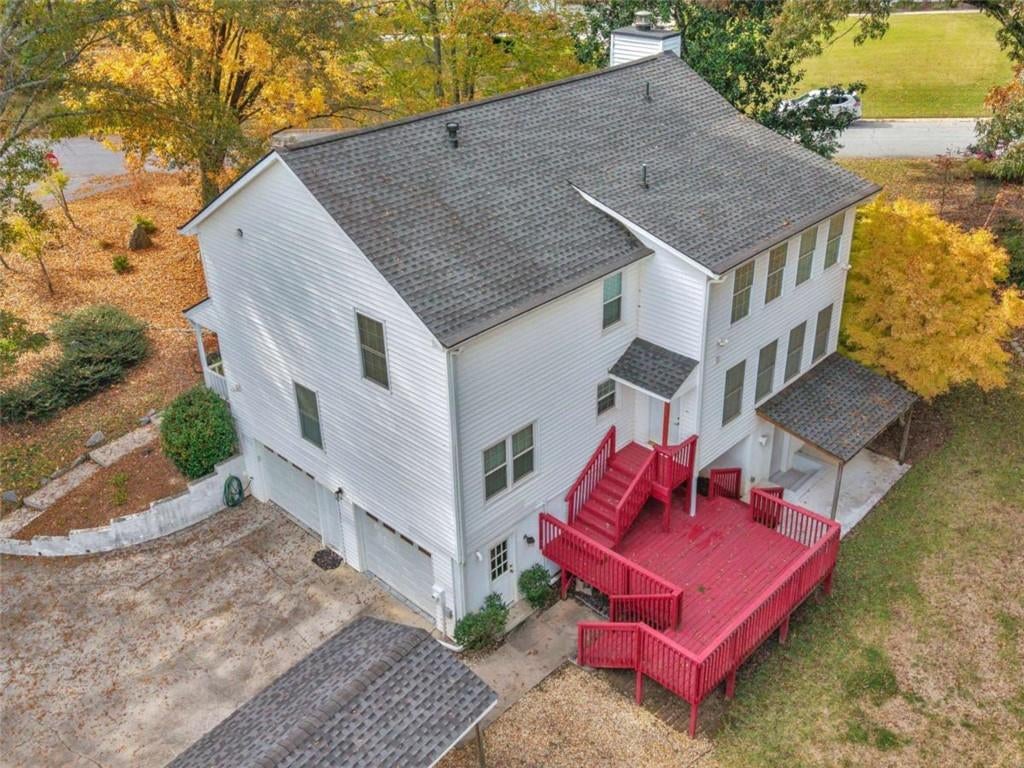
Southern charm meets spacious living in Peachtree City's desirable McIntosh Corner neighborhood! Situated on a beautiful, tree-lined corner lot, this 4-bedroom, 2.5-bath home welcomes you with its classic white exterior, black shutters, and expansive covered front porch, perfect for enjoying your morning coffee while overlooking the charming neighborhood. Step inside to find beautiful hardwood floors, a formal living room and dining room, and an inviting family room featuring a cozy fireplace with a new insert and custom built-in bookshelves. The spacious kitchen offers granite countertops, stainless steel appliances, white cabinetry, and a breakfast bar overlooking the living area. Upstairs, all four bedrooms offer generous space and ample storage, including the primary suite with an oversized walk-in closet and private bath featuring a large soaking tub and separate shower. The partially finished basement provides even more room to spread out, featuring a dedicated movie room and additional flexible space ideal for a home gym, hobby room, or extra storage. Outside, enjoy the rear deck, mature trees, and spacious yard, along with the convenience of a two-car garage and detached storage shed. Experience the best of Peachtree City's sought-after golf cart lifestyle, with miles of scenic paths connecting you to shopping, dining, parks, and recreation. Conveniently located near schools and everyday amenities, this home offers the perfect combination of timeless charm, functional living space, and an unbeatable location. Come see all that this beautiful home has to offer!

Save
Ask
Tour
Hide
Share
Listing Snapshot
Price 
$549,900
Days On Site 
0 Days
Bedrooms 
4
Inside Area (SqFt) 
3,084 sqft
Total Baths 
3
Full Baths 
2
Partial Baths 
1
Lot Size 
0.32 Acres
Year Built 
1981
MLS Number 
7865640
Status 
Active
Property Tax 
$6,837
HOA/Condo/Coop Fees 
N/A
Sq Ft Source 
N/A
Friends & Family
Recent Activity
18 hours agoListing first seen on site
18 hours agoListing updated with changes from the MLS
General Features
Acres 
0.32
Attached Garage 
Yes
Foundation 
See Remarks
Garage 
Yes
Garage Spaces 
2
Green Energy Efficient 
Windows
Land Lease 
No
Levels 
Three Or More
Parking 
AttachedGarageGarage Door OpenerGarage Faces SideParking Pad
Parking Spaces 
2
Property Sub Type 
Single Family Residence
Security 
Smoke Detector(s)Carbon Monoxide Detector(s)Fire Alarm
Sewer 
Public Sewer
SqFt Above 
2922
SqFt Below 
162
Style 
Cape CodTraditional
Utilities 
Cable AvailableElectricity AvailableNatural Gas AvailablePhone AvailableSewer AvailableWater Available
Water Source 
Public
Interior Features
Appliances 
DishwasherMicrowaveRefrigerator
Basement 
DaylightExterior EntryFinishedInterior EntryPartial
Cooling 
Ceiling Fan(s)Central AirElectricOther
Electric 
220 Volts
Fireplace 
Yes
Fireplace Features 
Family RoomGas Starter
Fireplaces 
1
Flooring 
CarpetHardwood
Heating 
CentralForced AirNatural Gas
Interior 
Breakfast BarEat-in KitchenPantryKitchen IslandBookcasesEntrance FoyerHigh Speed InternetOtherWalk-In Closet(s)
Laundry Features 
In HallUpper Level
Window Features 
Bay Window(s)Double Pane WindowsInsulated Windows
Save
Ask
Tour
Hide
Share
Exterior Features
Construction Details 
Cement SidingConcreteVinyl Siding
Exterior 
OtherStorage
Fencing 
None
Frontage 
0
Lot Features 
Corner LotOtherSloped
Other Structures 
WorkshopOtherOutbuildingShed(s)
Patio And Porch 
DeckFront PorchRear Porch
Pool Features 
None
Road Frontage 
County Road
Roof 
Composition
Spa Features 
None
View 
Trees/Woods
Waterfront Features 
None
Waterview 
Trees/Woods
Windows/Doors 
Bay Window(s)Double Pane WindowsInsulated Windows
Community Features
Community Features 
Street Lights
Horse Property 
None
Roads 
AsphaltPaved
Schools
School District
Unknown
Elementary School
Huddleston
Middle School
J.C. Booth
High School
Mcintosh
Listing Courtesy Of: Kyli Brock of Keller Williams Realty ATL Part Broker: 770-820-9794 Prefer Ph#:kyli@brockteam.net

Listings identified with the FMLS IDX logo come from FMLS and are held by brokerage firms other than the owner of this website and the listing brokerage is identified in any listing details. Information is deemed reliable but is not guaranteed. If you believe any FMLS listing contains material that infringes your copyrighted work, please click here to review our DMCA policy and learn how to submit a takedown request.



© 2017-2026 First Multiple Listing Service, Inc.

Neighborhood & Commute
Source: Walkscore
Disclosure: Community information and market data powered by Constellation Data Labs. Information is deemed reliable but not guaranteed.
Save
Ask
Tour
Hide
Share