
305 Rachel LaneHartwell, GA 30643
Due to the health concerns created by Coronavirus we are offering personal 1-1 online video walkthough tours where possible.
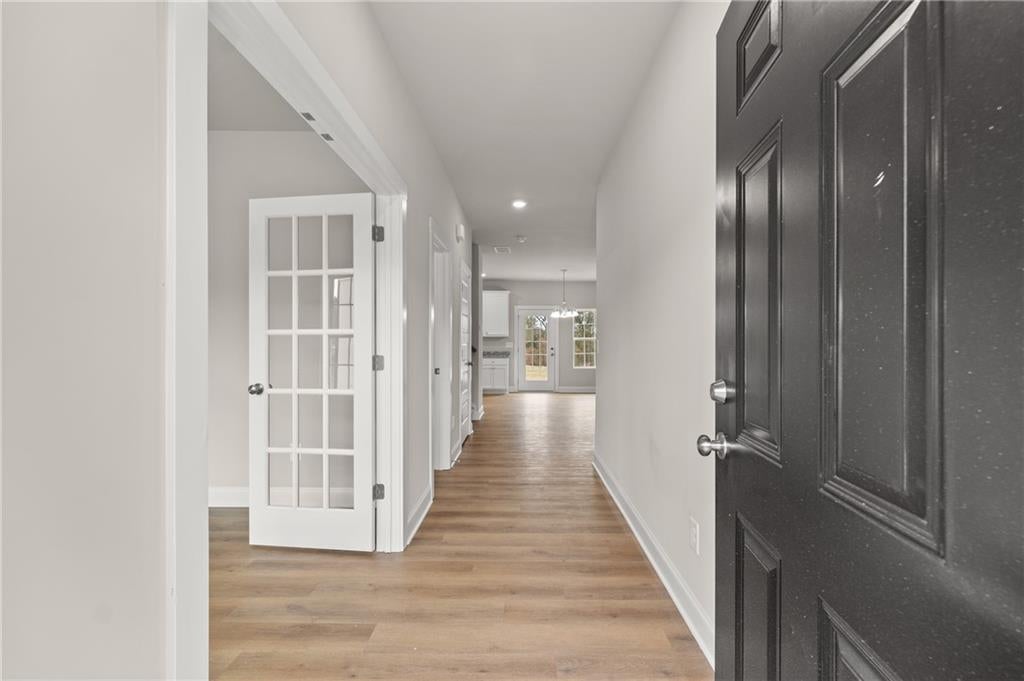
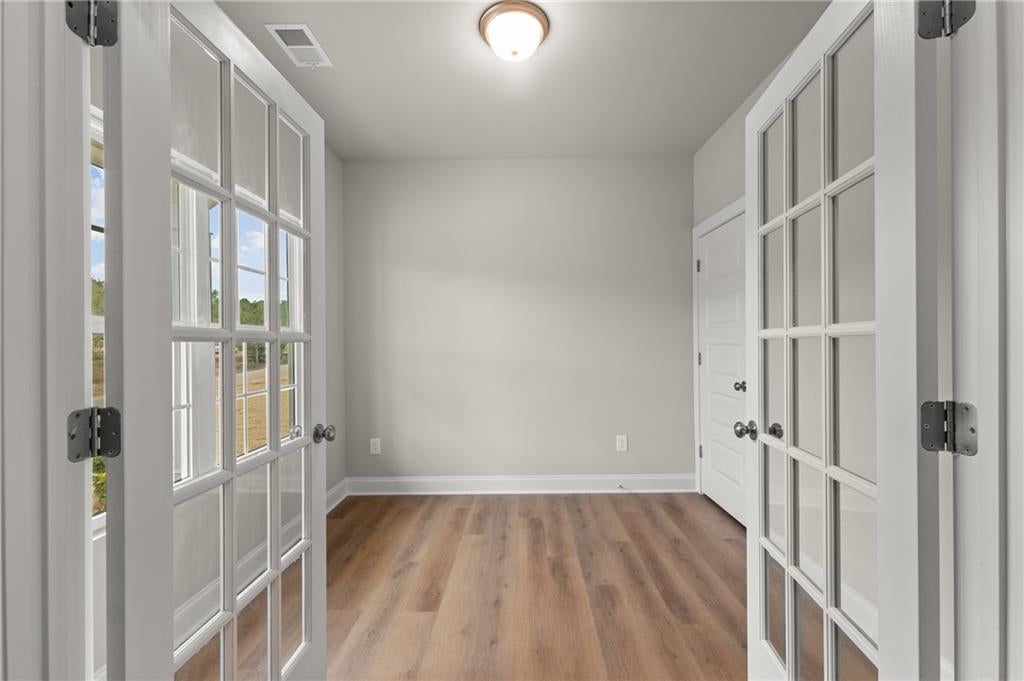
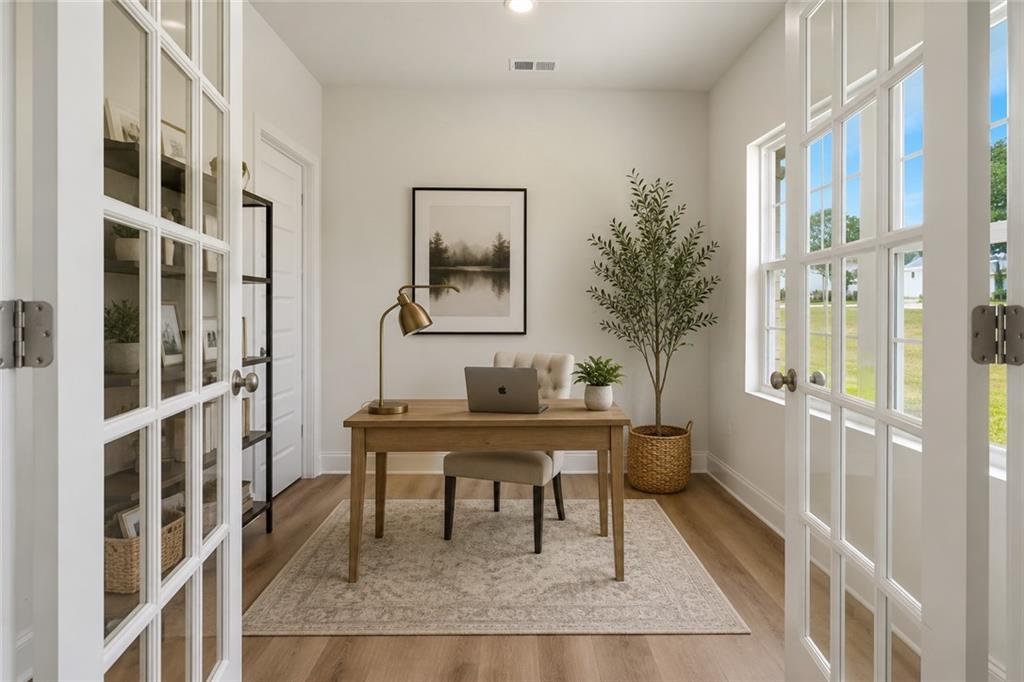
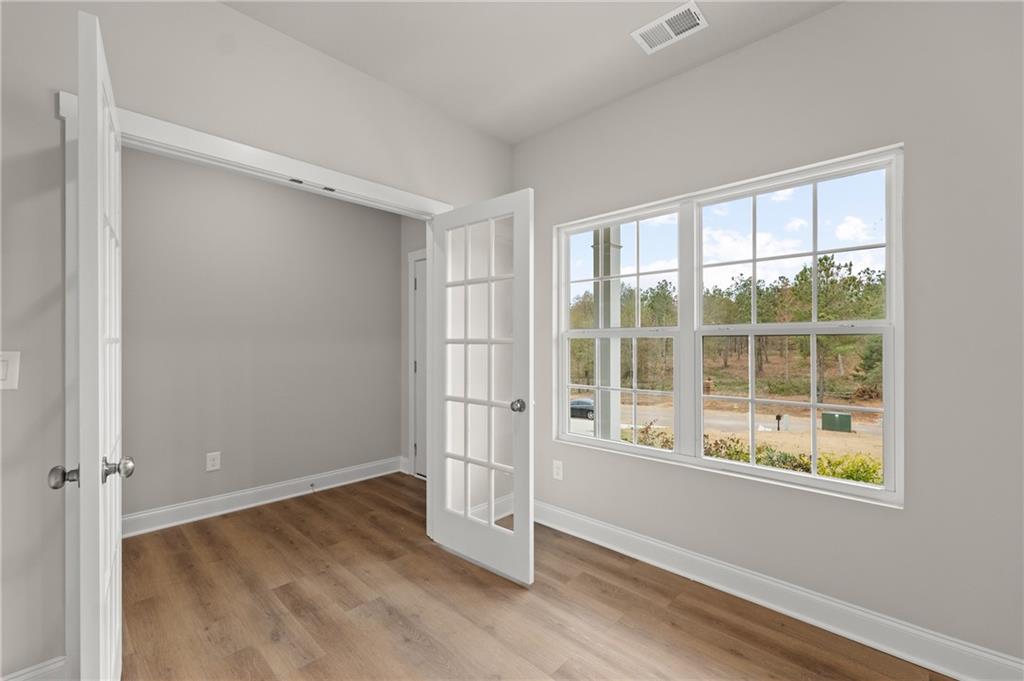
MOVE IN READY – Ready in OCTOBER! Welcome home to the beautiful Fairway floor plan in the highly sought-after Cedar Creek Crossing community, just outside the Hartwell city limits. Perfectly positioned on a gorgeous nearly one-acre lot with exceptional curb appeal, this thoughtfully designed 4-bedroom, 2.5-bath home offers the ideal blend of style, comfort, and modern convenience. Step inside through the welcoming foyer where you'll find a versatile office or flex space, perfect for working from home, a playroom, or a cozy reading nook. The heart of the home features an inviting open-concept living area where the spacious gathering room flows seamlessly into the beautifully appointed kitchen, ideal for entertaining guests, hosting game day, or enjoying family movie nights. The kitchen is designed to impress with stunning quartz countertops, stainless steel appliances, and prep island. Throughout the home, you'll appreciate 9-foot ceilings downstairs, abundant natural light, and an elegant electric fireplace with shiplap surround that creates the perfect focal point in the living room. Upstairs offers four spacious bedrooms, including a relaxing primary suite complete with a trey ceiling, oversized walk-in closet, and a luxurious en-suite bath featuring quartz countertops. A generously sized laundry room and an additional loft-style hallway nook provide the perfect space for a homework station or computer corner. Outdoor living is just as enjoyable with a welcoming covered front porch, where you can unwind with a glass of sweet tea while taking in the peaceful surroundings, and a covered back deck overlooking the freshly sodded backyard, ideal for grilling, relaxing, or making memories with family and friends. If you're looking for modern finishes, generous living spaces, and a tranquil community setting just minutes from downtown Hartwell and Lake Hartwell, this home checks every box. Don't miss your opportunity to make this beautiful new construction home yours! Call today and ask about our awesome $20,000 closing costs incentive with preferred lender! Photos are stock photos or AI generated. Home will have white cabinets with a blue smoke accent island.
| 21 hours ago | Listing first seen on site | |
| 22 hours ago | Listing updated with changes from the MLS |
Listings identified with the FMLS IDX logo come from FMLS and are held by brokerage firms other than the owner of this website and the listing brokerage is identified in any listing details. Information is deemed reliable but is not guaranteed. If you believe any FMLS listing contains material that infringes your copyrighted work, please click here to review our DMCA policy and learn how to submit a takedown request.

© 2017-2026 First Multiple Listing Service, Inc.
Did you know? You can invite friends and family to your search. They can join your search, rate and discuss listings with you.