
258 Windsor Drive SWMarietta, GA 30064
Due to the health concerns created by Coronavirus we are offering personal 1-1 online video walkthough tours where possible.
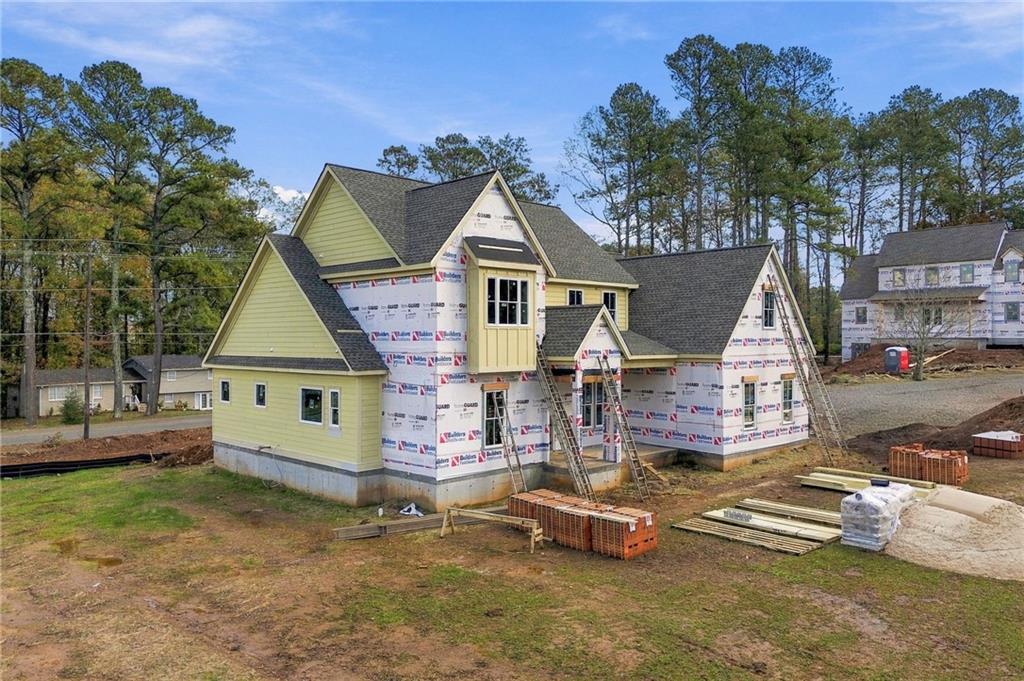
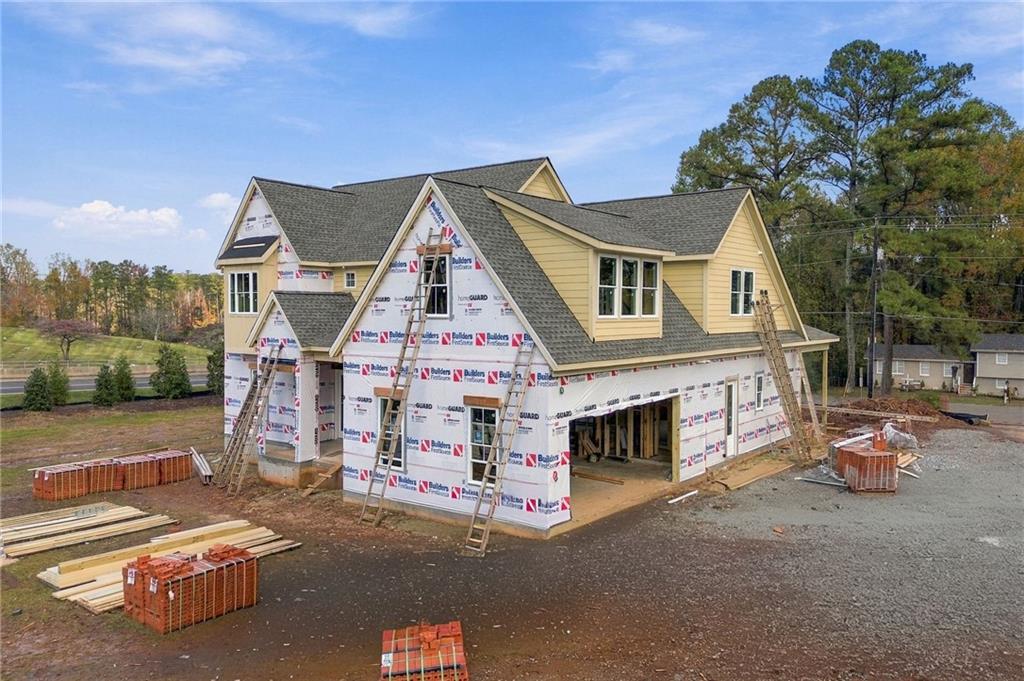
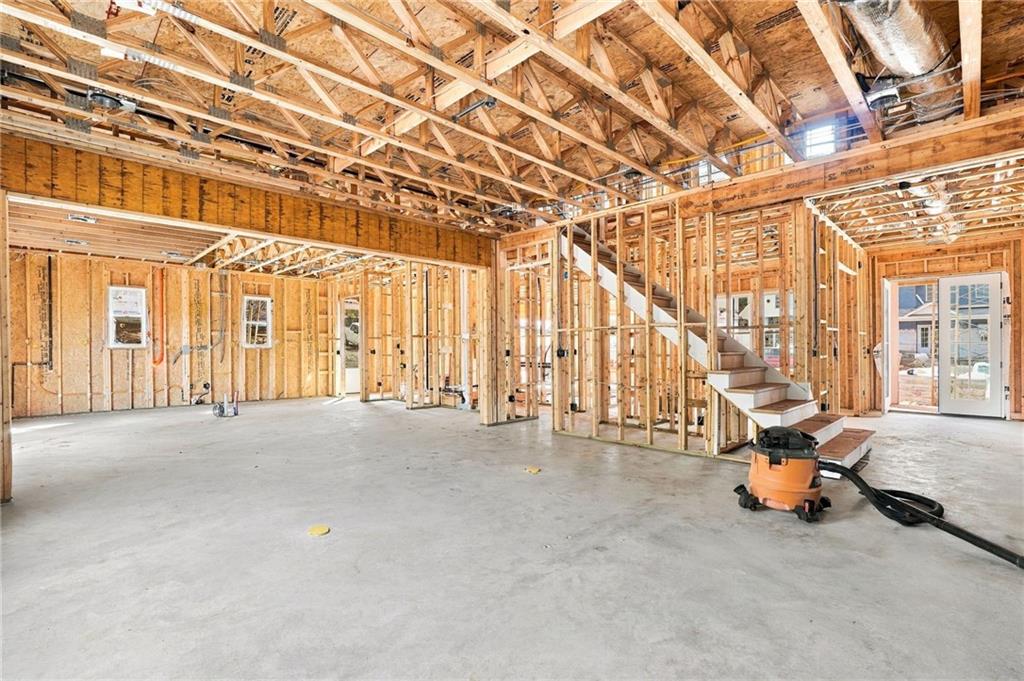
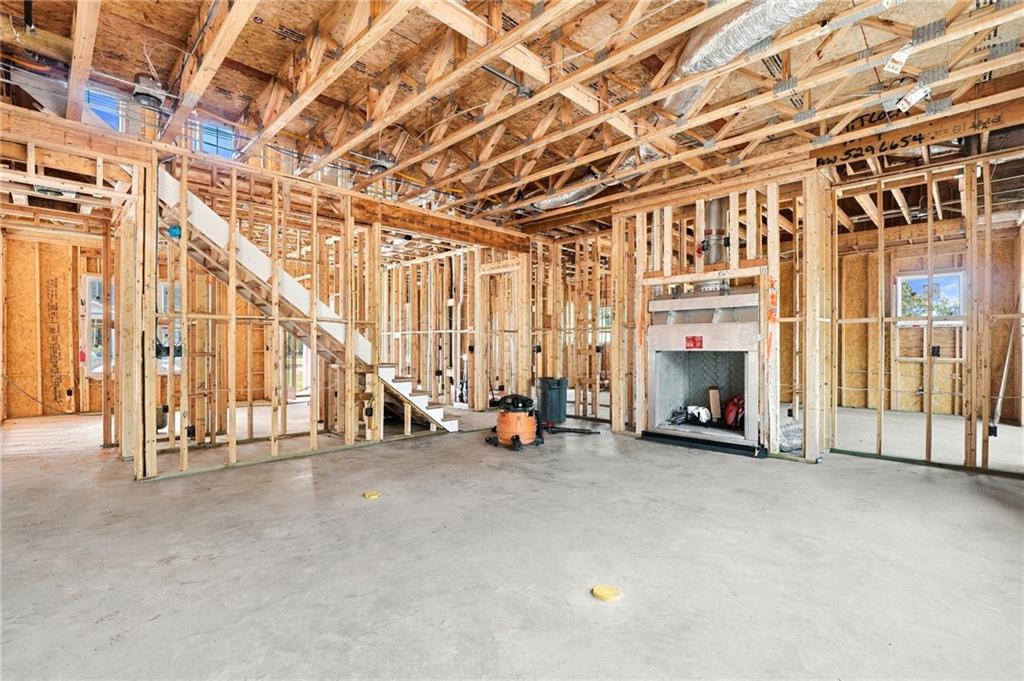
Ask about fixed interest rates BELOW 6% with preferred lender. Designed and built by Kisz Construction. NO HOA and on .97 acres. The Colchester Farmhouse is a modern farmhouse design of luxurious living space. It strikes a balance between grand, open-concept entertaining and private, cozy retreats, wrapping it all in an exterior rich with rustic texture. The exterior serves as a warm welcome, blending rustic textures with crisp modern lines. A classic 20-foot-wide front porch acts as a protected transition zone, perfect for evening conversation or morning coffee. The Main Level: Step through the foyer, and the home unfolds into a bright, airy comfortable space. The entire back of the main level functions as a singular, integrated grand room where high-end finishes meet effortless functionality. The Family Room & Culinary Hub: At 22' x 19', the family room features a striking 12-foot ceiling that pulls the eyes upward. Wide window groupings flood the space with natural light, while a massive sliding door flows seamlessly onto a sprawling 22-foot-deep rear porch, extending the living space outdoors. The kitchen features an oversized central island overlooking the dining area, anchored by a walk-in pantry. Professional appliances will enhance the chef in you. The Owner's Secluded Suite: Located in its own private wing of the main floor for maximum quiet, the owner's suite features a 10-foot ceiling. The attached spa-like bathroom flows directly into a massive walk-in wardrobe and connects to the laundry room, ensuring morning routines are completely self-contained. Main-Floor Flexibility: A secondary "flex room" sits on the main level which can be an office / guest suite / playroom and more. Serviced by a full bath, it shifts effortlessly from a high-end work-from-home center to a private main-floor guest room. The Everyday Entry: Tucked away by the 2-car attached garage & optional detached 3rd car garage is a functional mudroom, designed to capture clutter, backpacks, and muddy boots before they ever touch the main living spaces. The Upper Level: Privacy & Expansion. Moving upstairs, the second floor includes 3 bedrooms, 3 full bathrooms, media room and optional bonus room, making this ideal space for family or long-term visitors. The Bonus Room Potential: An optional bonus room sits waiting at the end of the hall. If finished, this will add even more options for your growing family like a home theater, or fully equipped games lounge or gym. This home sits on .97 acres. Home to be completed early 2027. Just over 2 miles from the Marietta Square. Kennesaw Mountain National Battlefield Park is practically your backyard, with more than 20 miles of trails through hardwood forest and past Civil War earthworks. Historic Marietta Square is about 2.5 miles away, with award-winning restaurants, the Marietta Square Market food hall, boutiques, the Strand Theatre, museums, Glover Park concerts, and a Saturday farmers market. For shopping, The Avenue West Cobb is a short drive, with Barnes & Noble, Talbots, LOFT, Ted's Montana Grill and more. Families will appreciate City of Marietta Schools (A.L. Burruss Elementary, Marietta Middle, Marietta High) and nearby private options including Mount Paran Christian School, St. Joseph Catholic School, and Riverstone Montessori Academy. Exclusivity defines this address. This is an enclave of just four luxurious homes, each on .97 acres with no HOA, where privacy, space, and craftsmanship are the standard. Life here is effortless and unhurried. Begin with a sunrise hike on Kennesaw Mountain, browse the farmers market or lunch on the Square and unwind back home. Everyday life is just as easy, with Wellstar Kennestone Hospital, trusted physicians and specialists, shopping, and dining all nearby. Designed and built by Kisz Construction. Ask about fixed interest rates BELOW 6% with preferred lender. Ask about fixed interest rates BELOW 6% with preferred lender.
| 18 hours ago | Listing first seen on site | |
| 18 hours ago | Listing updated with changes from the MLS |
Listings identified with the FMLS IDX logo come from FMLS and are held by brokerage firms other than the owner of this website and the listing brokerage is identified in any listing details. Information is deemed reliable but is not guaranteed. If you believe any FMLS listing contains material that infringes your copyrighted work, please click here to review our DMCA policy and learn how to submit a takedown request.

© 2017-2026 First Multiple Listing Service, Inc.
Did you know? You can invite friends and family to your search. They can join your search, rate and discuss listings with you.