
8670 Gilmer FortBall Ground, GA 30107
Due to the health concerns created by Coronavirus we are offering personal 1-1 online video walkthough tours where possible.
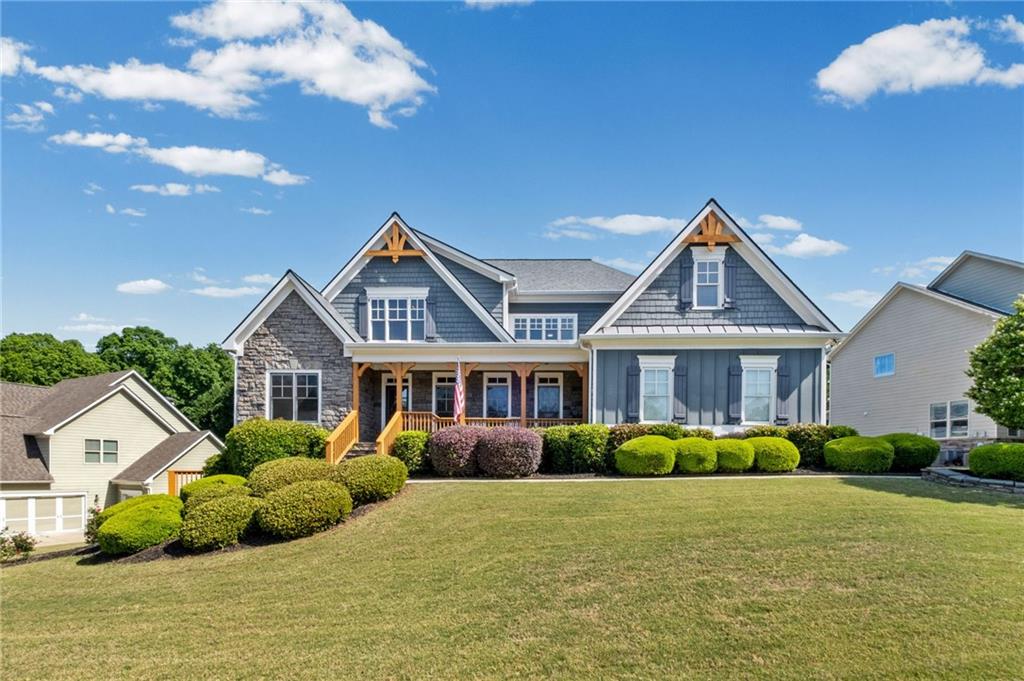
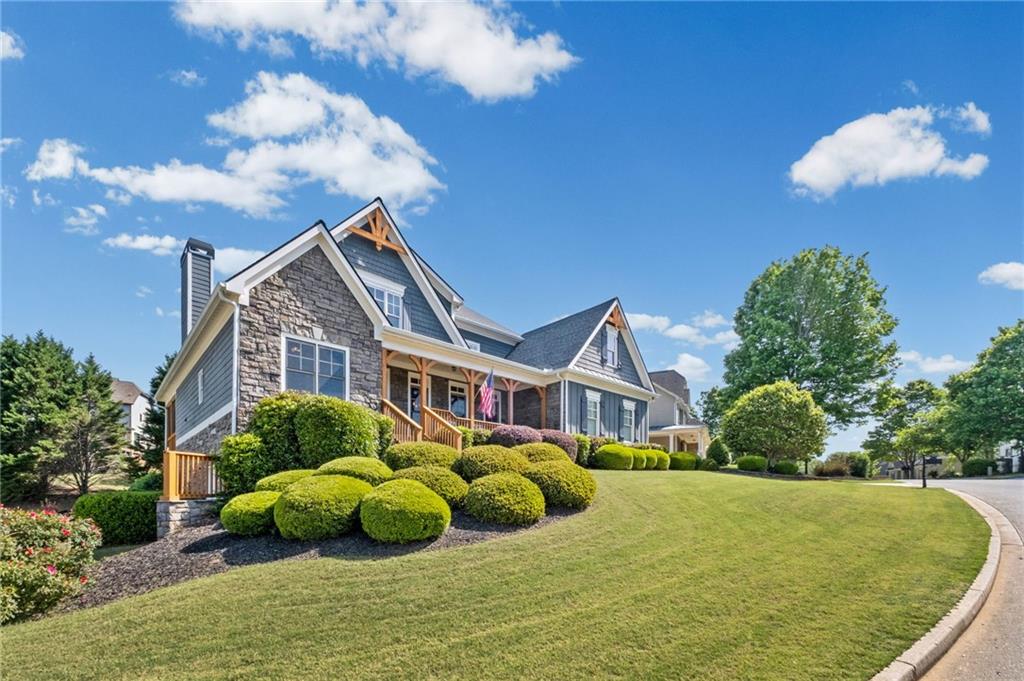
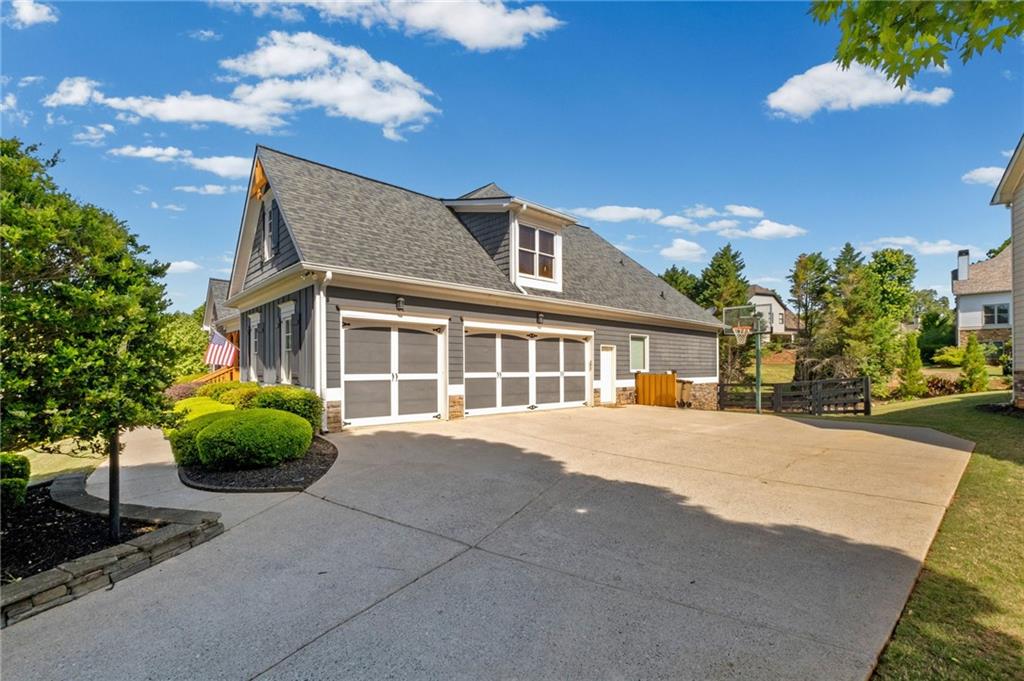
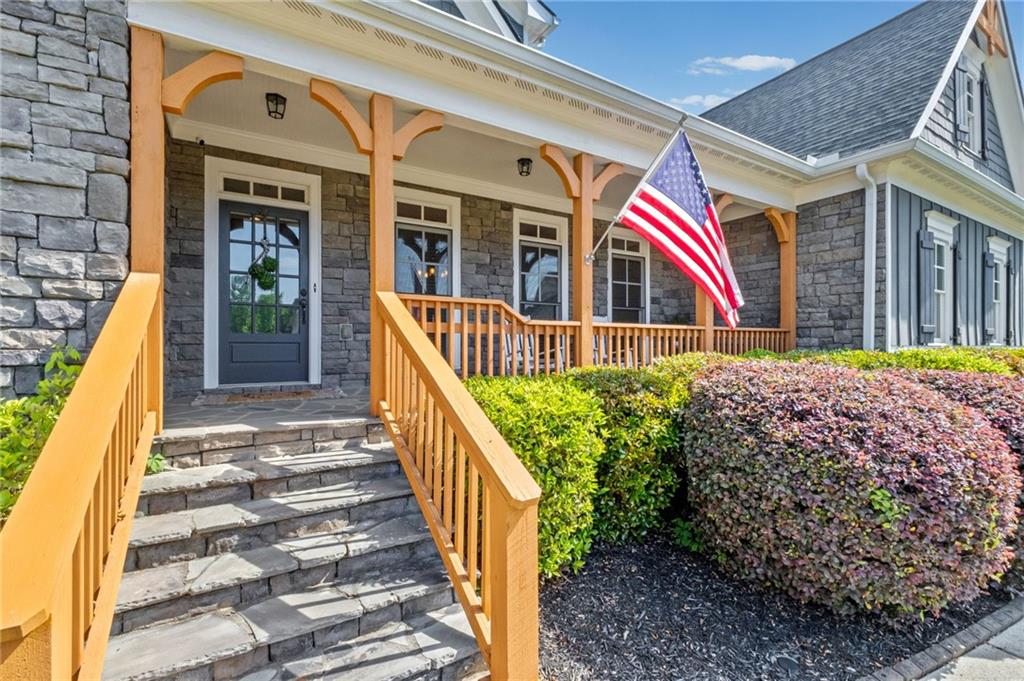
Welcome to 8670 Gilmore Fort in sought-after Ball Ground—where space, style, and thoughtful design come together in a home that truly has it all. This impressive 6-bedroom, 4-bath residence offers almost 5,000 square feet of beautifully updated living space, perfectly suited for both everyday living and entertaining. From the moment you arrive, the charming rocking chair front porch sets the tone for the warmth and character found throughout. As you step inside, you’re greeted by a welcoming foyer with a large formal dining room on the right—ideal for hosting holidays and special gatherings—and a main-level guest bedroom on the left, offering flexibility for visitors or a home office. Moving further in, the home opens up to a stunning living area with soaring vaulted ceilings and custom trim work. The living room flows seamlessly to the updated, open concept kitchen that features quartz countertops, a farmhouse sink, and modern finishes, with an eat-in breakfast area—creating a comfortable and functional everyday living space while keeping the formal dining room separate.The main-level primary suite is a true retreat, complete with vaulted ceilings, dual “his and hers” closets, and a beautiful oversized bathroom with a large walk-in shower. From the primary bedroom, enjoy private access to both the back deck and the vaulted screened-in porch—perfect for relaxing mornings or unwinding in the evening. Upstairs, you’ll find two spacious bedrooms connected by a Jack-and-Jill bathroom, along with a massive loft-style third bedroom. A built-in study nook provides the perfect spot for homework or a quiet workspace. The finished basement is an entertainer’s dream, featuring a theater room, game area, and an additional office or bedroom. Unique custom touches like barn doors and a vintage door sourced from historical Fourth Ward in East Atlanta add character and charm. A full bathroom in the basement adds convenience, and there is still plenty of storage space available. Step outside to enjoy the huge, beautifully fenced backyard—ideal for pets, play, or entertaining. The combination of a screened-in porch with vaulted ceilings and an adjacent grilling deck creates the perfect outdoor living setup. Additional highlights include a three-car garage, extensive custom accents throughout, and a welcoming community atmosphere featuring a pool, clubhouse, tennis courts, pickleball, and a playground. The home is also conveniently close to Poole’s Mill Park. This home checks every box—space, functionality, and standout features—all in a fantastic location!
| 8 hours ago | Status changed to Active | |
| 8 hours ago | Listing updated with changes from the MLS | |
| yesterday | Listing first seen on site |
Listings identified with the FMLS IDX logo come from FMLS and are held by brokerage firms other than the owner of this website and the listing brokerage is identified in any listing details. Information is deemed reliable but is not guaranteed. If you believe any FMLS listing contains material that infringes your copyrighted work, please click here to review our DMCA policy and learn how to submit a takedown request.

© 2017-2026 First Multiple Listing Service, Inc.
Did you know? You can invite friends and family to your search. They can join your search, rate and discuss listings with you.