
3950 Lorien Way NWKennesaw, GA 30152
Due to the health concerns created by Coronavirus we are offering personal 1-1 online video walkthough tours where possible.
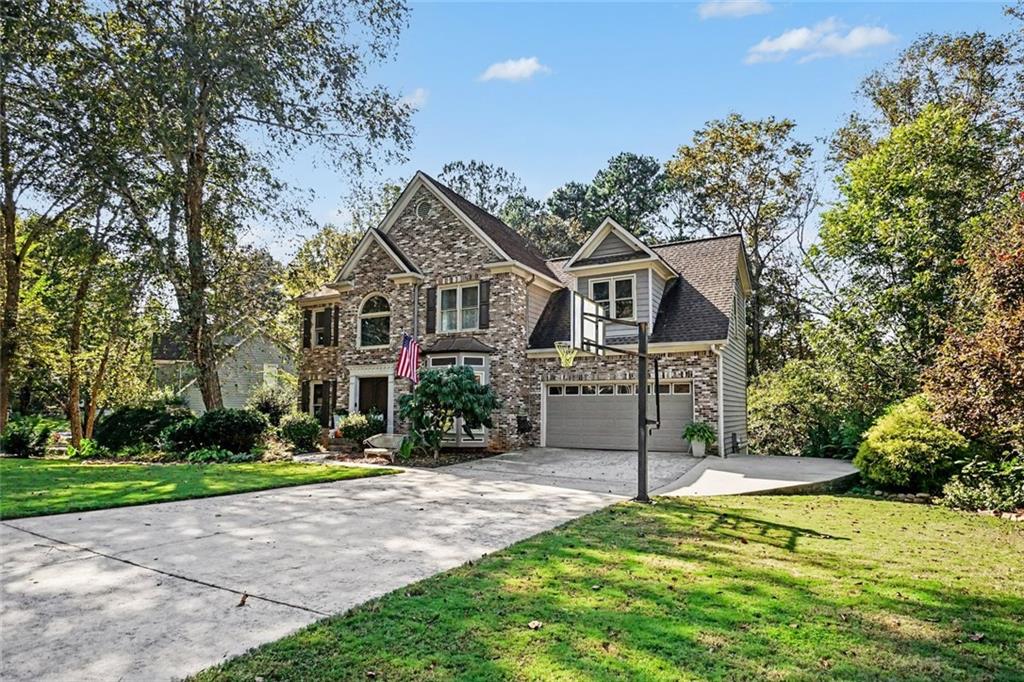
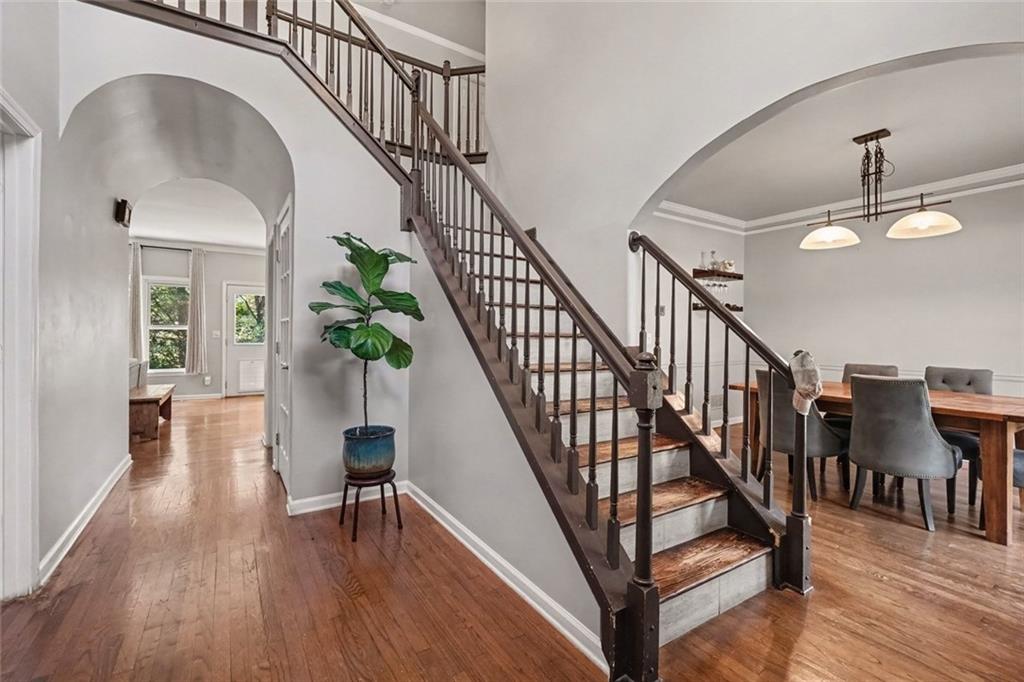
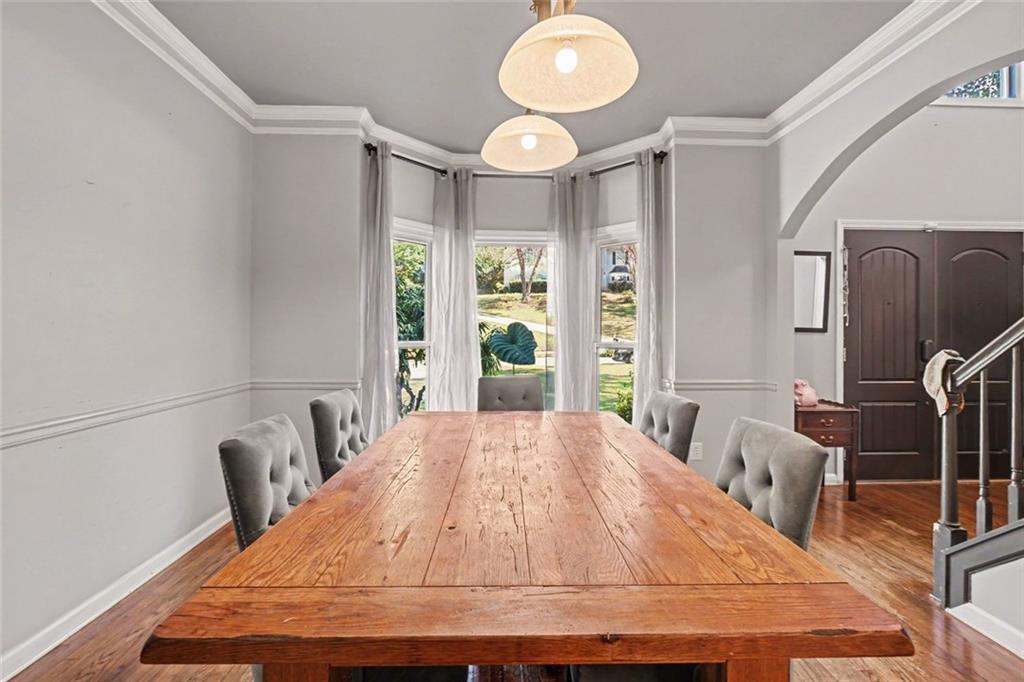
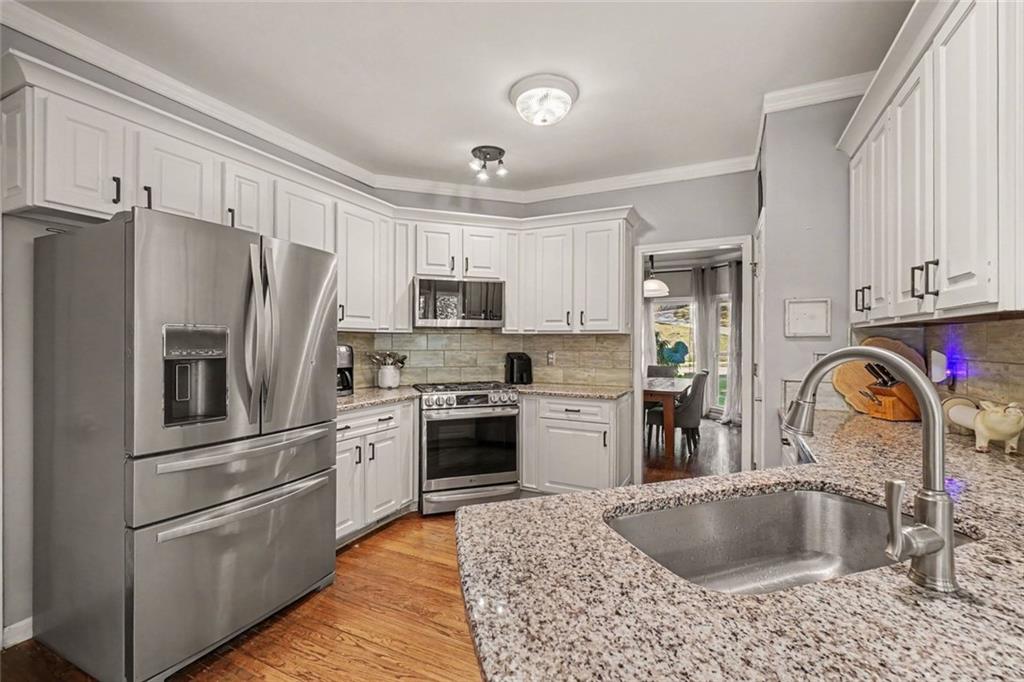
Welcome home to this beautifully maintained brick-front home in Kennesaw, ideally situated in a neighborhood featuring a community pool and playground, all with low HOA fees! The main level offers a versatile separate living room with elegant double doors, perfect for a home office, along with a formal dining room featuring a charming bay window. The updated kitchen boasts granite countertops, white cabinetry, stainless steel appliances, a tiled backsplash, breakfast bar, and a cozy eat-in area. The gas range and built-in microwave are only two years young! The kitchen opens seamlessly to the inviting family room, complete with a fireplace, creating an ideal space for everyday living and entertaining. A conveniently located powder room features a newer vanity. Upstairs, you’ll find spacious bedrooms, beautiful REAL hardwood floors throughout, and a tiled laundry room with the washer and dryer remaining. The generous primary suite features a HUGE walk-in closet and an updated en-suite bathroom with granite countertops, double sinks, tile flooring, tiled backsplash, a large garden tub, and an updated walk-in shower. The additional upstairs bathroom has also been updated with granite countertops and tile flooring. Need more space? The finished basement offers three finished rooms, providing flexibility for a recreation room, home gym, office, hobby space, or additional living areas, along with a large storage room featuring a closet. The seller is offering a painting allowance for the basement area, giving the next owner an opportunity to personalize the space. Enjoy outdoor living in the fenced backyard with a large deck, perfect for relaxing or entertaining. The expanded driveway provides additional parking, while the double front entry doors add to the home’s welcoming curb appeal. Energy-efficient windows were installed a few years ago and include a transferable warranty. Additional updates include a water heater approximately three years old. With hardwood floors throughout the main and upper levels, numerous kitchen and bathroom updates, a finished basement, and wonderful neighborhood amenities, this home offers space, functionality, and value in a desirable Kennesaw location. Don’t miss this opportunity!
| 4 hours ago | Listing first seen on site | |
| 4 hours ago | Listing updated with changes from the MLS® |
Listings identified with the FMLS IDX logo come from FMLS and are held by brokerage firms other than the owner of this website and the listing brokerage is identified in any listing details. Information is deemed reliable but is not guaranteed. If you believe any FMLS listing contains material that infringes your copyrighted work, please click here to review our DMCA policy and learn how to submit a takedown request.

© 2017-2026 First Multiple Listing Service, Inc.
Did you know? You can invite friends and family to your search. They can join your search, rate and discuss listings with you.