Save
Ask
Tour
Hide
Share
$1,275,000
New Listing

2650 Riverfront Drive
Snellville, GA 30039

Single Family Residence|Coming Soon
6
Beds
7
Total Baths
5
Full Baths
2
Partial Baths
7,360
SqFt
$173
/SqFt
2007
Built
Subdivision:
River Manor
County:
Gwinnett
Listing Courtesy Of: Vernique Shurland of Keller Williams Realty Atl North Broker: 770-509-0700 Prefer Ph#:vmshurland@gmail.com

Due to the health concerns created by Coronavirus we are offering personal 1-1 online video walkthough tours where possible.
Call Now: 678-414-7399
Is this the listing for you? We can help make it yours.
678-414-7399
2650 Riverfront Drive2650 Riverfront Drive2650 Riverfront Drive2650 Riverfront Drive
Save
Ask
Tour
Hide
Share

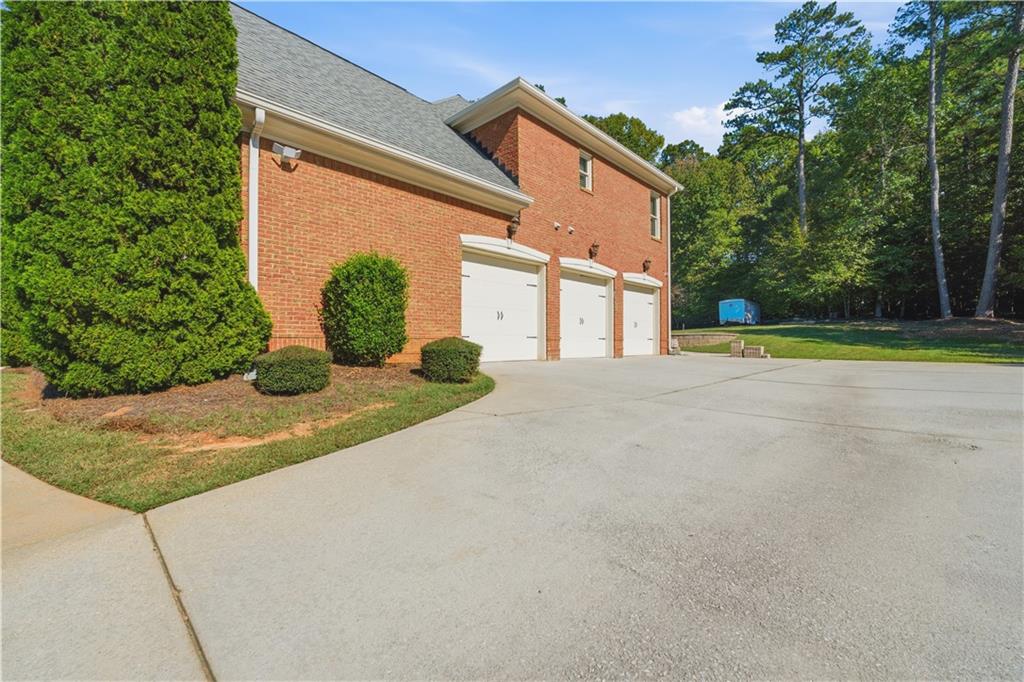
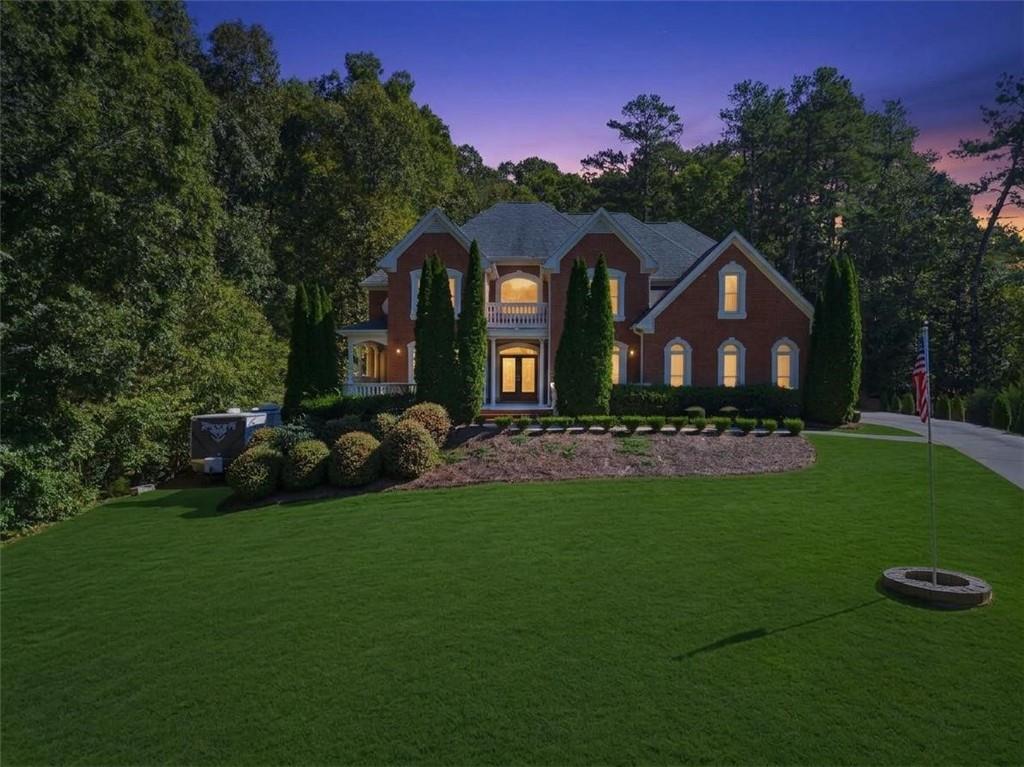
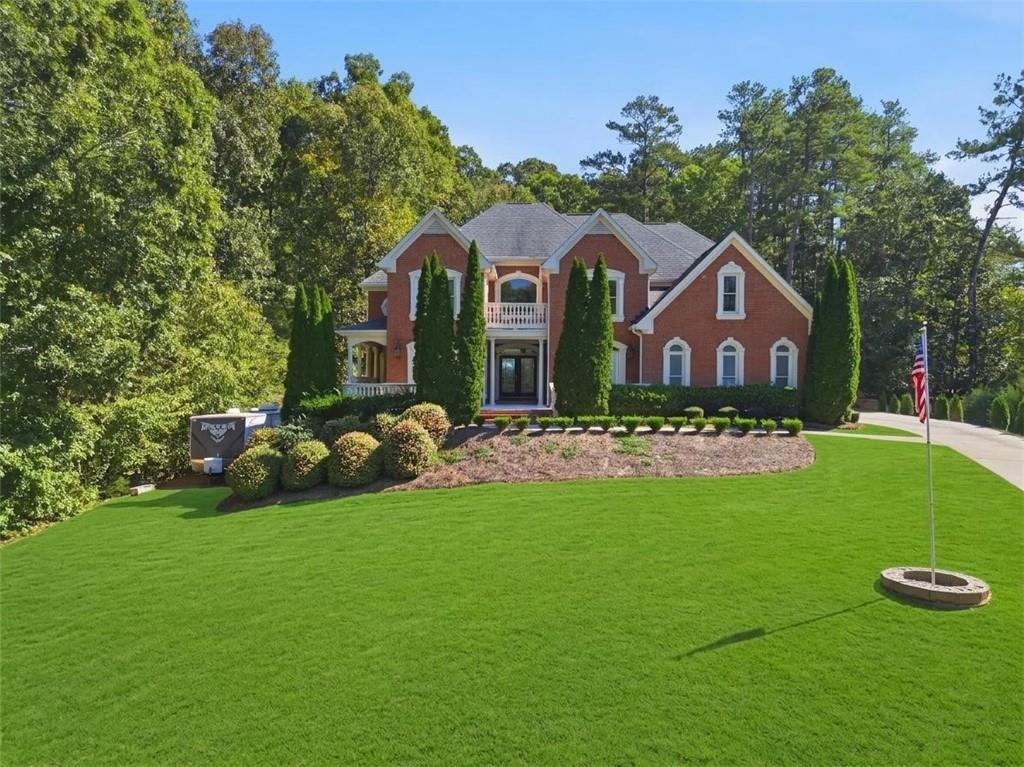
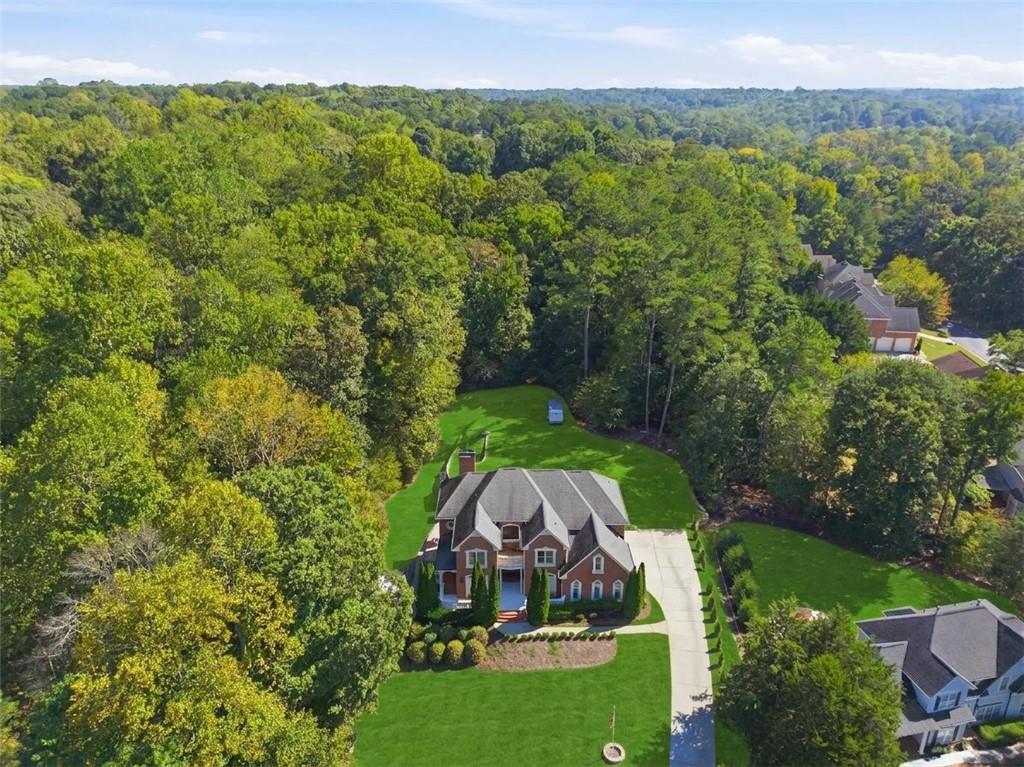
Privacy, space, and polish come together at the end of a quiet dead-end street in the River Manor community. This 6-bedroom, 5 full bathroom/2 Half bath estate offers over 7,300 square feet on a 1.14-acre lot, and it is the largest home in the neighborhood. The main levels have generous living areas for everyday life and for hosting a crowd. The finished daylight basement is a retreat of its own, with marble flooring, a full bath, and a dedicated movie room for screenings and game days. Interior and exterior entries and driveway access make it easy to use as a guest suite, a hangout space, or a private area for extended family. Equipped with a home theatre for the new home owner to enjoy. A three-car garage provides plenty of room for vehicles and storage. The setting is quiet, yet you’re only minutes from The Shoppes at Webb Gin, Downtown Snellville, and the shopping and dining along Scenic Highway. The home is also in the Shiloh school district. Scale, privacy, and convenience rarely come together like this. Schedule your private showing today.

Save
Ask
Tour
Hide
Share
Listing Snapshot
Price 
$1,275,000
Days On Site 
0 Days
Bedrooms 
6
Inside Area (SqFt) 
7,360 sqft
Total Baths 
7
Full Baths 
5
Partial Baths 
2
Lot Size 
1.14 Acres
Year Built 
2007
MLS® Number 
7855727
Status 
Coming Soon
Property Tax 
$5,589
HOA/Condo/Coop Fees 
N/A
Sq Ft Source 
Public Records
Friends & Family
Recent Activity
3 hours agoListing first seen on site
3 hours agoListing updated with changes from the MLS®
General Features
Acres 
1.14
Foundation 
Brick/Mortar
Garage 
Yes
Garage Spaces 
3
Green Energy Efficient 
AppliancesConstructionHVACLightingThermostatWater Heater
Land Lease 
No
Levels 
Three Or More
Parking 
DrivewayGarageGarage Door OpenerGarage Faces Side
Parking Spaces 
4
Property Sub Type 
Single Family Residence
Security 
Secured Garage/ParkingSecurity LightsSmoke Detector(s)
Sewer 
Public Sewer
SqFt Above 
5785
SqFt Below 
1575
SqFt Total 
5936
Style 
Traditional
Utilities 
Cable AvailableElectricity AvailableNatural Gas AvailablePhone AvailableSewer AvailableUnderground UtilitiesWater Available
Water Source 
Public
Interior Features
Appliances 
DishwasherDisposalDouble OvenDryerENERGY STAR Qualified Water HeaterGas CooktopMicrowaveRefrigeratorWasher
Basement 
DaylightExterior EntryFullInterior Entry
Cooling 
Ceiling Fan(s)Central Air
Electric 
220 Volts in Laundry
Fireplace 
Yes
Fireplace Features 
Double SidedFamily Room
Fireplaces 
2
Flooring 
CarpetCeramic TileHardwoodMarble
Heating 
Central
Interior 
Breakfast BarEat-in KitchenPantryKitchen IslandCrown MoldingHis and Hers ClosetsRecessed LightingSound SystemWalk-In Closet(s)
Laundry Features 
Electric Dryer HookupLaundry RoomSinkUpper Level
Main Level Bedrooms 
1
Window Features 
Bay Window(s)Double Pane Windows
Save
Ask
Tour
Hide
Share
Exterior Features
Exterior 
BalconyPrivate YardRain Gutters
Fencing 
None
Lot Features 
Back YardCul-De-SacFront YardLandscapedRectangular Lot
Other Structures 
None
Patio And Porch 
Front PorchPatioSide Porch
Pool Features 
None
Road Frontage 
City Street
Roof 
Composition
Spa Features 
None
View 
Neighborhood
Waterfront Features 
None
Waterview 
Neighborhood
Windows/Doors 
Bay Window(s)Double Pane Windows
Community Features
Accessibility Features 
Therapeutic Whirlpool
Community Features 
ClubhouseTennis Court(s)
Horse Property 
None
Roads 
Asphalt
Schools
School District
Unknown
Elementary School
Annistown
Middle School
Shiloh
High School
Shiloh
Listing Courtesy Of: Vernique Shurland of Keller Williams Realty Atl North Broker: 770-509-0700 Prefer Ph#:vmshurland@gmail.com

Listings identified with the FMLS IDX logo come from FMLS and are held by brokerage firms other than the owner of this website and the listing brokerage is identified in any listing details. Information is deemed reliable but is not guaranteed. If you believe any FMLS listing contains material that infringes your copyrighted work, please click here to review our DMCA policy and learn how to submit a takedown request.



© 2017-2026 First Multiple Listing Service, Inc.

Neighborhood & Commute
Source: Walkscore
Disclosure: Community information and market data powered by Constellation Data Labs. Information is deemed reliable but not guaranteed.
Save
Ask
Tour
Hide
Share