Save
Ask
Tour
Hide
Share
$274,900
New Listing

322 Village Drive
Loganville, GA 30052

For Sale|Townhouse|Active
3
Beds
3
Total Baths
2
Full Baths
1
Partial Bath
1,836
SqFt
$150
/SqFt
2006
Built
Subdivision:
Villages at Tara
County:
Walton
Listing Courtesy Of: Allen Burleson of Offerpad Brokerage, LLC. Broker: 678-317-9017 Prefer Ph#:brokerallen@gmail.com

Due to the health concerns created by Coronavirus we are offering personal 1-1 online video walkthough tours where possible.
Call Now: 678-414-7399
Is this the listing for you? We can help make it yours.
678-414-7399
322 Village Drive322 Village Drive322 Village Drive322 Village Drive
Save
Ask
Tour
Hide
Share

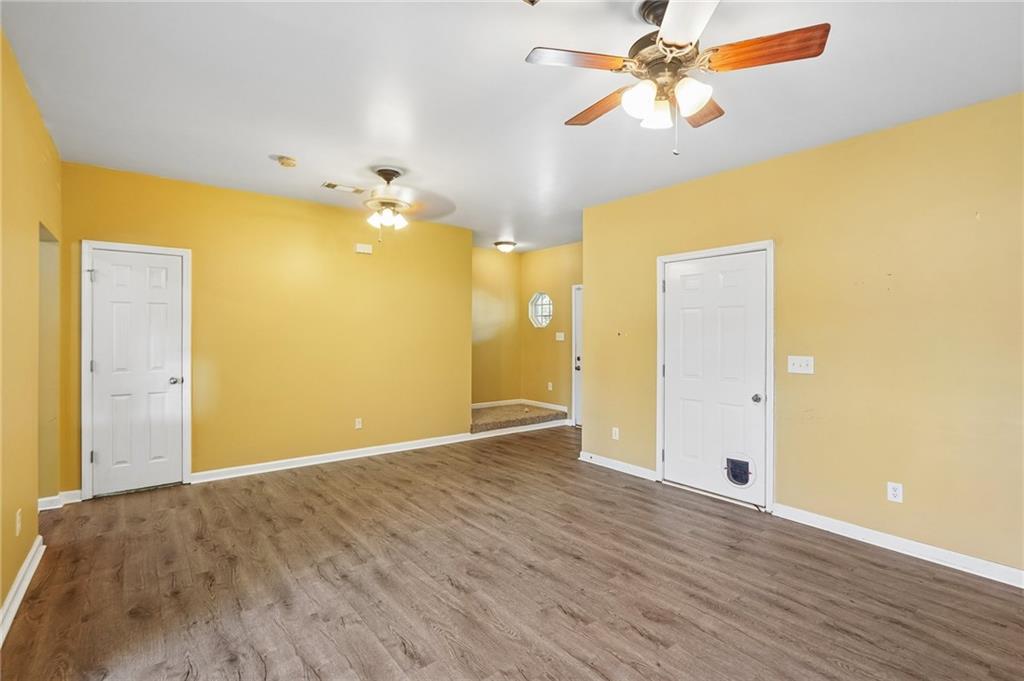
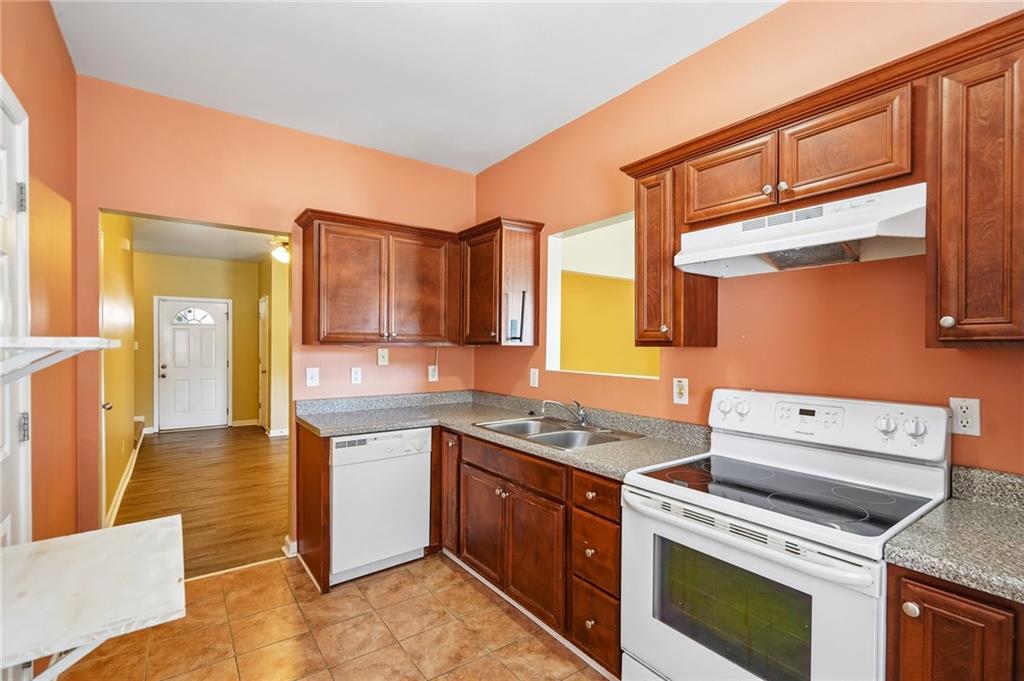
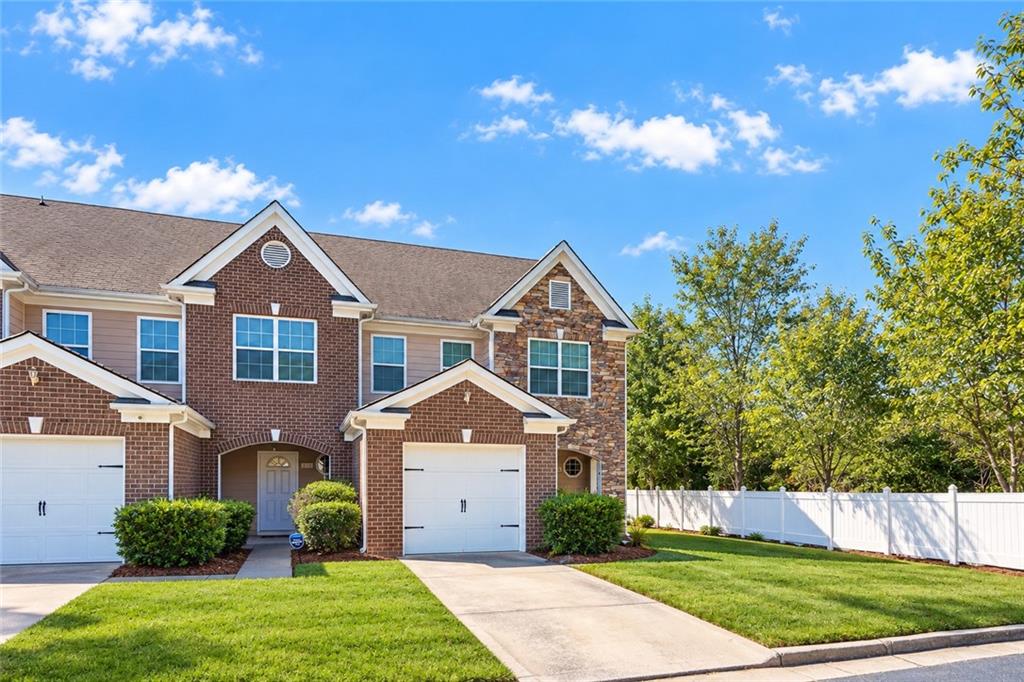
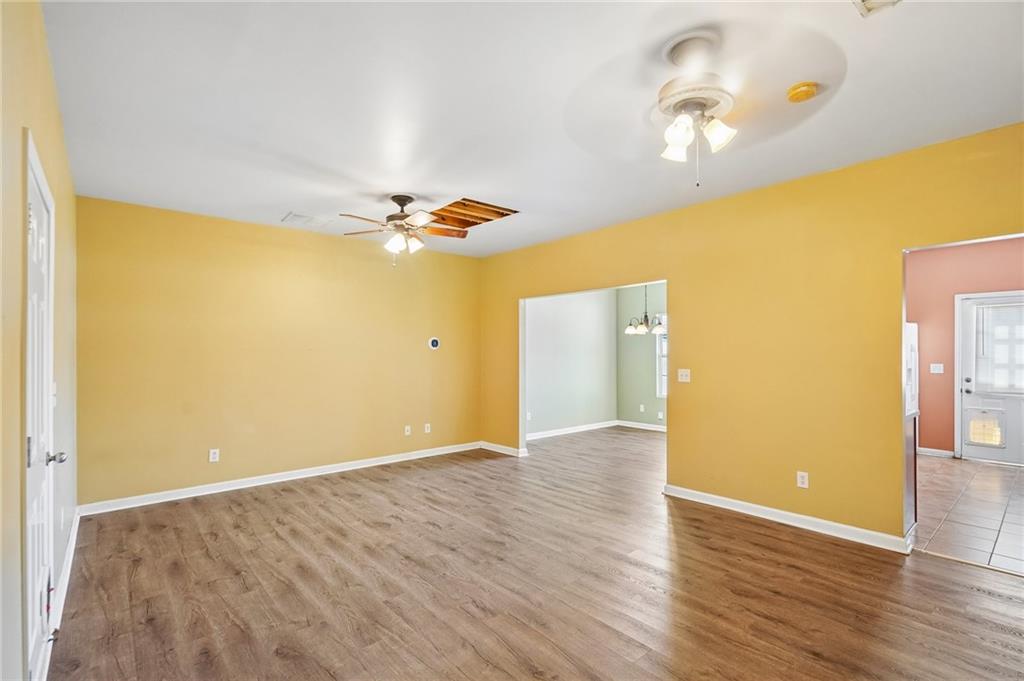
This spacious 3-bedroom, 2.5-bath end-unit townhome offers three levels of living space in a desirable cul-de-sac location in the brick-and-stone Villages at Tara. The main level features an open and inviting living area, separate dining space, kitchen with plenty of cabinetry and counter space, and easy access to the attached one-car garage. Upstairs, the primary suite offers a tray ceiling, private bath, and walk-in closet, along with two additional bedrooms and a full hall bath. The third level opens to an impressively large loft/bonus room with tremendous flexibility for a home office, media room, playroom, workout space, or additional living area. The home is move-in ready while still offering an opportunity for buyers to add their own cosmetic touches and make the space truly their own. As an end unit, you'll also enjoy additional natural light and outdoor space, all just minutes from downtown Loganville, shopping, dining, parks, award-winning schools, and convenient access to Highway 78. Thank you in advance for taking a tour today!

Save
Ask
Tour
Hide
Share
Listing Snapshot
Price 
$274,900
Days On Site 
0 Days
Bedrooms 
3
Inside Area (SqFt) 
1,836 sqft
Total Baths 
3
Full Baths 
2
Partial Baths 
1
Lot Size 
0.02 Acres
Year Built 
2006
MLS® Number 
7855442
Status 
Active
Property Tax 
$2,928
HOA/Condo/Coop Fees 
$110 monthly
Sq Ft Source 
Public Records
Friends & Family
Recent Activity
4 hours agoListing first seen on site
4 hours agoListing updated with changes from the MLS®
General Features
Acres 
0.02
Attached Garage 
Yes
Foundation 
Slab
Garage 
Yes
Garage Spaces 
1
Green Energy Efficient 
InsulationThermostat
Land Lease 
No
Levels 
Three Or More
Parking 
AttachedGarageGarage Faces FrontKitchen LevelDriveway
Property Sub Type 
Townhouse
Security 
Closed Circuit Camera(s)Security LightsSmoke Detector(s)
Sewer 
Public Sewer
SqFt Total 
1836
Style 
Townhouse
Utilities 
Cable AvailableElectricity AvailableNatural Gas AvailablePhone AvailableSewer AvailableUnderground UtilitiesWater Available
Water Source 
Public
Interior Features
Appliances 
DishwasherDisposalGas OvenGas RangeRange HoodRefrigeratorSelf Cleaning Oven
Basement 
None
Cooling 
Ceiling Fan(s)Central AirElectric
Electric 
220 Volts in Laundry
Fireplace Features 
None
Flooring 
CarpetCeramic TileHardwood
Heating 
CentralForced Air
Interior 
PantryCrown MoldingDouble VanityHigh Speed InternetRecessed LightingTray Ceiling(s)Walk-In Closet(s)
Laundry Features 
In KitchenLaundry ClosetMain Level
Window Features 
Aluminum FramesDouble Pane WindowsInsulated Windows
Save
Ask
Tour
Hide
Share
Exterior Features
Construction Details 
Cement Siding
Exterior 
LightingPrivate EntranceRain Gutters
Fencing 
PrivacyVinyl
Lot Features 
Cul-De-SacFront YardLandscapedLevelOpen Lot
Other Structures 
None
Patio And Porch 
CoveredFront PorchPatio
Pool Features 
None
Road Frontage 
County Road
Roof 
CompositionShingle
Spa Features 
None
View 
NeighborhoodTrees/Woods
Waterfront Features 
None
Waterview 
NeighborhoodTrees/Woods
Windows/Doors 
Aluminum FramesDouble Pane WindowsInsulated Windows
Community Features
Association Fee 
$110.0
Association Fee Frequency 
Monthly
Community Features 
CurbsSidewalksStreet Lights
Horse Property 
None
Roads 
AsphaltPaved
Schools
School District
Unknown
Elementary School
Walton - Other
Middle School
Walton - Other
High School
Walton - Other
Listing Courtesy Of: Allen Burleson of Offerpad Brokerage, LLC. Broker: 678-317-9017 Prefer Ph#:brokerallen@gmail.com

Listings identified with the FMLS IDX logo come from FMLS and are held by brokerage firms other than the owner of this website and the listing brokerage is identified in any listing details. Information is deemed reliable but is not guaranteed. If you believe any FMLS listing contains material that infringes your copyrighted work, please click here to review our DMCA policy and learn how to submit a takedown request.



© 2017-2026 First Multiple Listing Service, Inc.

Neighborhood & Commute
Source: Walkscore
Disclosure: Community information and market data powered by Constellation Data Labs. Information is deemed reliable but not guaranteed.
Save
Ask
Tour
Hide
Share