Save
Ask
Tour
Hide
Share
$460,000
New Listing

2170 Briarwood Bluff NE
Atlanta, GA 30319

For Sale|Townhouse|Active
3
Beds
4
Total Baths
3
Full Baths
1
Partial Bath
2,318
SqFt
$198
/SqFt
2000
Built
Subdivision:
Briarwood Trace
County:
Dekalb
Listing Courtesy Of: Aislinn Wren of HOME Luxury Real Estate Broker: 678-977-5392 Prefer Ph#:aislinn@homegeorgia.com

Due to the health concerns created by Coronavirus we are offering personal 1-1 online video walkthough tours where possible.
Call Now: 678-414-7399
Is this the listing for you? We can help make it yours.
678-414-7399
2170 Briarwood Bluff NE2170 Briarwood Bluff NE2170 Briarwood Bluff NE2170 Briarwood Bluff NE
Save
Ask
Tour
Hide
Share

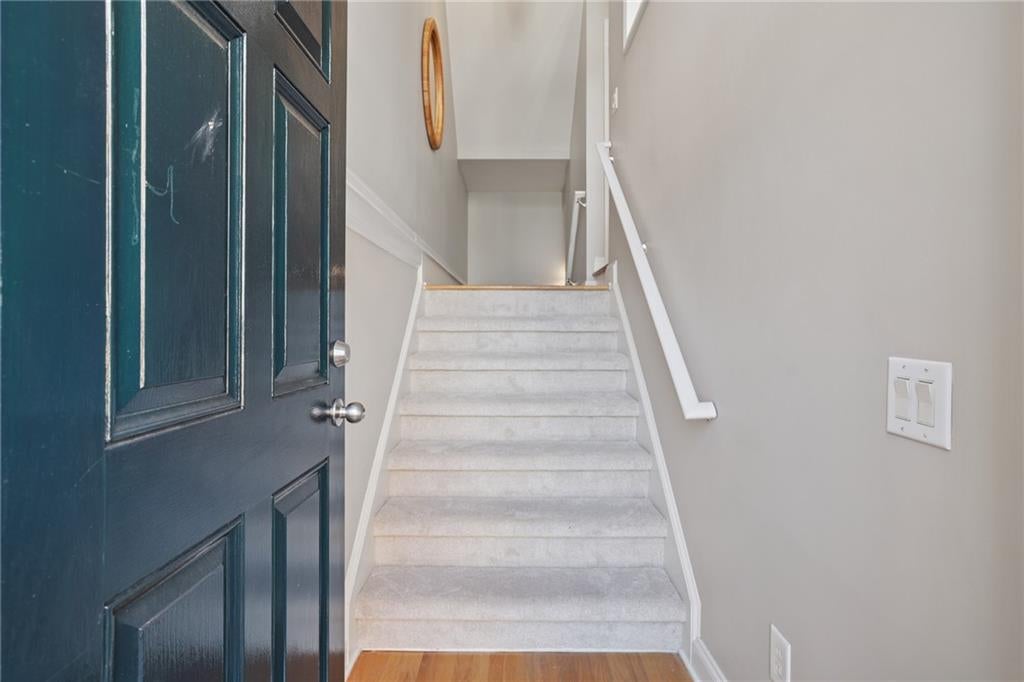
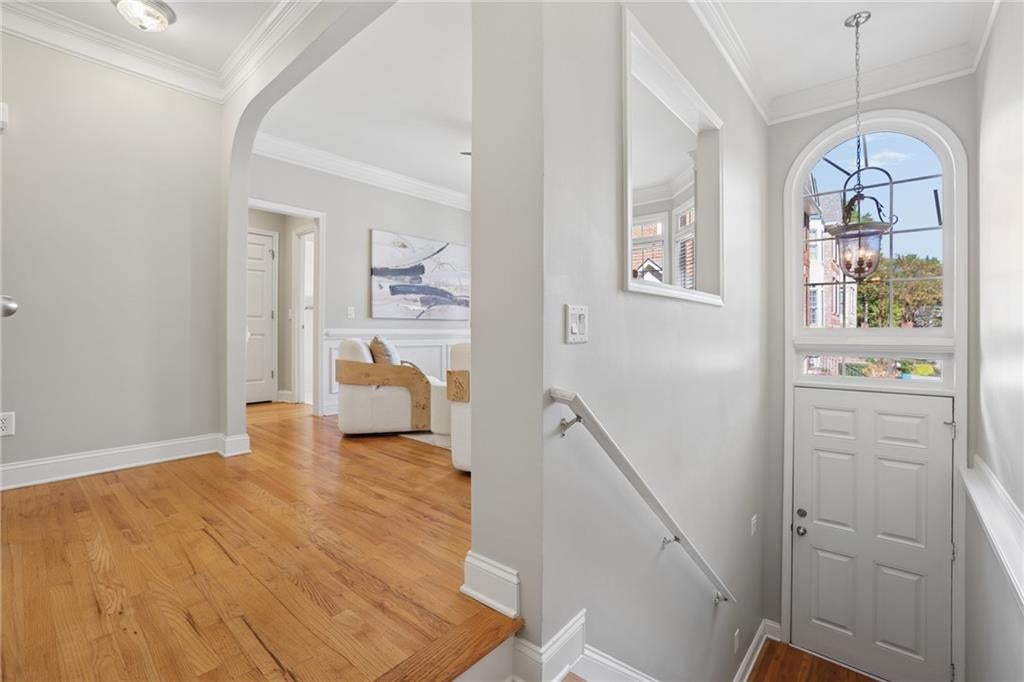
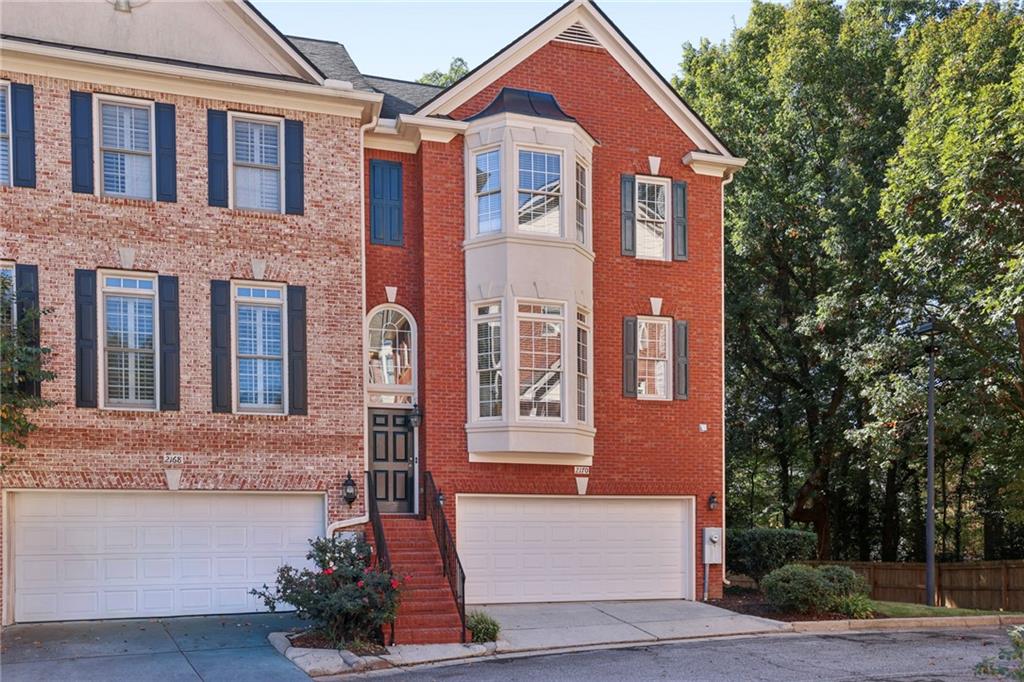
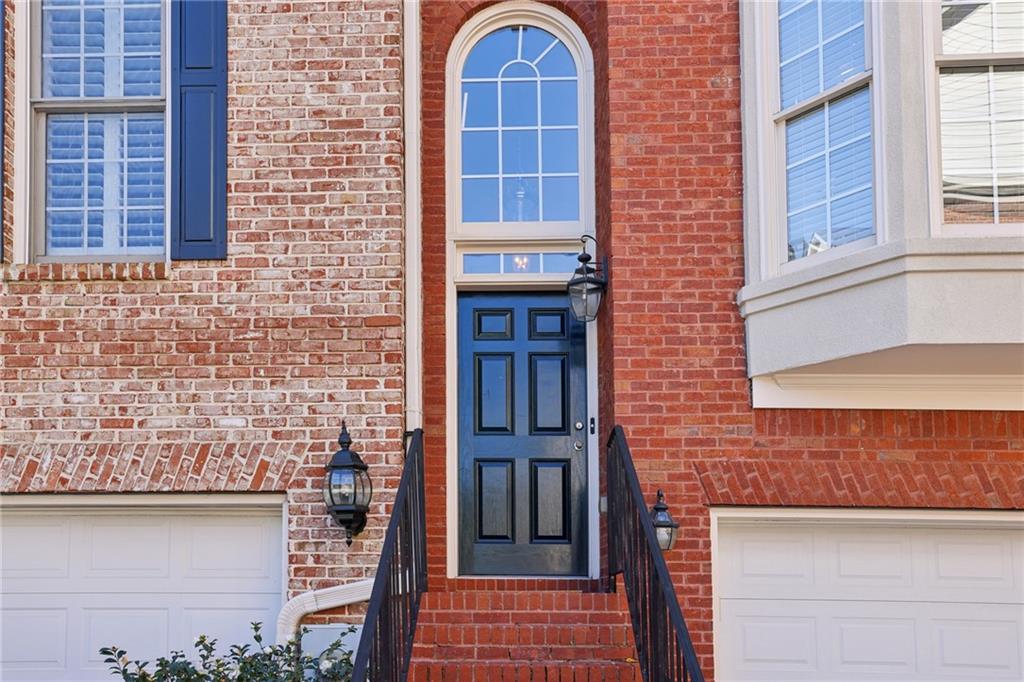
Welcome to Briarwood Trace, an intimate gated community ideally located in the heart of Brookhaven, just minutes from the popular restaurants, boutiques, and neighborhood favorites along Dresden Drive. This beautifully maintained end-unit townhome offers three bedrooms, three full bathrooms, one half bathroom, and a two-car garage, with a thoughtful floor plan and inviting indoor and outdoor living spaces. Hardwood floors and abundant natural light create a warm and welcoming feel throughout the main level. The open-concept living and dining areas flow seamlessly into the kitchen, featuring stained cabinetry, stainless steel appliances, generous counter space, and a spacious pantry. A conveniently located laundry room and powder room complete the main level. Upstairs, the spacious primary suite features tray ceilings, a beautiful bay window that fills the room with natural light, a walk-in closet, and a private bathroom with dual vanities, a soaking tub, and a separate shower. A secondary bedroom with new carpeting and its own en suite bathroom completes the upper level. The terrace level offers a third bedroom with new carpeting and a full bathroom, providing a private and versatile space for guests, a home office, or additional living needs. One of the home's standout features is its desirable end-unit location, offering a usable backyard and side yard that are not often found with townhome living. An open deck and a lower covered deck create inviting spaces for outdoor dining, entertaining, or simply enjoying a quiet afternoon. Enjoy the charm of a smaller gated community while being just moments from everything that makes Brookhaven so special. With its convenient location, flexible floor plan, and wonderful outdoor spaces, this home offers an easy, low-maintenance lifestyle without sacrificing space or privacy.

Save
Ask
Tour
Hide
Share
Listing Snapshot
Price 
$460,000
Days On Site 
0 Days
Bedrooms 
3
Inside Area (SqFt) 
2,318 sqft
Total Baths 
4
Full Baths 
3
Partial Baths 
1
Lot Size 
0.02 Acres
Year Built 
2000
MLS Number 
7841351
Status 
Active
Property Tax 
$5,461
HOA/Condo/Coop Fees 
$366.67 monthly
Sq Ft Source 
Public Records
Friends & Family
Recent Activity
18 hours agoListing first seen on site
18 hours agoListing updated with changes from the MLS
General Features
Acres 
0.02
Attached Garage 
Yes
Foundation 
Slab
Garage 
Yes
Garage Spaces 
2
Land Lease 
No
Levels 
Three Or More
Parking 
AttachedGarageGarage Door OpenerGarage Faces Front
Property Sub Type 
Townhouse
Security 
Smoke Detector(s)
Sewer 
Public Sewer
SqFt Above 
1736
SqFt Below 
582
SqFt Total 
2318
Style 
TownhouseTraditional
Utilities 
Cable AvailableElectricity AvailableNatural Gas AvailablePhone AvailableSewer AvailableWater Available
Water Source 
Public
Interior Features
Appliances 
DishwasherDisposalGas RangeGas Water HeaterMicrowaveRefrigeratorSelf Cleaning Oven
Basement 
DaylightExterior EntryFinishedInterior Entry
Cooling 
Ceiling Fan(s)Central Air
Fireplace 
Yes
Fireplace Features 
Family RoomGas LogGas Starter
Fireplaces 
1
Flooring 
CarpetHardwoodTile
Heating 
CentralNatural Gas
Interior 
Breakfast BarPantryEntrance FoyerWalk-In Closet(s)
Laundry Features 
Laundry RoomMain Level
Window Features 
Double Pane Windows
Save
Ask
Tour
Hide
Share
Exterior Features
Construction Details 
BrickCement Siding
Exterior 
Private EntrancePrivate Yard
Fencing 
None
Lot Features 
Back Yard
Other Structures 
None
Patio And Porch 
Deck
Pool Features 
None
Road Frontage 
City Street
Roof 
CompositionShingle
Spa Features 
None
View 
CityTrees/Woods
Waterfront Features 
None
Waterview 
CityTrees/Woods
Windows/Doors 
Double Pane Windows
Community Features
Accessibility Features 
Therapeutic Whirlpool
Association Fee 
$1100.0
Association Fee Frequency 
Quarterly
Additional Association Fee Frequency 
Annually
Community Features 
GatedStreet Lights
Horse Property 
None
Roads 
Asphalt
Schools
School District
Unknown
Elementary School
Ashford Park
Middle School
Chamblee
High School
Chamblee
Listing Courtesy Of: Aislinn Wren of HOME Luxury Real Estate Broker: 678-977-5392 Prefer Ph#:aislinn@homegeorgia.com

Listings identified with the FMLS IDX logo come from FMLS and are held by brokerage firms other than the owner of this website and the listing brokerage is identified in any listing details. Information is deemed reliable but is not guaranteed. If you believe any FMLS listing contains material that infringes your copyrighted work, please click here to review our DMCA policy and learn how to submit a takedown request.



© 2017-2026 First Multiple Listing Service, Inc.

Neighborhood & Commute
Source: Walkscore
Disclosure: Community information and market data powered by Constellation Data Labs. Information is deemed reliable but not guaranteed.
Save
Ask
Tour
Hide
Share