Save
Ask
Tour
Hide
Share
$399,205
New Listing

130 Greene Farm Trail
Cartersville, GA 30120

For Sale|Single Family Residence|Active
5
Beds
3
Total Baths
3
Full Baths
2,542
SqFt
$157
/SqFt
2026
Built
Subdivision:
Greene Farm
County:
Bartow
Listing Courtesy Of: Cyndy MartelSmith of Davidson Realty GA, LLC Broker: 678-890-2995 Prefer Ph#:cmartelsmith@davidsonhomes.com

Due to the health concerns created by Coronavirus we are offering personal 1-1 online video walkthough tours where possible.
Call Now: 678-414-7399
Is this the listing for you? We can help make it yours.
678-414-7399
130 Greene Farm Trail130 Greene Farm Trail130 Greene Farm Trail130 Greene Farm Trail
Save
Ask
Tour
Hide
Share

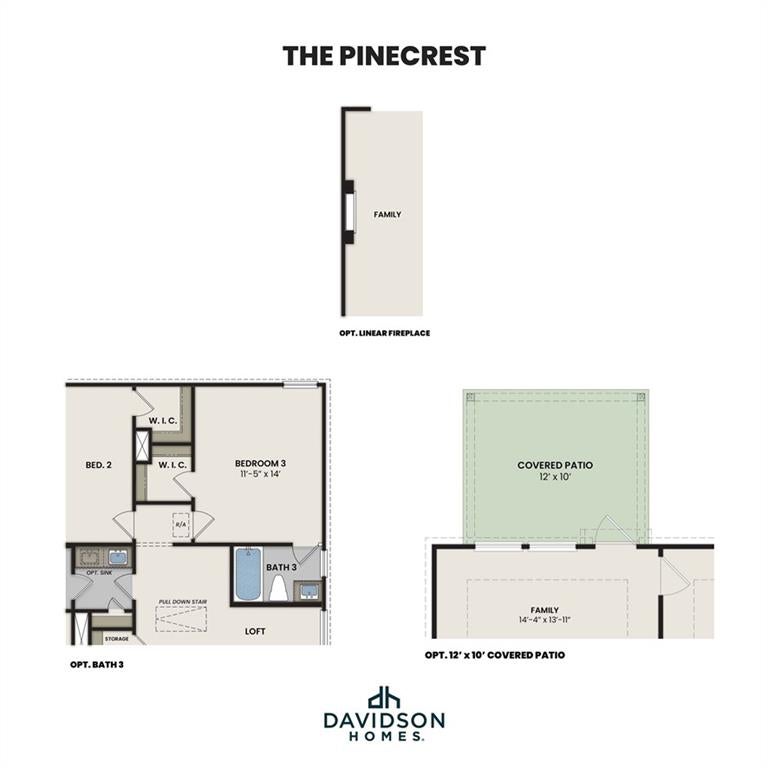
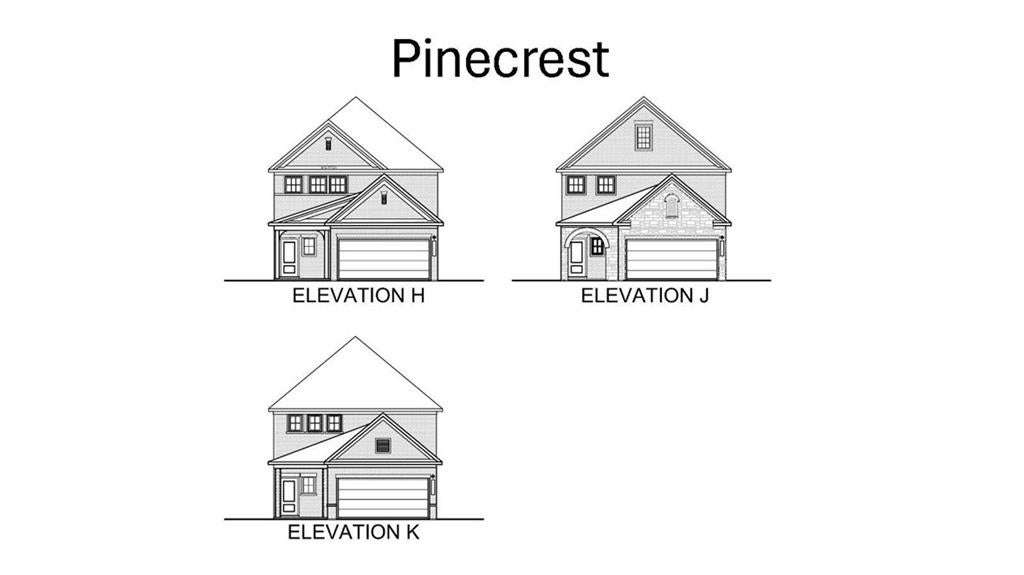
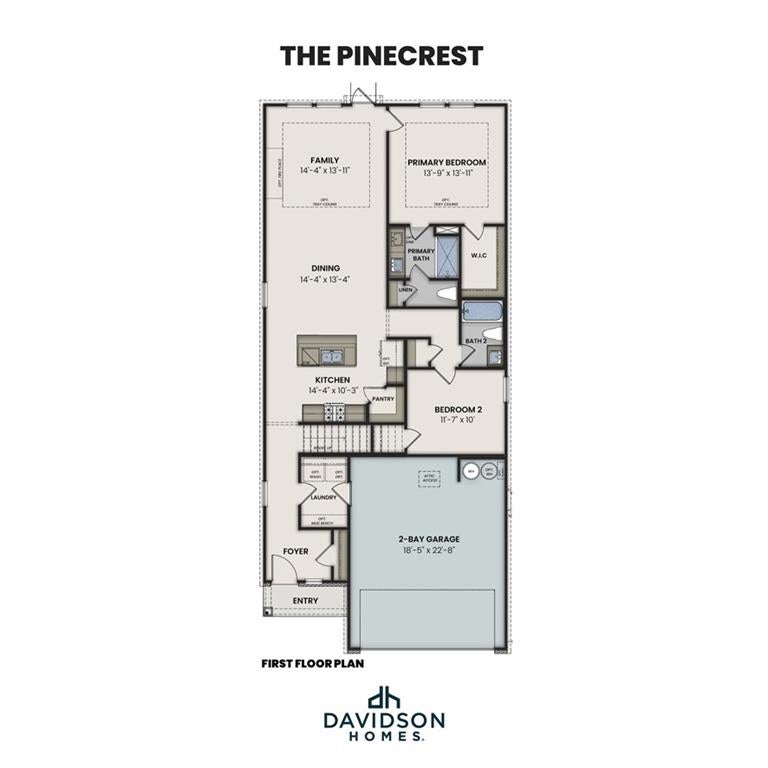
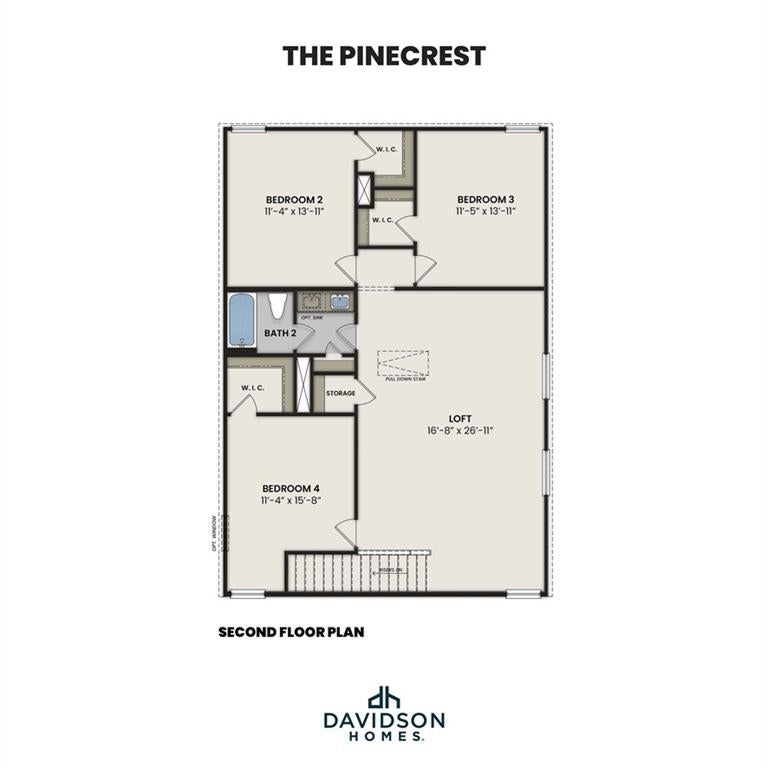
MOVE-IN READY IN JANUARY | The Pinecrest at Greene Farm by Davidson Homes, a thoughtfully designed 2542 sq. ft. home featuring 5 bedrooms, 3 full baths, and flexible living spaces tailored to today's lifestyle. Built by a boutique builder known for quality craftsmanship and elevated design, this home offers exceptional value with high-end finishes and personalization options throughout. The open-concept layout showcases a spacious kitchen with quartz countertops, a large island, tile backsplash, walk-in pantry. The main level features a highly desirable main floor private owner's suite offers a spacious walk-in closet and primary bath including tray ceilings, the fifth bedroom with a full bath is perfect as a guest suite, home office, or multi-generational living space. Upstairs, an oversize loft provides the perfect space for a media room, home office, playroom, or secondary family room with 3 additional large bedrooms all with their own walk-in closets. Additional options such as an electric fireplace, covered patio, crown molding, and double vanity in the secondary bath allow you to personalize your dream home. Located in Greene Farm by Davidson Homes in Cartersville, residents enjoy convenient access to I-75, top-rated schools, shopping, dining, Lake Allatoona, and Red Top Mountain State Park. Move-In Ready in October. Contact our onsite New Homes Sales Consultants for current incentives, available upgrades, and private tours. Renderings and photographs are for illustrative purposes only and may depict model homes or examples of completed construction. Features, floorplans, elevations, upgrade selections, and availability may vary by homesite and are subject to change without notice.

Save
Ask
Tour
Hide
Share
Listing Snapshot
Price 
$399,205
Days On Site 
0 Days
Bedrooms 
5
Inside Area (SqFt) 
2,542 sqft
Total Baths 
3
Full Baths 
3
Partial Baths 
N/A
Lot Size 
0.16 Acres
Year Built 
2026
MLS® Number 
7833708
Status 
Active
Property Tax 
N/A
HOA/Condo/Coop Fees 
$73 monthly
Sq Ft Source 
Builder
Friends & Family
Recent Activity
16 hours agoListing first seen on site
16 hours agoListing updated with changes from the MLS®
General Features
Acres 
0.16
Attached Garage 
Yes
Foundation 
Concrete PerimeterSlab
Garage 
Yes
Garage Spaces 
2
Home Warranty 
Yes
Land Lease 
No
Levels 
Two
Parking 
AttachedGarage
Parking Spaces 
4
Property Condition 
New Construction
Property Sub Type 
Single Family Residence
Security 
Carbon Monoxide Detector(s)Smoke Detector(s)
Sewer 
Public Sewer
SqFt Above 
2542
SqFt Total 
2542
Style 
CraftsmanTraditional
Utilities 
Cable AvailableElectricity AvailablePhone AvailableSewer AvailableUnderground UtilitiesWater Available
Water Source 
Public
Interior Features
Appliances 
DishwasherDisposal
Basement 
None
Cooling 
Central AirZoned
Fireplace 
Yes
Fireplace Features 
DecorativeElectricFamily Room
Fireplaces 
1
Flooring 
Carpet
Heating 
CentralZoned
Interior 
Eat-in KitchenPantryIn-Law FloorplanKitchen IslandDouble VanityEntrance FoyerRecessed LightingTray Ceiling(s)Walk-In Closet(s)Master Downstairs
Laundry Features 
Laundry RoomUpper Level
Main Level Bedrooms 
2
Window Features 
Double Pane WindowsInsulated Windows
Save
Ask
Tour
Hide
Share
Exterior Features
Construction Details 
Cement SidingHardiPlank TypeStone
Exterior 
None
Fencing 
None
Frontage 
0
Lot Features 
Back Yard
Other Structures 
None
Patio And Porch 
CoveredFront Porch
Pool Features 
None
Road Frontage 
Private Road
Roof 
CompositionShingle
Spa Features 
None
View 
NeighborhoodTrees/Woods
Waterfront Features 
None
Waterview 
NeighborhoodTrees/Woods
Windows/Doors 
Double Pane WindowsInsulated Windows
Community Features
Association Dues 
73
Community Features 
CurbsGatedSidewalksStreet Lights
Financing Terms Available 
1031 ExchangeCashConventionalFHAUSDA LoanVA Loan
HOA Fee Frequency 
Monthly
Horse Property 
None
Roads 
AsphaltPaved
Schools
School District
Unknown
Elementary School
Taylorsville
Middle School
Woodland - Bartow
High School
Woodland - Bartow
Listing Courtesy Of: Cyndy MartelSmith of Davidson Realty GA, LLC Broker: 678-890-2995 Prefer Ph#:cmartelsmith@davidsonhomes.com

Listings identified with the FMLS IDX logo come from FMLS and are held by brokerage firms other than the owner of this website and the listing brokerage is identified in any listing details. Information is deemed reliable but is not guaranteed. If you believe any FMLS listing contains material that infringes your copyrighted work, please click here to review our DMCA policy and learn how to submit a takedown request.



© 2017-2026 First Multiple Listing Service, Inc.

Neighborhood & Commute
Source: Walkscore
Disclosure: Community information and market data powered by Constellation Data Labs. Information is deemed reliable but not guaranteed.
Save
Ask
Tour
Hide
Share