
8550 Old Keith Bridge RoadGainesville, GA 30506
Due to the health concerns created by Coronavirus we are offering personal 1-1 online video walkthough tours where possible.
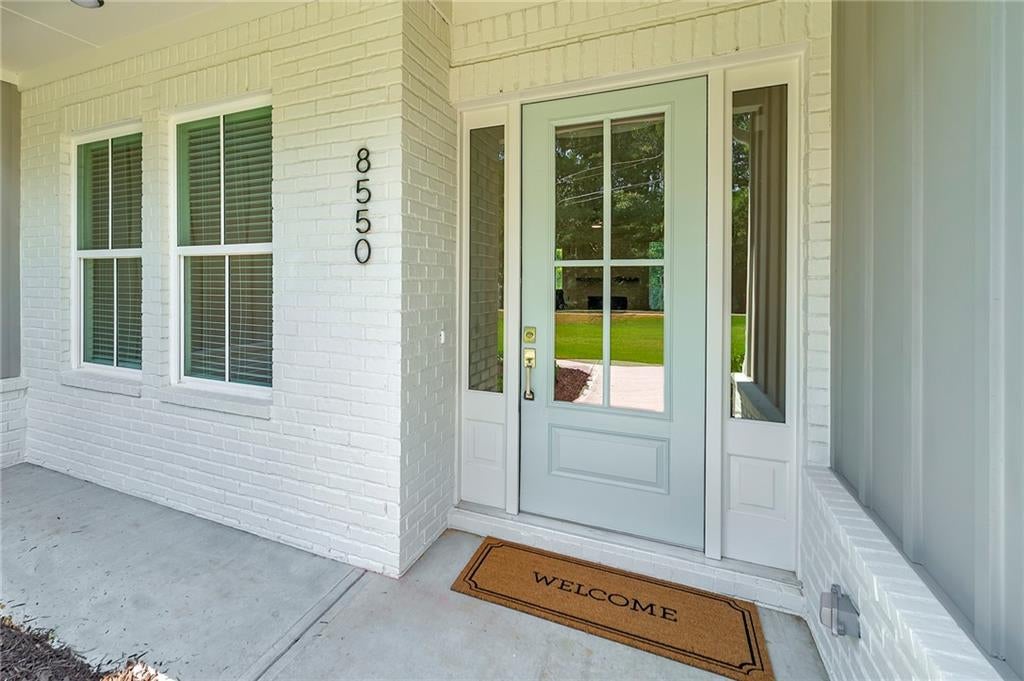
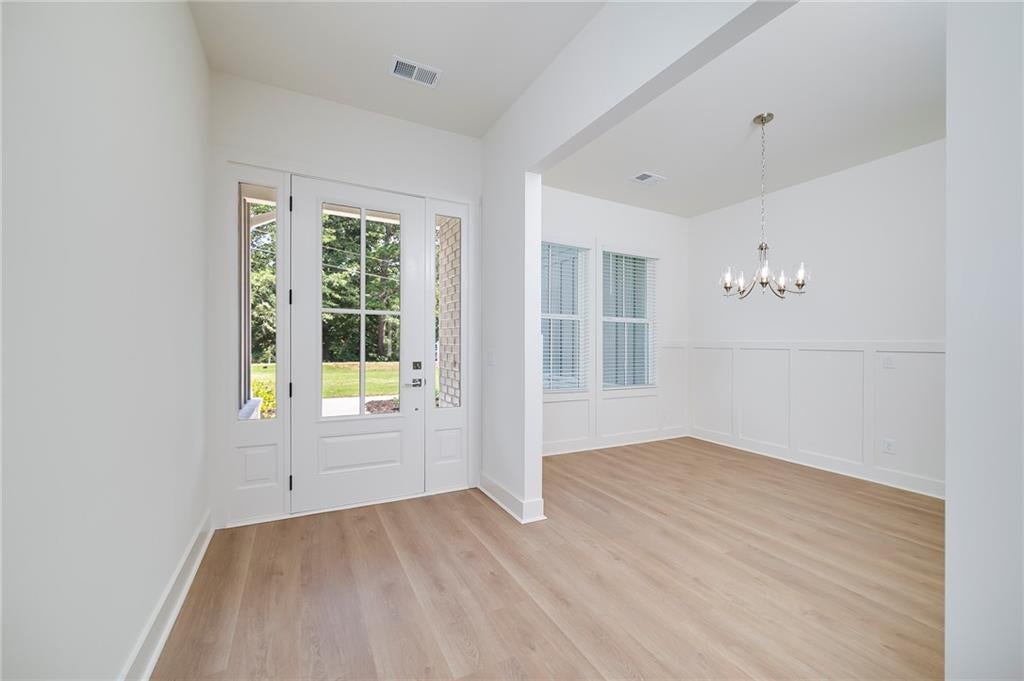
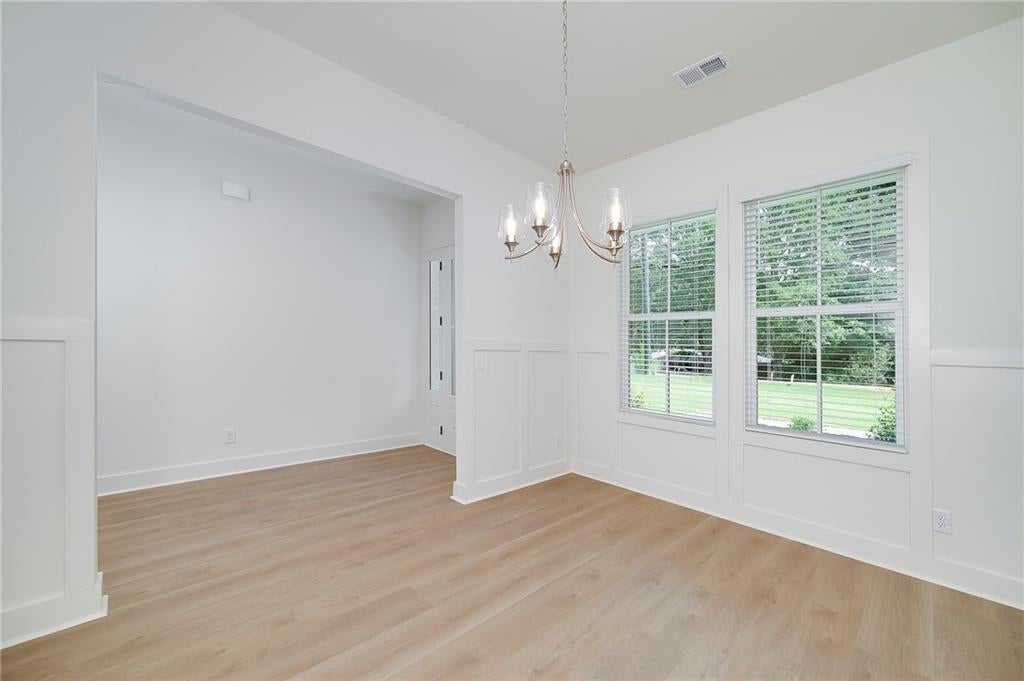
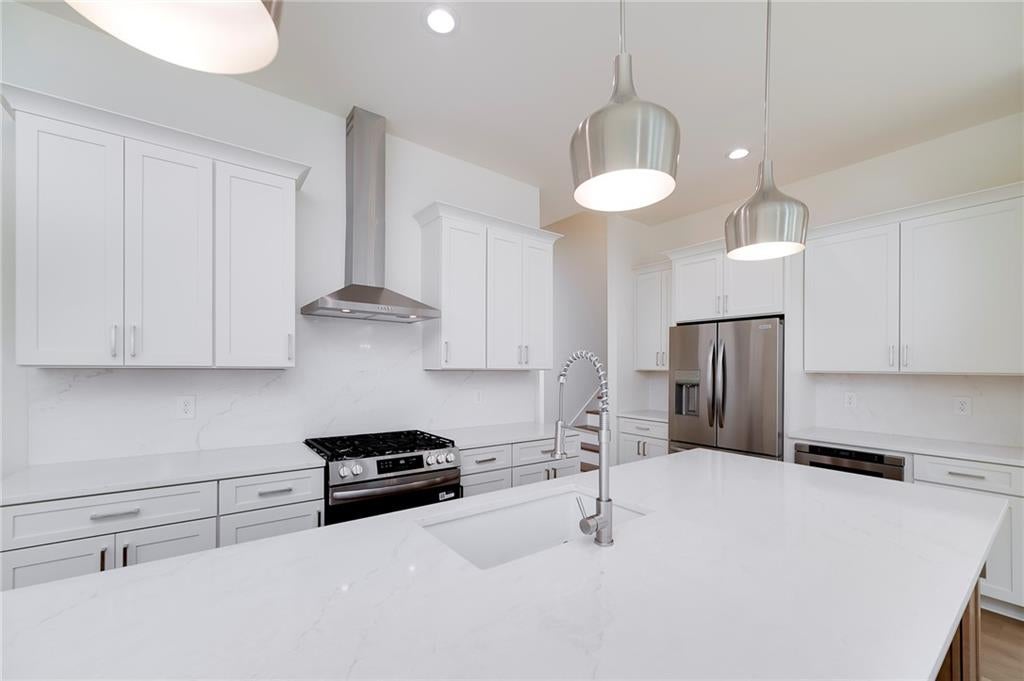
Welcome to the Sinclair Plan, beautifully situated on a large, landscaped lot with mature hardwood trees and plenty of privacy. From the moment you enter, the light-filled foyer welcomes you into a thoughtfully designed floor plan with spacious living areas and exceptional functionality. The foyer opens to a welcoming front dining room before flowing into the heart of the home—the expansive kitchen and living room. The open-concept kitchen features tons of cabinet space with soft-close cabinetry, gorgeous quartz countertops, and stainless steel appliances, including a gas range, vent hood, drawer-style microwave, and refrigerator. The adjoining living room features a cozy fireplace and plenty of space for gathering and entertaining. The primary suite is conveniently located on the main level and offers a spacious retreat with a large walk-in shower and relaxing soaker tub. Two additional bedrooms are also located on the main floor, along with a designated secondary bathroom. Upstairs, you'll find a fourth bedroom or flexible bonus space, complete with its own full bathroom—perfect for guests, a home office, media room, or additional living space. Step outside to enjoy one of the home's best features: a covered back patio with a vaulted ceiling, overlooking the massive backyard. The expansive lot features mature hardwood trees along the rear of the property, along with rear and side privacy fencing, creating a peaceful and private outdoor setting. With its spacious lot, beautiful landscaping, open-concept living spaces, main-level primary suite, flexible upstairs space, and exceptional outdoor living area, the Sinclair Plan offers the perfect blend of comfort, style, and functionality.
| 18 hours ago | Listing first seen on site | |
| 18 hours ago | Listing updated with changes from the MLS® |
Listings identified with the FMLS IDX logo come from FMLS and are held by brokerage firms other than the owner of this website and the listing brokerage is identified in any listing details. Information is deemed reliable but is not guaranteed. If you believe any FMLS listing contains material that infringes your copyrighted work, please click here to review our DMCA policy and learn how to submit a takedown request.

© 2017-2026 First Multiple Listing Service, Inc.
Did you know? You can invite friends and family to your search. They can join your search, rate and discuss listings with you.