
2850 Willow Bend DriveCumming, GA 30028
Due to the health concerns created by Coronavirus we are offering personal 1-1 online video walkthough tours where possible.
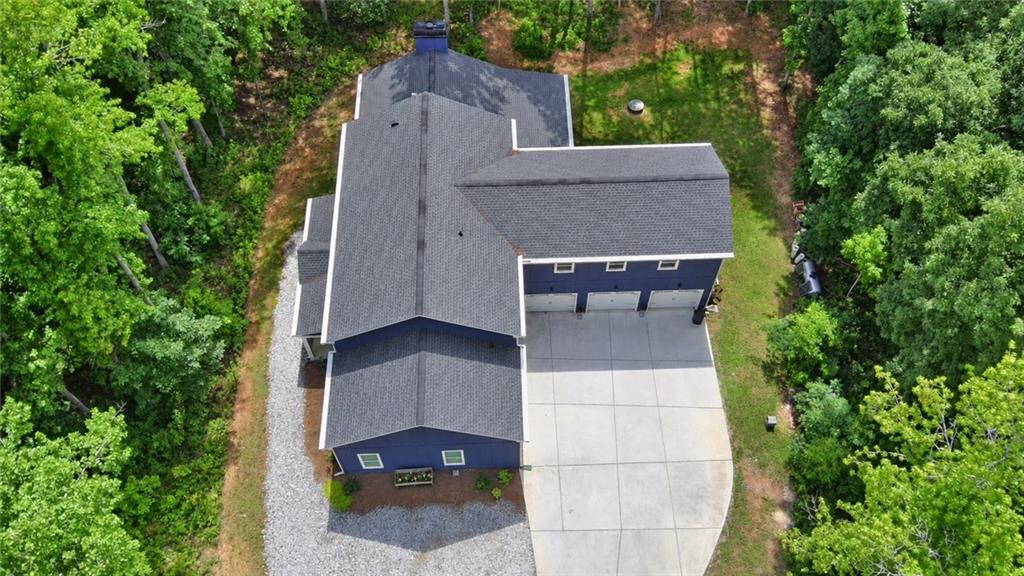
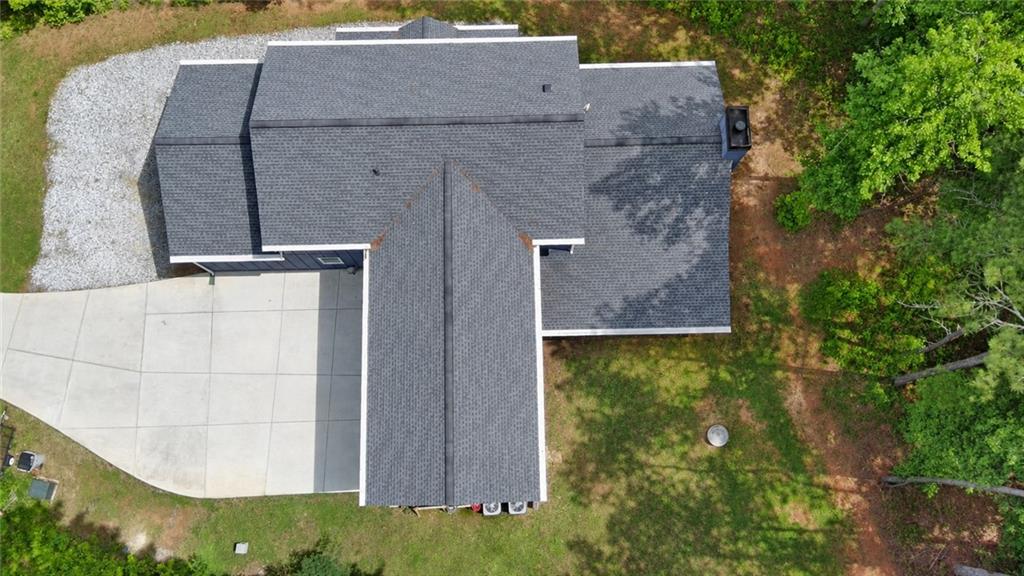
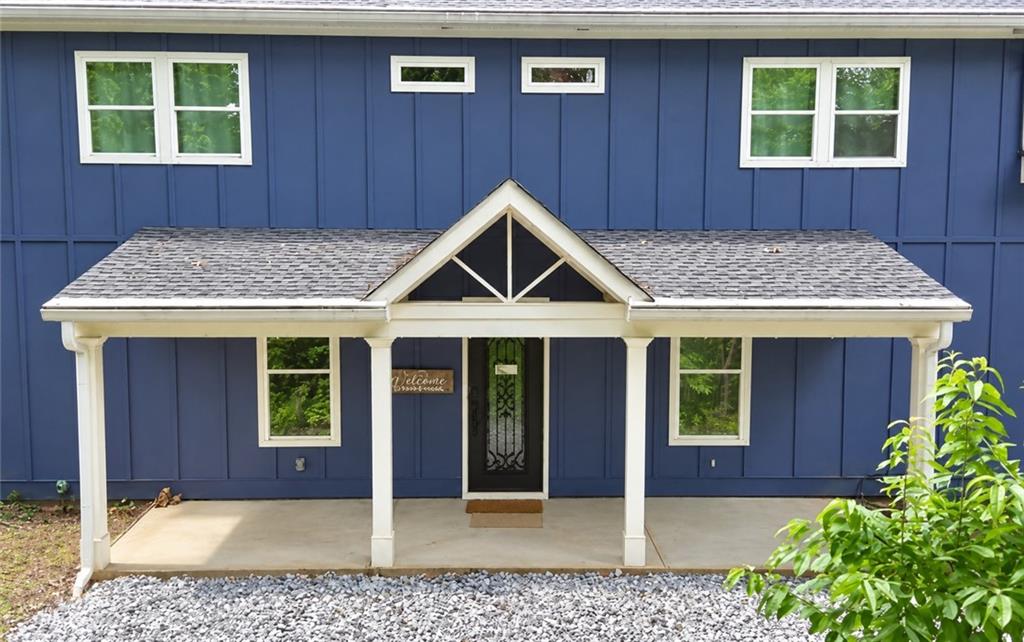
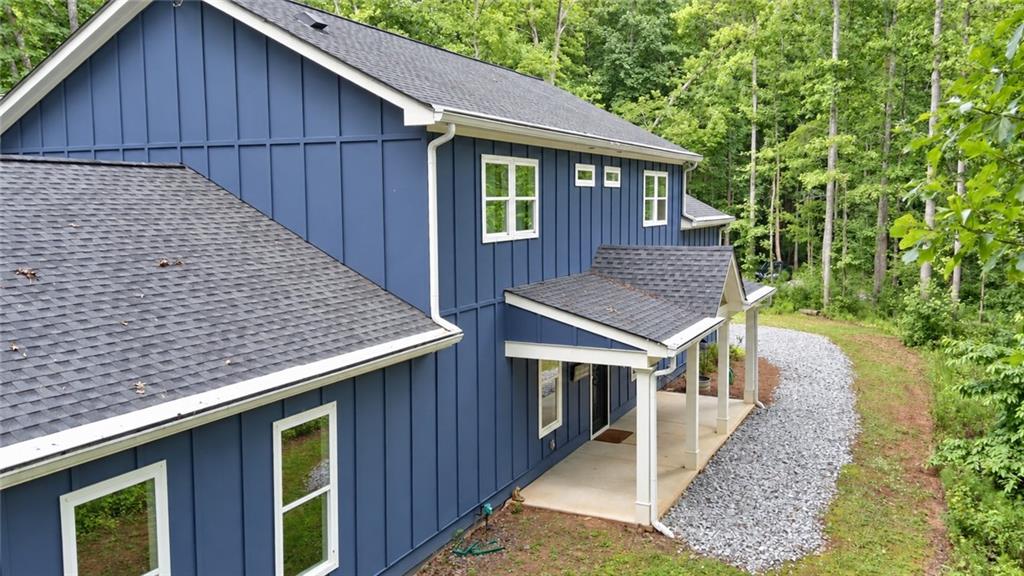
A private drive leads you more than 500 feet from the road, where this fully custom modern farmhouse emerges from the trees as a peaceful retreat on 3.15 acres. Tucked away at the back of the highly sought-after Burnt Hickory neighborhood—yet without the restrictions of an HOA—the property is surrounded by woods on all four sides, offering a remarkable level of privacy that is increasingly difficult to find in Forsyth County. From the moment you step inside, soaring ceilings and abundant natural light create an immediate sense of openness. Every detail of the home reflects thoughtful planning, quality craftsmanship, and a design created to balance sophisticated living with everyday comfort. The spacious layout provides beautiful gathering areas while still offering the private rooms and flexible spaces needed for today’s lifestyle. At the heart of the home is a gourmet kitchen designed to make both daily meals and special occasions feel effortless. The space features premium Viking appliances, a custom oven with a seven-burner gas cooktop, a seamlessly integrated panel refrigerator, and an abundance of granite countertop space for preparing, serving, and entertaining. A generous banquette-style island with built-in booth seating creates a natural gathering place where family and friends can share meals, conversations, and everyday moments. The oversized primary suite is privately positioned on the main level, creating a comfortable retreat away from the secondary bedrooms. Its spacious adjoining bathroom enhances the suite’s sense of relaxation and privacy while offering the convenience of true main-level living. Upstairs, three additional bedrooms provide plenty of space for family or guests. A large bonus room offers endless possibilities for a media room, playroom, game room, fitness space, or secondary living area. The upper level also includes a dedicated office for working or studying from home, along with a separate storage room that helps keep everything organized without sacrificing living space. Functionality continues with an oversized three-car garage featuring impressive ten-foot ceilings and abundant room for vehicles, equipment, hobbies, or additional storage. The garage opens directly into a large mudroom, creating a practical transition into the home and an ideal place to manage the routines of a busy household. Outside, the wooded acreage creates a natural buffer from the surrounding world. Whether enjoying the quiet of an early morning, spending an afternoon outdoors, or returning home at the end of the day, the setting offers the unmistakable feeling of having your own private sanctuary. Completely custom, thoughtfully designed, and exceptionally secluded, this is more than a beautiful home—it is an opportunity to enjoy space, privacy, craftsmanship, and freedom in one of Forsyth County’s most desirable areas. Properties with this combination of custom features, wooded acreage, neighborhood proximity, and no HOA are truly rare.
| 16 hours ago | Listing first seen on site | |
| 16 hours ago | Listing updated with changes from the MLS® |
Listings identified with the FMLS IDX logo come from FMLS and are held by brokerage firms other than the owner of this website and the listing brokerage is identified in any listing details. Information is deemed reliable but is not guaranteed. If you believe any FMLS listing contains material that infringes your copyrighted work, please click here to review our DMCA policy and learn how to submit a takedown request.

© 2017-2026 First Multiple Listing Service, Inc.