
108 Thornwood Drive SWRome, GA 30165
Due to the health concerns created by Coronavirus we are offering personal 1-1 online video walkthough tours where possible.
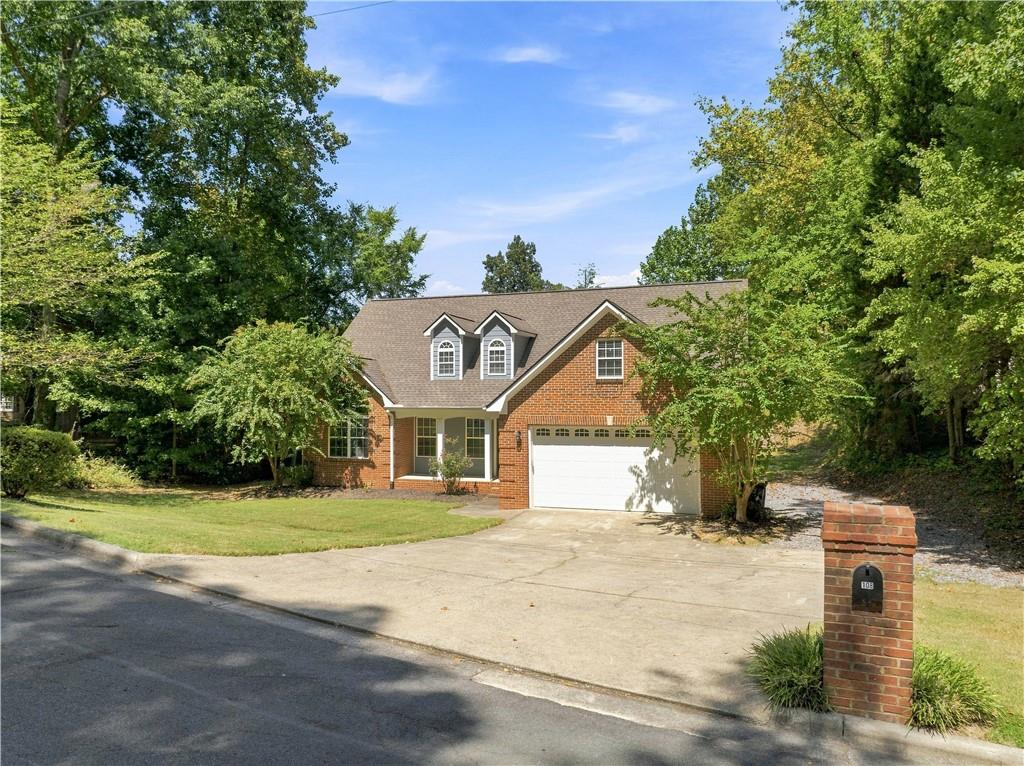
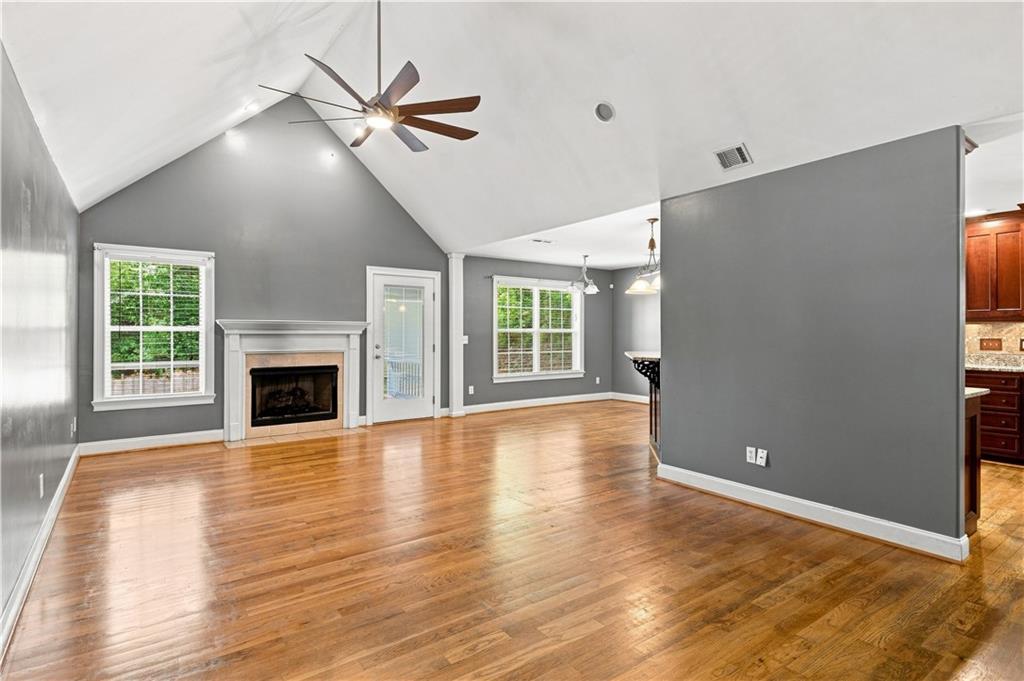
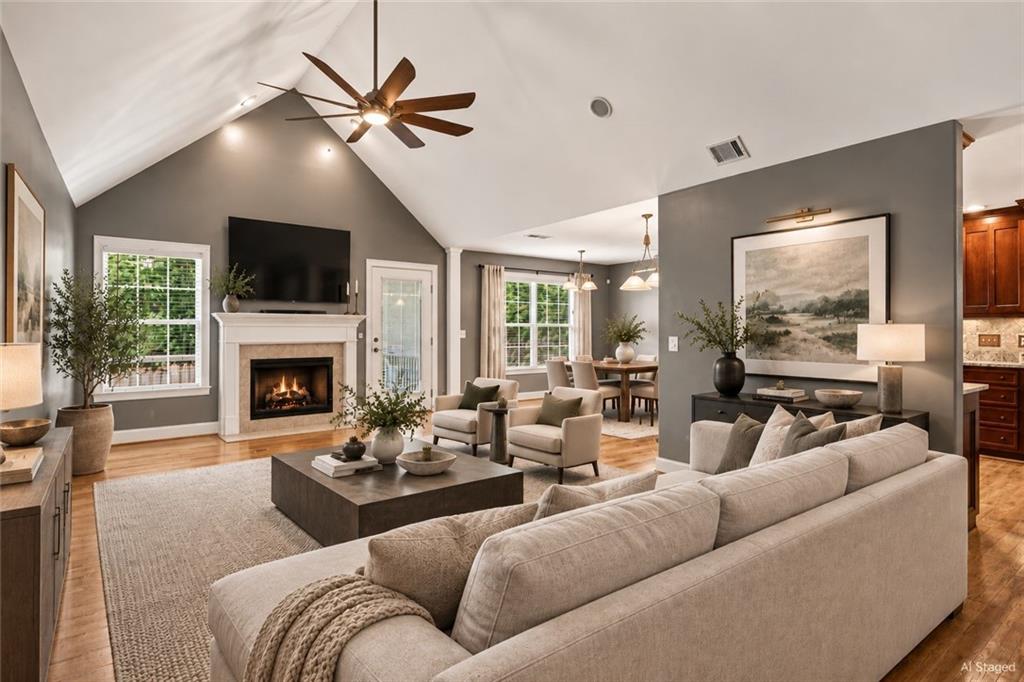
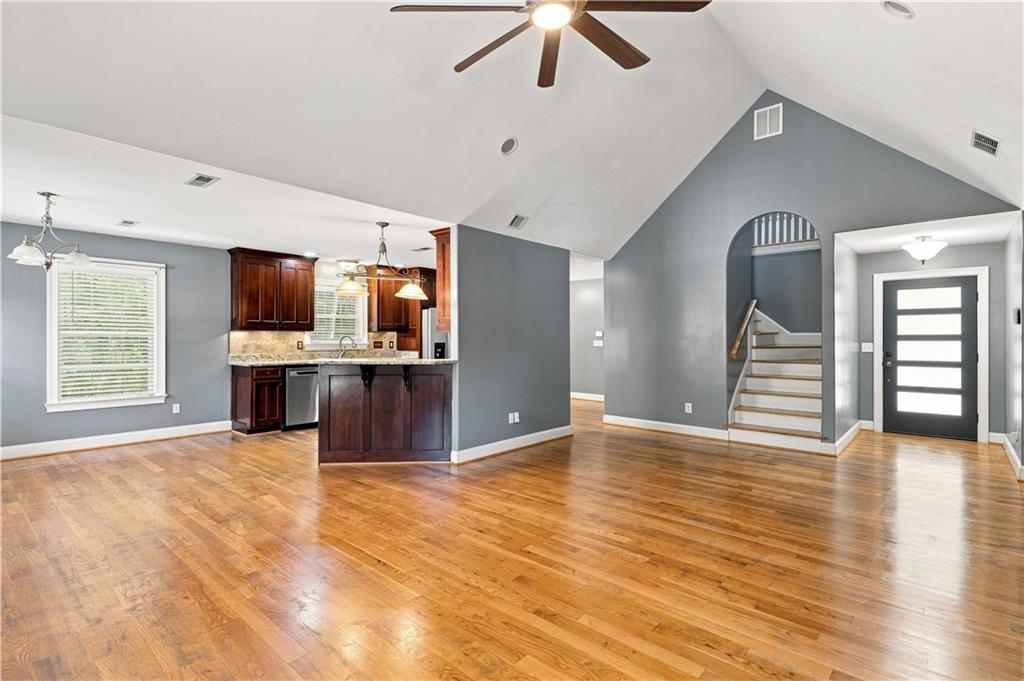
Welcome to 108 Thornwood Drive! Discover the perfect blend of spacious living, comfortable interiors, and exceptional outdoor entertaining at 108 Thornwood Drive. This beautifully maintained, brick-sided home offers hardwood flooring throughout and an inviting layout designed for both everyday living and entertaining. As you enter, you’re welcomed by a spacious, open living area featuring a non-vented gas log fireplace, creating a warm and inviting atmosphere for relaxing with family and friends. The generously sized kitchen and dining area provide plenty of room for gathering and entertaining, with stainless steel appliances and a wonderful view overlooking the private backyard. Step outside to discover an impressive patio area complete with a custom-built brick smoker and open grill—the perfect setting for weekend cookouts, family celebrations, and neighborhood gatherings. Additional outdoor storage is a standout feature, with two storage buildings offering plenty of space for lawn equipment, seasonal décor, tools, and more. One building is equipped with electricity, making it an ideal space for hobbies, DIY projects, or a workshop. Inside, the home offers an abundance of flexible living space, including three bedrooms on the main level, plus two additional bedrooms and a bonus room upstairs that could easily serve as an additional bedroom, home office, media room, or flex space. With three full bathrooms, there is plenty of room and convenience for family and guests. From the spacious interior to the private backyard and exceptional entertaining features, 108 Thornwood Drive has everything you need to enjoy comfortable living in every season. Highly motivated sellers! Even better, this home is priced below its appraised value, offering buyers an exceptional opportunity to make this spacious property their own. Schedule your private showing today and come see everything 108 Thornwood Drive has to offer!
| yesterday | Listing first seen on site | |
| yesterday | Listing updated with changes from the MLS® |
Listings identified with the FMLS IDX logo come from FMLS and are held by brokerage firms other than the owner of this website and the listing brokerage is identified in any listing details. Information is deemed reliable but is not guaranteed. If you believe any FMLS listing contains material that infringes your copyrighted work, please click here to review our DMCA policy and learn how to submit a takedown request.

© 2017-2026 First Multiple Listing Service, Inc.