
Save
Ask
Tour
Hide
Share
$476,050
1 Day On Site

5597 Keswick Drive
Flowery Branch, GA 30542

For Sale|Single Family Residence|Active
5
Beds
4
Total Baths
3
Full Baths
1
Partial Bath
2,562
SqFt
$186
/SqFt
2026
Built
Subdivision:
MULBERRY SUMMIT
County:
Hall
Listing Courtesy Of: Reshmi Gomes of McKinley Properties, LLC. Broker: 678-691-4048 Prefer Ph#:rgomes@mckinleyhomes.com

Due to the health concerns created by Coronavirus we are offering personal 1-1 online video walkthough tours where possible.
Call Now: 678-414-7399
Is this the listing for you? We can help make it yours.
678-414-7399
5597 Keswick Drive
Save
Ask
Tour
Hide
Share

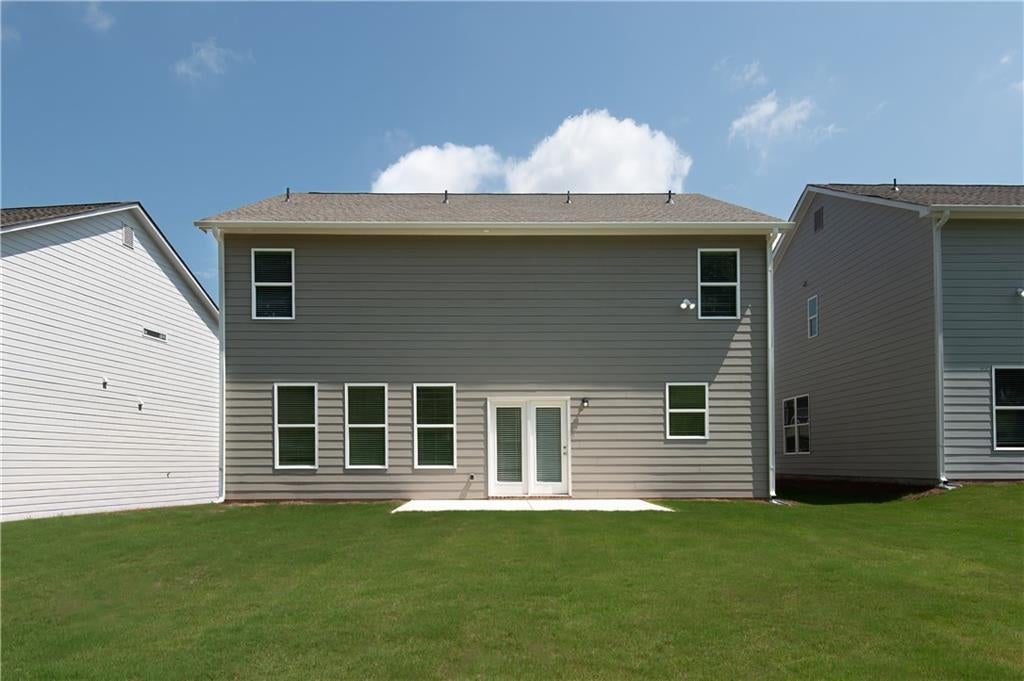
LOT 36 – THE LAKEWOOD PLAN | 5 BEDROOMS | 3.5 BATHS | CORNER LOT | COVERED PATIO Discover elevated new-construction living in Mulberry Summit with the beautifully designed Lakewood Plan, ideally situated on a desirable corner lot. This impressive 5-bedroom, 3.5-bath home offers a thoughtfully designed open-concept layout that beautifully blends style, comfort, and functionality. From the moment you enter, natural light creates a bright and welcoming atmosphere. A formal dining room provides an elegant setting for entertaining and special gatherings, while the spacious family room features a cozy fireplace and flows seamlessly into the chef-inspired kitchen. The kitchen serves as the heart of the home, featuring a generous center island, granite countertops, stainless steel appliances, abundant cabinetry, and a walk-in pantry—perfect for everyday living and entertaining. Upstairs, retreat to the expansive primary suite, complete with a private sitting area, tray ceiling, and oversized walk-in closet. Generously sized secondary bedrooms provide flexibility for family, guests, or a home office, while the conveniently located upstairs laundry room adds ease to everyday living. Step outside and enjoy a covered patio with ceiling fan, included at no additional cost—the perfect extension of your indoor living space for relaxing or entertaining. PROPERTY IS CURRENTLY UNDER CONSTRUCTION. Located in the desirable Mulberry Summit community in Flowery Branch, this home presents an exceptional opportunity to enjoy brand-new construction in a thoughtfully designed neighborhood. Photos are builder stock photos and are for illustrative purposes only. Actual finishes, features, and selections may vary. Contact the onsite sales manager for current construction status, availability, builder incentives, and additional details.

Save
Ask
Tour
Hide
Share
Listing Snapshot
Price 
$476,050
Days On Site 
1 Day
Bedrooms 
5
Inside Area (SqFt) 
2,562 sqft
Total Baths 
4
Full Baths 
3
Partial Baths 
1
Lot Size 
0.19 Acres
Year Built 
2026
MLS® Number 
7833537
Status 
Active
Property Tax 
$964
HOA/Condo/Coop Fees 
$66.67 monthly
Sq Ft Source 
Builder
Friends & Family
Recent Activity
yesterdayListing first seen on site
yesterdayListing updated with changes from the MLS®
General Features
Acres 
0.19
Foundation 
Slab
Garage 
Yes
Garage Spaces 
2
Home Warranty 
Yes
Land Lease 
No
Levels 
Two
Parking 
DrivewayGarageGarage Door OpenerGarage Faces Front
Property Condition 
New Construction
Property Sub Type 
Single Family Residence
Security 
Carbon Monoxide Detector(s)Smoke Detector(s)
Sewer 
Public Sewer
SqFt Total 
2562
Style 
Craftsman
Utilities 
Cable AvailableElectricity AvailablePhone AvailableSewer AvailableUnderground UtilitiesWater AvailableOther
Water Source 
Public
Interior Features
Appliances 
DishwasherDisposalElectric OvenElectric RangeENERGY STAR Qualified Water HeaterMicrowaveSelf Cleaning OvenOther
Basement 
None
Cooling 
Ceiling Fan(s)Central AirZoned
Electric 
220 Volts in Laundry
Fireplace 
Yes
Fireplace Features 
ElectricFactory BuiltFamily Room
Fireplaces 
1
Flooring 
CarpetCeramic Tile
Heating 
ElectricHeat PumpZoned
Interior 
Breakfast BarEat-in KitchenPantryKitchen IslandCrown MoldingDouble VanityEntrance FoyerRecessed LightingTray Ceiling(s)Walk-In Closet(s)Other
Laundry Features 
Common AreaElectric Dryer HookupLaundry RoomUpper Level
Window Features 
Insulated Windows
Save
Ask
Tour
Hide
Share
Exterior Features
Construction Details 
Blown-In InsulationBrickHardiPlank Type
Exterior 
LightingPrivate EntrancePrivate YardRain GuttersOther
Fencing 
None
Lot Features 
Back YardCorner LotFront YardLandscapedLevelRectangular Lot
Other Structures 
None
Patio And Porch 
CoveredFront PorchPatio
Pool Features 
None
Road Frontage 
City StreetOther
Roof 
CompositionShingle
Spa Features 
None
View 
NeighborhoodPoolTrees/Woods
Waterfront Features 
None
Waterview 
NeighborhoodPoolTrees/Woods
Windows/Doors 
Insulated Windows
Community Features
Accessibility Features 
Accessible DoorsAccessible EntranceAccessible Hallway(s)
Association Dues 
800
Community Features 
None
HOA Fee Frequency 
Annually
Horse Property 
None
Roads 
AsphaltPaved
Schools
School District
Unknown
Elementary School
Flowery Branch
Middle School
West Hall
High School
West Hall
Listing Courtesy Of: Reshmi Gomes of McKinley Properties, LLC. Broker: 678-691-4048 Prefer Ph#:rgomes@mckinleyhomes.com

Listings identified with the FMLS IDX logo come from FMLS and are held by brokerage firms other than the owner of this website and the listing brokerage is identified in any listing details. Information is deemed reliable but is not guaranteed. If you believe any FMLS listing contains material that infringes your copyrighted work, please click here to review our DMCA policy and learn how to submit a takedown request.



© 2017-2026 First Multiple Listing Service, Inc.

Neighborhood & Commute
Source: Walkscore
Disclosure: Community information and market data powered by Constellation Data Labs. Information is deemed reliable but not guaranteed.
Save
Ask
Tour
Hide
Share