
7787 Marabou LaneRiverdale, GA 30274
Due to the health concerns created by Coronavirus we are offering personal 1-1 online video walkthough tours where possible.
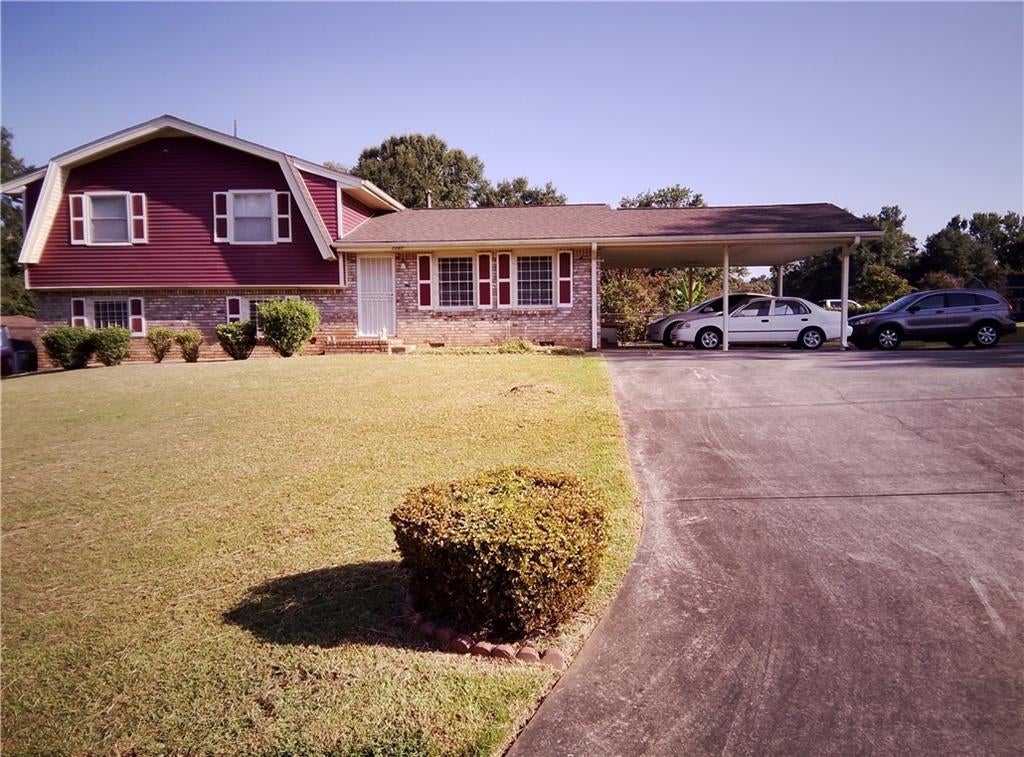
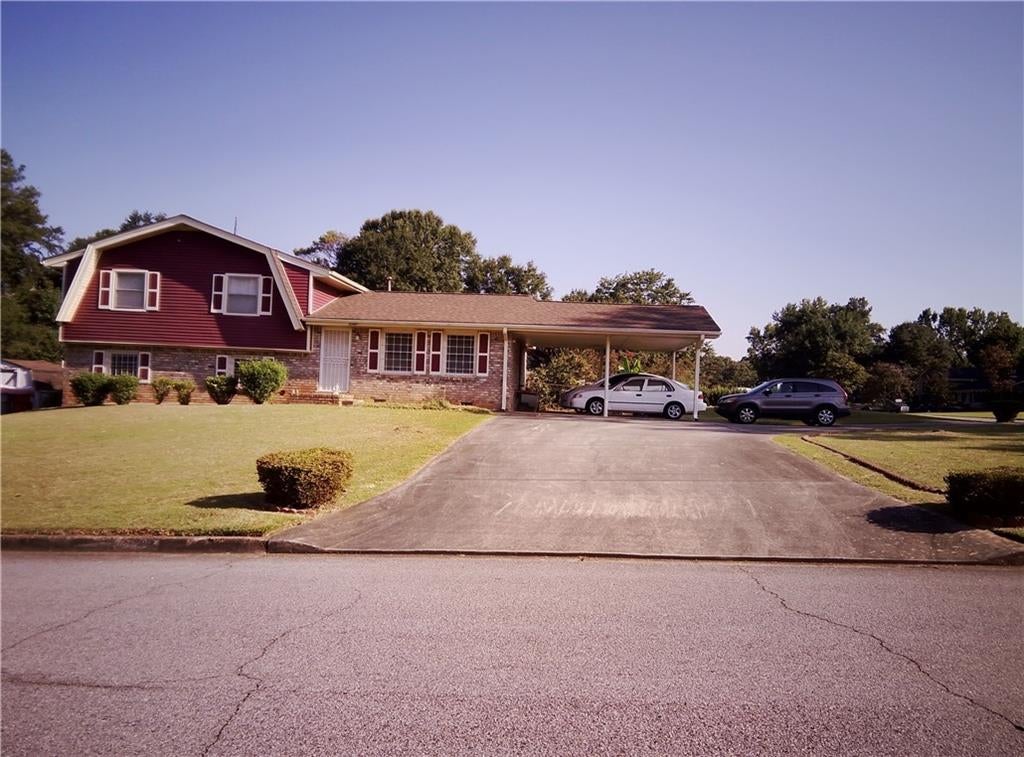
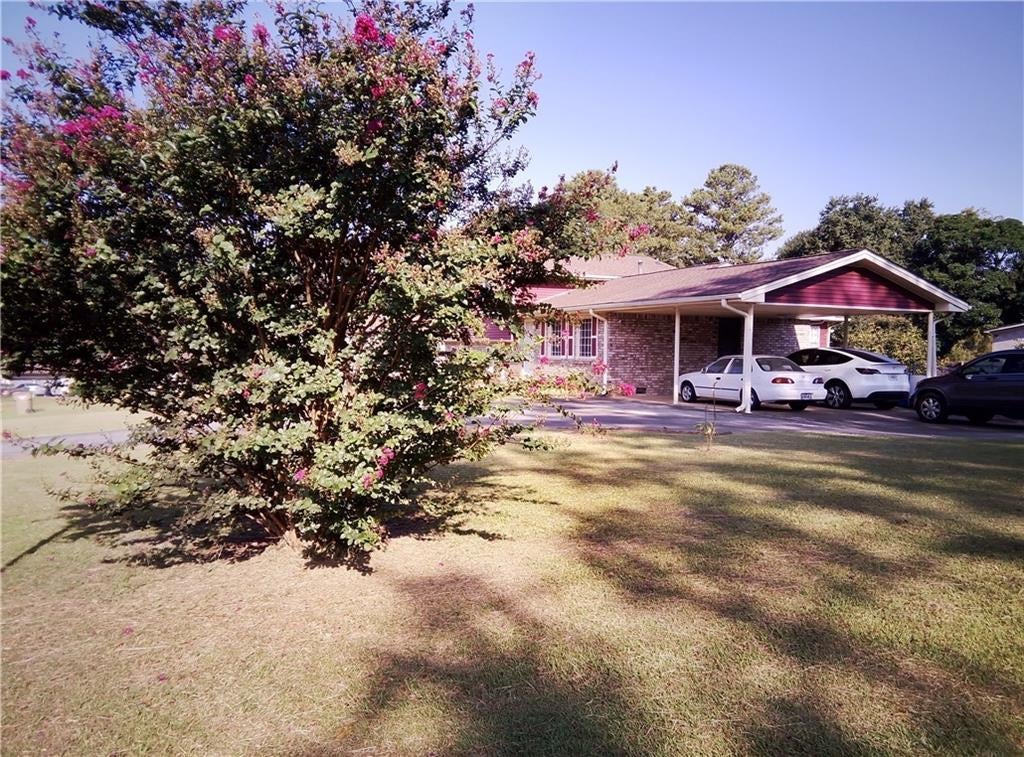
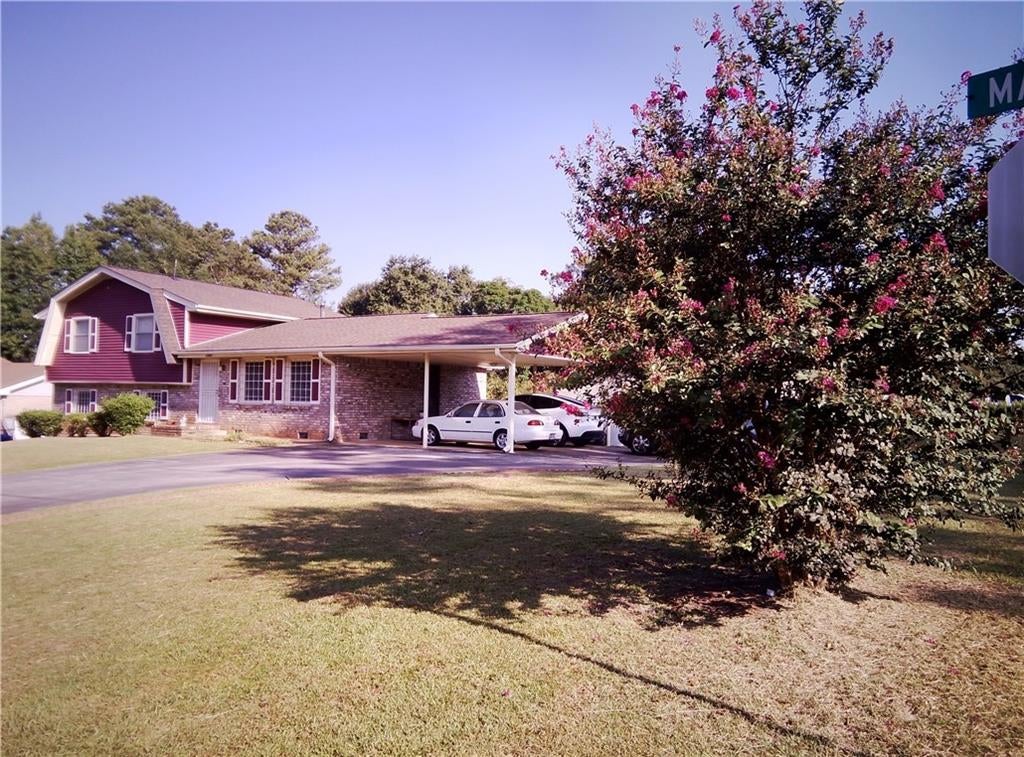
Welcome charming 7787 Marabou line Riverdale move-in ready five -bedrooms, 3.5-bathrooms conveniently located near shopping, dining, parks, recreational amenities, schools, Hartsfield-Jackson Atlanta International Airport, and major commuter routes including I-75, I-85, I-285, as well as major employment hubs like the Porsche Experience Center Atlanta. Enjoy being just minutes away from the McDonough Historic District, Fayetteville , and Downtown, local shops, dining, hospital, galleries, and historic architecture. Home offers easy access throughout Metro Atlanta while combining generous living spaces, a functional layout, and everyday convenience in one move-in ready opportunity. This home features a beautiful living room with hardwood, newer neutral colors paints throughout and laminate flooring that flows into an inviting open floor plan. The updated kitchen boasts white laminate countertop and white appliances, double wall oven and electrical range making it a functional and stylish space. Dine in the adjoining breakfast area or the separate great room, which has beautiful window treatment. MASTER BEDROOM WITH FULLBATHROOM ON MAIN WITH ENERMOUS GREAT ROOM. Upstairs features 3 large bedrooms INCLUDING a Master suite , 2 additional bedrooms and a half bath. 2 years old roof and relaxing rocking chair back patio overlooking the outdoor beautiful oasis . One of the home's standout features the 10 years old shed and the U long U -turn driveway provide easy maneuvering and a grand entrance. The finished basement is the perfect teen/in-law suite with a laundry room area, finished room could be used as a bedroom. Fenced area is perfect for pets/children, a patio that overlooks a large open yard with mature persimmon ,pomegranate , banana trees. The outdoor spaces offer a comfortable extension of the home's interior while providing room for a variety of outdoor activities like relaxing, outdoor dining, entertaining and gardening. Cover Carport SPACE FOR 5 CARS+ great for gathering with families and friends. RECENT UPDATES 2 YEARS OLD ROOF, NEWER FLOORING, LIGHT FIXTURES, EXTERIOR WOOD STEPS, AND INTERIOR/ EXTERIOR PAINTS . Schedule your private showing today.
| 22 hours ago | Listing first seen on site | |
| 22 hours ago | Listing updated with changes from the MLS® |
Listings identified with the FMLS IDX logo come from FMLS and are held by brokerage firms other than the owner of this website and the listing brokerage is identified in any listing details. Information is deemed reliable but is not guaranteed. If you believe any FMLS listing contains material that infringes your copyrighted work, please click here to review our DMCA policy and learn how to submit a takedown request.

© 2017-2026 First Multiple Listing Service, Inc.
Did you know? You can invite friends and family to your search. They can join your search, rate and discuss listings with you.