Save
Ask
Tour
Hide
Share
$535,000
New Listing

5723 Vinings Retreat Way SW
Mableton, GA 30126

For Sale|Single Family Residence|Active
4
Beds
3
Total Baths
2
Full Baths
1
Partial Bath
2,689
SqFt
$199
/SqFt
2004
Built
Subdivision:
Retreat at Old Vinings Lake
County:
Cobb
Listing Courtesy Of: Amber Montgomery of Virtual Properties Realty.com Broker: 912-656-8895 Prefer Ph#:amontgomery140@gmail.com

Due to the health concerns created by Coronavirus we are offering personal 1-1 online video walkthough tours where possible.
Call Now: 678-414-7399
Is this the listing for you? We can help make it yours.
678-414-7399
5723 Vinings Retreat Way SW5723 Vinings Retreat Way SW5723 Vinings Retreat Way SW5723 Vinings Retreat Way SW
Save
Ask
Tour
Hide
Share

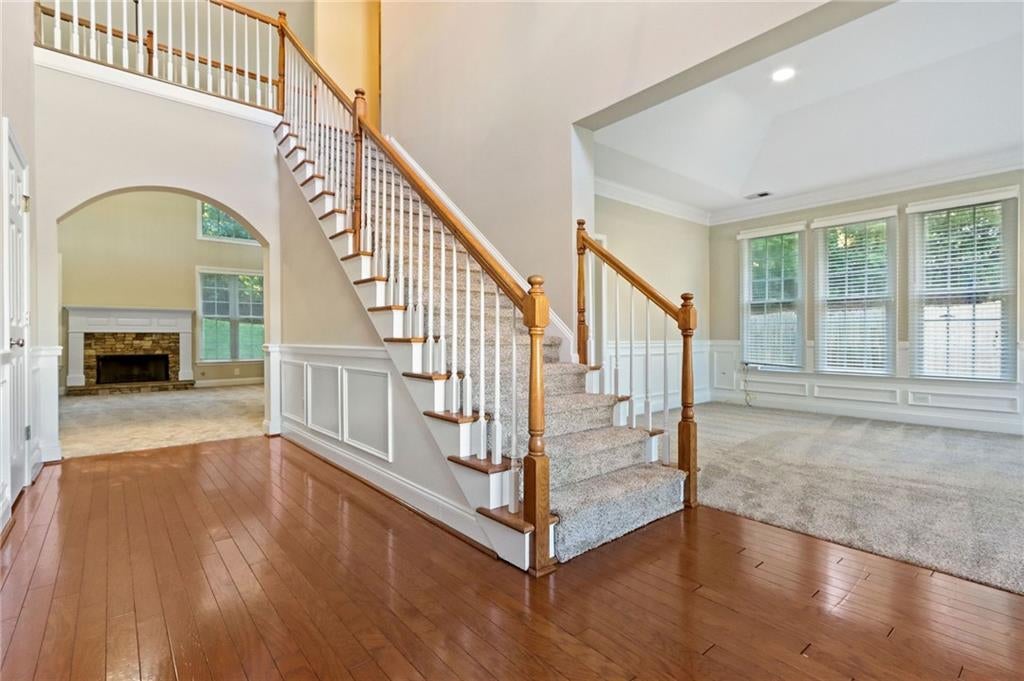
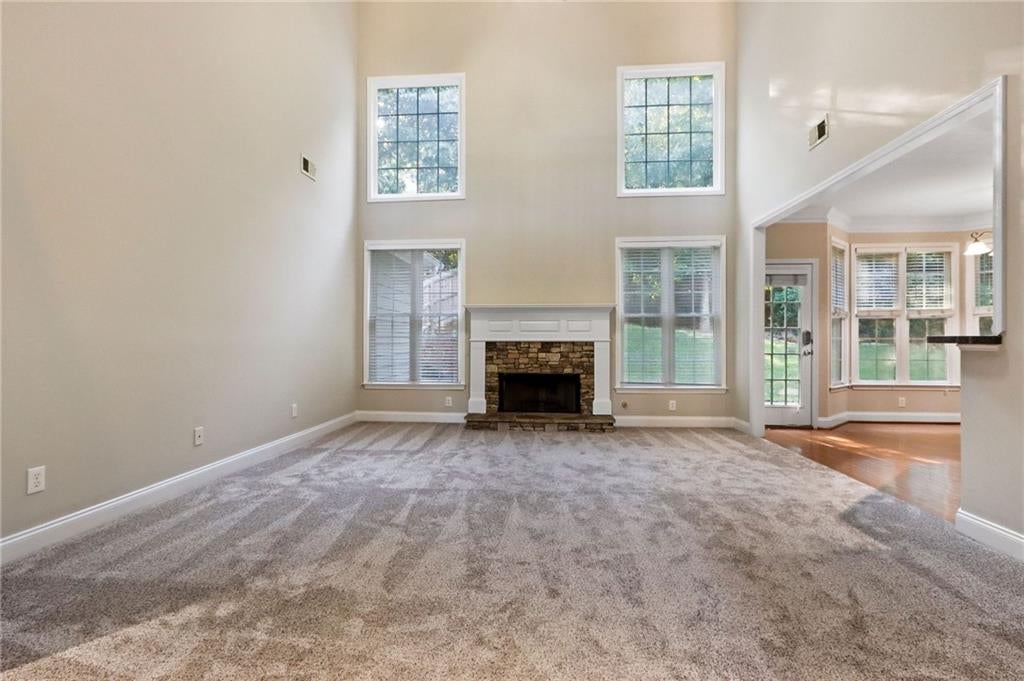
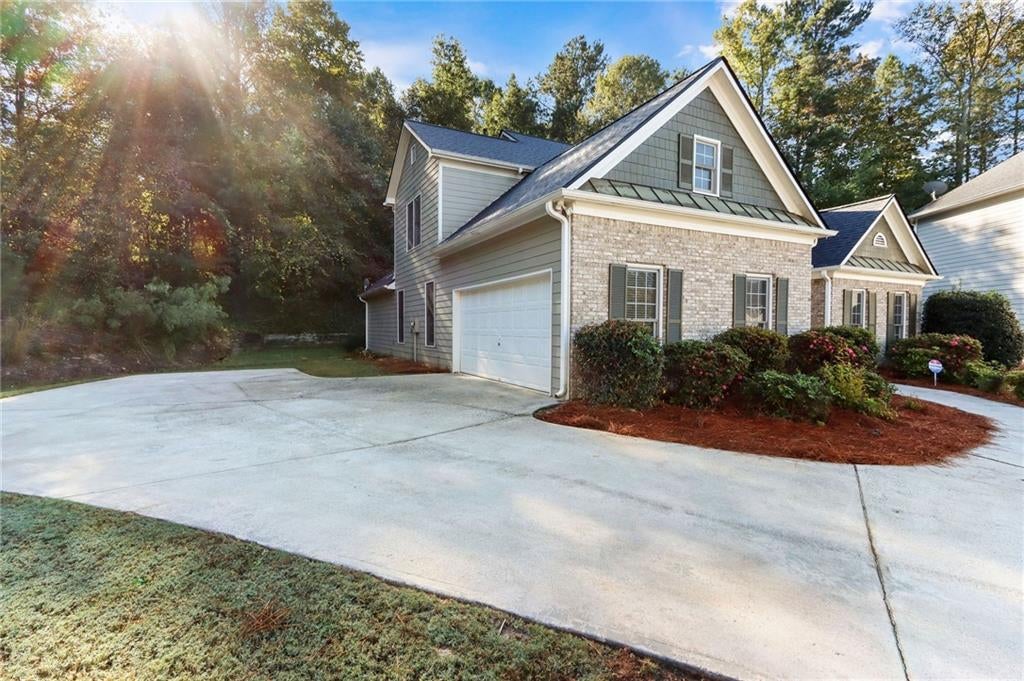
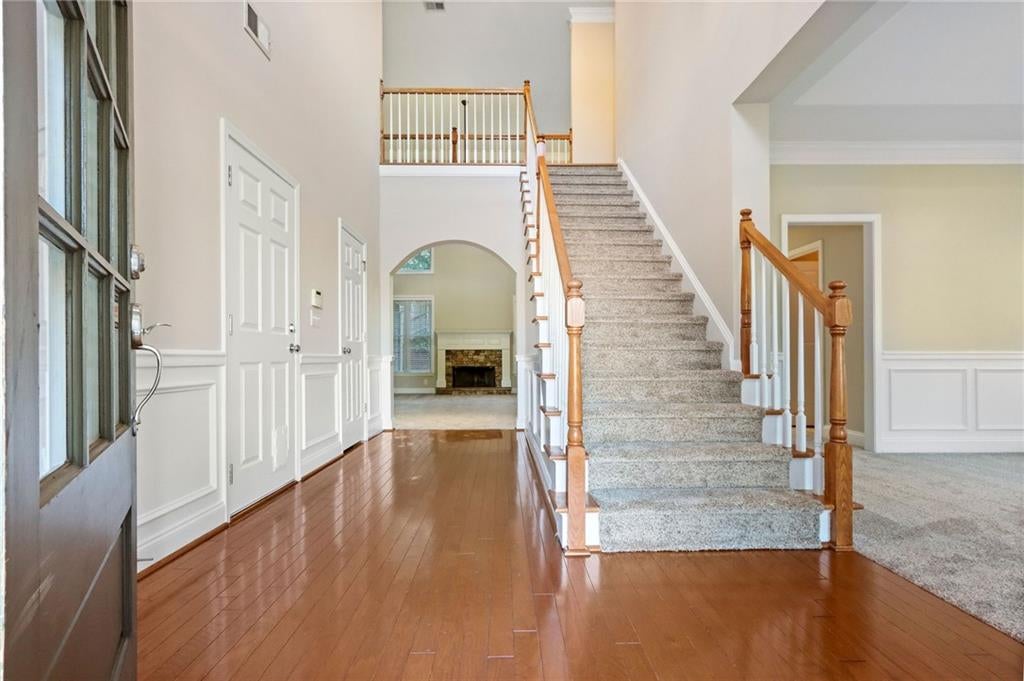
Tucked away on a quiet cul-de-sac in The Retreat at Old Vinings Lake, this spacious 4-bedroom, 2.5-bath home offers something increasingly hard to find: more than half an acre, a fully fenced backyard and a peaceful wooded backdrop. Set where the neighborhood meets the woods near Camp Timber Ridge, the backyard feels wonderfully private, with mature trees and birdsong replacing the usual view of neighboring homes and traffic. The recently installed fence has been freshly stained, creating a large, secure outdoor space ready for pets, play, gardening, entertaining or simply relaxing beneath the trees. Inside, approximately 2,689 square feet of living space offers an open, comfortable floor plan. The kitchen features hardwood floors, a tile backsplash and a new dishwasher and opens to the dramatic two-story great room anchored by a stone fireplace. The primary suite is conveniently located on the main level and features a tray ceiling, private bath, separate tiled shower and garden tub. Upstairs, three additional spacious bedrooms provide plenty of flexibility for family, guests, home offices or hobby space. Beyond your own backyard, The Retreat at Old Vinings Lake offers amenities that make it easy to enjoy the outdoors close to home, including a walking trail around the community's 14-acre stocked lake, swimming pool, tennis courts and playground. With 4 bedrooms, 2.5 baths, approximately 2,689 square feet, a 2-car garage, an unusually large half-acre-plus lot, fenced backyard, cul-de-sac setting and convenient access to Atlanta, this home brings together space, privacy and neighborhood amenities in a setting that's increasingly difficult to find.

Save
Ask
Tour
Hide
Share
Listing Snapshot
Price 
$535,000
Days On Site 
0 Days
Bedrooms 
4
Inside Area (SqFt) 
2,689 sqft
Total Baths 
3
Full Baths 
2
Partial Baths 
1
Lot Size 
0.56 Acres
Year Built 
2004
MLS® Number 
7822476
Status 
Active
Property Tax 
$5,664
HOA/Condo/Coop Fees 
$66.67 monthly
Sq Ft Source 
Public Records
Friends & Family
Recent Activity
19 hours agoListing first seen on site
19 hours agoListing updated with changes from the MLS®
General Features
Acres 
0.56
Foundation 
Slab
Garage 
Yes
Garage Spaces 
2
Land Lease 
No
Levels 
Two
Parking 
GarageGarage Door OpenerGarage Faces Side
Property Sub Type 
Single Family Residence
Security 
Carbon Monoxide Detector(s)Smoke Detector(s)
Sewer 
Public Sewer
SqFt Above 
2689
SqFt Total 
2689
Style 
Contemporary
Utilities 
Cable AvailableElectricity AvailableNatural Gas AvailablePhone AvailableSewer AvailableUnderground UtilitiesWater Available
Water Source 
Public
Interior Features
Appliances 
DishwasherDisposalDryerElectric CooktopElectric RangeElectric Water HeaterGas Water HeaterMicrowaveRange HoodRefrigeratorWasher
Basement 
None
Cooling 
Ceiling Fan(s)Central AirElectric
Electric 
220 Volts220 Volts in Laundry
Fireplace 
Yes
Fireplaces 
1
Flooring 
CarpetCeramic TileWood
Heating 
CentralElectricNatural Gas
Interior 
Breakfast BarEat-in KitchenPantryCrown MoldingEntrance FoyerHigh Speed InternetHis and Hers ClosetsRecessed LightingWalk-In Closet(s)Master Downstairs
Laundry Features 
Electric Dryer HookupLaundry RoomLower Level
Main Level Bedrooms 
1
Window Features 
Bay Window(s)Double Pane WindowsInsulated Windows
Save
Ask
Tour
Hide
Share
Exterior Features
Construction Details 
HardiPlank Type
Exterior 
Awning(s)
Fencing 
Back YardWood
Lot Features 
Back YardCul-De-SacFront YardLandscapedSloped
Other Structures 
Garage(s)
Patio And Porch 
Patio
Pool Features 
None
Road Frontage 
City Street
Roof 
Asbestos Shingle
Spa Features 
None
View 
Other
Waterfront Features 
None
Waterview 
Other
Windows/Doors 
Bay Window(s)Double Pane WindowsInsulated Windows
Community Features
Accessibility Features 
Accessible EntranceAccessible Approach with RampAccessible BedroomAccessible ClosetsAccessible DoorsAccessible Full BathAccessible Kitchen
Association Dues 
800
Community Features 
FishingLakePoolSidewalksStreet LightsTennis Court(s)
Financing Terms Available 
CashConventionalFHAVA Loan
HOA Fee Frequency 
Annually
Horse Property 
None
Roads 
Asphalt
Schools
School District
Unknown
Elementary School
Clay-Harmony Leland
Middle School
Lindley
High School
Pebblebrook
Listing Courtesy Of: Amber Montgomery of Virtual Properties Realty.com Broker: 912-656-8895 Prefer Ph#:amontgomery140@gmail.com

Listings identified with the FMLS IDX logo come from FMLS and are held by brokerage firms other than the owner of this website and the listing brokerage is identified in any listing details. Information is deemed reliable but is not guaranteed. If you believe any FMLS listing contains material that infringes your copyrighted work, please click here to review our DMCA policy and learn how to submit a takedown request.



© 2017-2026 First Multiple Listing Service, Inc.

Neighborhood & Commute
Source: Walkscore
Disclosure: Community information and market data powered by Constellation Data Labs. Information is deemed reliable but not guaranteed.
Save
Ask
Tour
Hide
Share